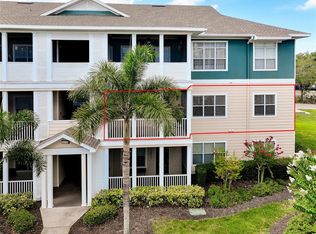
Virtually Staged. Freshly painted and move-in ready, this townhome in the Lighthouse Cove community at Heritage Harbour is priced to sell. Enjoy an open floor plan with a spacious living and dining combo downstairs, and generously sized bedrooms upstairs. The location is hard to beat, just minutes from I-75 with easy access to Costco, UTC Mall, Crunch Fitness, and an abundance of restaurants and retail. The community itself sits along the scenic 70-acre Beacon Lake, with walking and biking trails, a community pool, and Stoneybrook's 18-hole championship golf course nearby. Whether you're an investor, a vacation home buyer, or looking for a full-time residence, this is a rare opportunity at an aggressive price point.
For sale
$205,000
220 CAPE HARBOUR LOOP #Unit 101, BRADENTON, FL 34212
3beds
1,200sqft
Townhouse
Built in 2007
1.75 Acres Lot
$-- Zestimate®
$171/sqft
$382/mo HOA
What's special
Freshly paintedGenerously sized bedrooms upstairsOpen floor planCommunity poolWalking and biking trails
- 69 days
- 662
- 41
Zillow last checked:
Listing updated:
Listed by:
Brian Wacnik 941-875-4574,
COLDWELL BANKER SARASOTA CENT. 941-487-5600
Source: Stellar MLS,MLS#: A4698660 Originating MLS: Sarasota - Manatee
Originating MLS: Sarasota - Manatee
Facts & features
Interior
Bedrooms & bathrooms
- Bedrooms: 3
- Bathrooms: 3
- Full bathrooms: 2
- 1/2 bathrooms: 1
Primary bedroom
- Features: Built-in Closet
- Level: Second
- Area: 180 Square Feet
- Dimensions: 12x15
Bedroom 1
- Features: Built-in Closet
- Level: Second
- Area: 144 Square Feet
- Dimensions: 12x12
Bedroom 2
- Features: Built-in Closet
- Level: Second
- Area: 144 Square Feet
- Dimensions: 12x12
Bathroom 1
- Level: Second
- Area: 80 Square Feet
- Dimensions: 8x10
Bathroom 2
- Level: Second
- Area: 64 Square Feet
- Dimensions: 8x8
Bathroom 3
- Level: First
- Area: 42 Square Feet
- Dimensions: 6x7
Kitchen
- Level: First
- Area: 108 Square Feet
- Dimensions: 9x12
Living room
- Level: First
- Area: 300 Square Feet
- Dimensions: 15x20
Heating
- Electric
Cooling
- Central Air
Appliances
- Included: Dishwasher, Disposal, Dryer, Microwave, Range, Refrigerator, Washer
- Laundry: In Kitchen
Features
- Ceiling Fan(s), Eating Space In Kitchen
- Flooring: Vinyl
- Has fireplace: No
Interior area
- Total structure area: 1,200
- Total interior livable area: 1,200 sqft
Video & virtual tour
Property
Features
- Levels: Two
- Stories: 2
- Exterior features: Sidewalk
Lot
- Size: 1.75 Acres
Details
- Parcel number: 1108653259
- Zoning: PDMU
- Special conditions: None
Construction
Type & style
- Home type: Townhouse
- Property subtype: Townhouse
Materials
- Stucco
- Foundation: Slab
- Roof: Shingle
Condition
- New construction: No
- Year built: 2007
Utilities & green energy
- Sewer: Public Sewer
- Water: None
- Utilities for property: Sewer Available, Water Available
Community & HOA
Community
- Features: Association Recreation - Owned, No Truck/RV/Motorcycle Parking, Pool, Sidewalks
- Pet fee: $0 monthly
- Subdivision: THE TWNHMS AT LIGHTHOUSE COVE VI
HOA
- Has HOA: Yes
- Services included: Common Area Taxes, Community Pool, Reserve Fund, Maintenance Structure, Pest Control, Pool Maintenance, Sewer, Trash, Water
- HOA fee: $382 monthly
- HOA name: na
Location
- Region: Bradenton
Financial & listing details
- Price per square foot: $171/sqft
- Tax assessed value: $191,250
- Annual tax amount: $3,289
- Date on market: 6/30/2026
- Cumulative days on market: 70 days
- Listing terms: Cash,Conventional
- Ownership: Condominium
- Total actual rent: 0
- Road surface type: Paved
Estimated market value
Not available
Estimated sales range
Not available
Not available
Price history
| Date | Event | Price |
|---|---|---|
| 7/1/2026 | Listed for sale | $205,000-6.4%$171/sqft |
Source:  Stellar MLS #A4698660 Report a problem Stellar MLS #A4698660 Report a problem | ||
| 7/12/2024 | Listing removed | $219,000$183/sqft |
Source: Stellar MLS #A4499493 Report a problem | ||
| 6/1/2021 | Sold | $219,000$183/sqft |
Source: Stellar MLS #A4499493 Report a problem | ||
| 5/7/2021 | Pending sale | $219,000$183/sqft |
Source: Stellar MLS #A4499493 Report a problem | ||
| 4/30/2021 | Listed for sale | $219,000+40.4%$183/sqft |
Source: Stellar MLS #A4499493 Report a problem | ||
| 10/30/2020 | Sold | $156,000-1.6%$130/sqft |
Source: Public Record Report a problem | ||
| 9/15/2020 | Pending sale | $158,500$132/sqft |
Source: EXIT KING REALTY #A4471823 Report a problem | ||
| 9/14/2020 | Price change | $158,500-1.6%$132/sqft |
Source: EXIT KING REALTY #A4471823 Report a problem | ||
| 7/27/2020 | Price change | $161,000-1.8%$134/sqft |
Source: EXIT KING REALTY #A4471823 Report a problem | ||
| 7/15/2020 | Listed for sale | $164,000+4.5%$137/sqft |
Source: EXIT KING REALTY #A4471823 Report a problem | ||
| 8/14/2015 | Listing removed | $1,250$1/sqft |
Source: Rent Solutions Report a problem | ||
| 7/23/2015 | Price change | $1,250-10.7%$1/sqft |
Source: Rent Solutions Report a problem | ||
| 6/22/2015 | Listed for rent | $1,400$1/sqft |
Source: Rent Solutions Report a problem | ||
| 7/30/2007 | Sold | $157,000$131/sqft |
Source: Public Record Report a problem | ||
Public tax history
| Year | Property taxes | Tax assessment |
|---|---|---|
| 2025 | $3,289 -9.3% | $191,250 -11.8% |
| 2024 | $3,626 +0.1% | $216,750 +7.9% |
| 2023 | $3,624 +13.1% | $200,970 +10% |
| 2022 | $3,204 +30.4% | $182,700 +43.9% |
| 2021 | $2,457 +15.2% | $127,000 +38.1% |
| 2020 | $2,132 +0.6% | $91,956 +10% |
| 2019 | $2,120 | $83,596 -26.3% |
| 2018 | $2,120 +4.2% | $113,500 +14.1% |
| 2017 | $2,034 +38.8% | $99,500 +12% |
| 2016 | $1,466 | $88,800 +18% |
| 2015 | $1,466 | $75,250 +30% |
| 2014 | $1,466 +9% | $57,886 +22.7% |
| 2013 | $1,345 +134423% | $47,186 +1% |
| 2012 | $1 | $46,719 -1% |
| 2011 | $1 | $47,191 +0% |
| 2010 | -- | $47,185 -32% |
| 2009 | $1,566 -14.6% | $69,390 -52% |
| 2008 | $1,834 +610.2% | $144,480 +803% |
| 2007 | $258 | $16,000 |
Find assessor info on the county website
Monthly payment
Est. payment
Payment breakdown
Explore the cost of this home by adjusting the details. Changes won't be saved.Climate risks
Neighborhood: Heritage Harbour
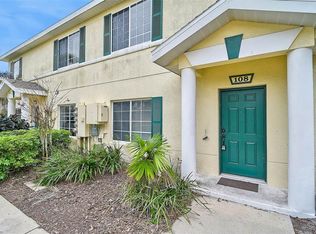
- $229,9993 bd3 ba1.2k sqft208 Cape Harbour Loop UNIT 108, Bradenton, FL 34212For Sale
- $1,9002 bd3 ba1.4k sqft215 Cape Harbour Loop UNIT 103, Bradenton, FL 34212For Rent

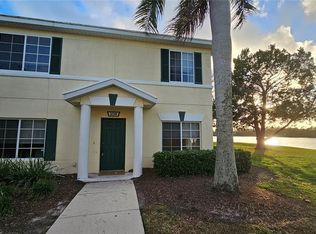
- $205,0003 bd3 ba1.2k sqft220 Cape Harbour Loop UNIT 108, Bradenton, FL 34212For Sale
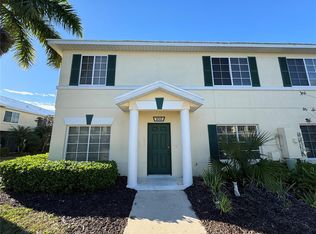
- $230,0003 bd3 ba1.2k sqft215 Cape Harbour Loop UNIT 102, Bradenton, FL 34212Sold
Similar homes
- $229,9993 bd3 ba1.2k sqft208 CAPE HARBOUR LOOP #108, BRADENTON, FL 34212For Sale
 MLS ID #A4694091, Ryan Miller, HARRY ROBBINS ASSOC INC. Stellar MLS
 - $224,9002 bd3 ba1.4k sqft226 CAPE HARBOUR LOOP #104, BRADENTON, FL 34212For Sale
 MLS ID #A4673983, Richard Capps, FINE PROPERTIES. Stellar MLS
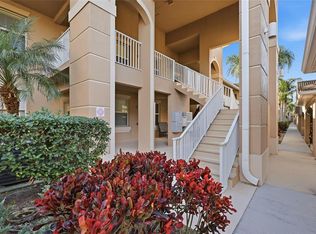
 - $229,0002 bd2 ba1.1k sqft803 FAIRWAYCOVE LANE #205, BRADENTON, FL 34212For Sale
 MLS ID #A4679927, Bradley Kayser, COLDWELL BANKER REALTY. Stellar MLS
 - $209,0002 bd2 ba1.1k sqft4802 51ST STREET W #1410, BRADENTON, FL 34210For Sale
 MLS ID #A4699028, Lyn Breedlove, EXP REALTY LLC. Stellar MLS
 - $229,0002 bd2 ba1.1k sqft915 FAIRWAYCOVE LANE #204, BRADENTON, FL 34212For SaleMLS ID #A4672538, Cynthia Brock, GULF SANDS REALTY, LLC. Stellar MLS
- $224,9003 bd3 ba1.3k sqft11531 84TH STREET CIRCLE E #103, PARRISH, FL 34219For SaleMLS ID #O6427942, Mark D'Italia, PROPERTY LOGIC RE. Stellar MLS
- $250,0002 bd2 ba1.3k sqft6870 FAIRVIEW TERRACE, BRADENTON, FL 34203For SaleMLS ID #A4698758, Lynda Wagner, WAGNER REALTY. Stellar MLS
- $240,0002 bd2 ba1k sqft4725 SABAL KEY DRIVE, BRADENTON, FL 34203For SaleMLS ID #O6420404, Candace Garber, TRUDEALS REALTY CORP. Stellar MLS
- $240,0002 bd2 ba1.3k sqft7343 FOUNTAIN PALM CIRCLE #na, BRADENTON, FL 34203For SaleMLS ID #A4692532, Jana Gouwens, PREFERRED SHORE LLC. Stellar MLS
- $196,9002 bd2 ba1.1k sqft2707 60TH AVENUE TERRACE W, BRADENTON, FL 34207For SaleMLS ID #A4702010, Walter Spikes, JR, COLDWELL BANKER REALTY. Stellar MLS
- $219,0002 bd2 ba1.1k sqft4802 51ST STREET W #1010, BRADENTON, FL 34210For SaleMLS ID #A4687160, Jim McElhinney, COLDWELL BANKER REALTY. Stellar MLS
- $199,9992 bd2 ba1k sqft3189 GLEN ELYN BOULEVARD #3, SARASOTA, FL 34237For SaleMLS ID #A4703732, Brenda Wilson, FINE PROPERTIES. Stellar MLS
- $237,0002 bd2 ba1.3k sqft4705 SAND TRAP STREET CIRCLE E #106, BRADENTON, FL 34203For SaleMLS ID #A4666066, Linda Quintero, RE/MAX ALLIANCE GROUP. Stellar MLS
- $180,0002 bd2 ba1k sqft6304 POINTE WEST BOULEVARD #A107, BRADENTON, FL 34209For SaleMLS ID #A4699910, Ashley Fawn Sanders, ZHUZH SRQ. Stellar MLS
- $229,9002 bd2 ba1.2k sqft3007 LIVE OAK LANE #34, PALMETTO, FL 34221For SaleMLS ID #A4699629, Dave Samler, WAGNER REALTY. Stellar MLS
- $189,0002 bd2 ba1k sqft2448 CLUBHOUSE DRIVE #202, SARASOTA, FL 34232For SaleMLS ID #A4703684, Helen Magill, COLDWELL BANKER REALTY. Stellar MLS
- $279,9002 bd2 ba1.3k sqft915 FAIRWAYCOVE LANE #101, BRADENTON, FL 34212For SaleMLS ID #A4693958, Etta Carter, COLDWELL BANKER REALTY. Stellar MLS
- $235,0002 bd3 ba1k sqft8825 WHITE SAGE LOOP, LAKEWOOD RANCH, FL 34202For SaleMLS ID #A4692863, Kendall Williams, HOUSE MATCH. Stellar MLS
- $215,0002 bd3 ba1.1k sqft14830 SKIP JACK LOOP, LAKEWOOD RANCH, FL 34202For SaleMLS ID #A4690566, Matt Berg, BERG REALTY LLC. Stellar MLS
- $163,0002 bd2 ba936 sqft6033 34TH STREET W #136, BRADENTON, FL 34210For SaleMLS ID #C7525435, Joseph Ciarla, ANYTIME REALTY LLC. Stellar MLS
