$10,000 Price Improvement! Schedule your showing today! Ground Floor End-Unit Condo in Fairway Trace at Peridia Golf & Country Club! This spacious 2BR/2BA condo with a den and enclosed lanai offers a comfortable layout ideal for full-time or seasonal living. Featuring an open floor plan with a split-bedroom design, the home includes an eat-in kitchen with a pass-through to the dining and family rooms. Recent updates include a NEW refrigerator, NEW microwave, and NEW washer and dryer. The enclosed lanai provides a perfect space to enjoy morning coffee or unwind indoors. A detached one-car garage is included. The interior was freshly painted in September 2025. This unit is conveniently located near the community pool, reserved exclusively for Fairway Trace residents. Residents of Peridia Golf & Country Club enjoy access to an 18-hole executive golf course, tennis courts, pickleball, community pool, live music on Friday nights and Sunday afternoons, and exclusive members-only events. Additional activities include a bowling league, book club, Mahjong, and water aerobics—ideal for those seeking an active and engaging lifestyle. Fees: $4,000 One Time Capital Reserve, $600 Annual Food/beverage Minimum, $938 Quarterly Master Association, $1465 Quarterly to Gulf Coast Property Management.
For sale
$238,000
4705 SAND TRAP STREET CIRCLE E #106, BRADENTON, FL 34203
2beds
1,349sqft
Condominium
Built in 1992
-- sqft lot
$226,800 Zestimate®
$176/sqft
$801/mo HOA
What's special
Detached one-car garageEnclosed lanaiNew washer and dryerNew refrigeratorNew microwave
- 324 days |
- 80 |
- 1 |
Zillow last checked:
Listing updated:
Listed by:
Linda Quintero 941-730-1592,
RE/MAX ALLIANCE GROUP 941-360-7777,
Carolyn Quintero 813-230-3300,
RE/MAX ALLIANCE GROUP
Source: Stellar MLS,MLS#: A4666066 Originating MLS: Sarasota - Manatee
Originating MLS: Sarasota - Manatee
Facts & features
Interior
Bedrooms & bathrooms
- Bedrooms: 2
- Bathrooms: 2
- Full bathrooms: 2
Primary bedroom
- Features: Walk-In Closet(s)
- Level: First
- Area: 168 Square Feet
- Dimensions: 12x14
Bedroom 2
- Features: Built-in Closet
- Level: First
- Area: 130 Square Feet
- Dimensions: 10x13
Balcony porch lanai
- Level: First
- Area: 126 Square Feet
- Dimensions: 14x9
Den
- Level: First
- Area: 130 Square Feet
- Dimensions: 10x13
Dinette
- Level: First
- Area: 64 Square Feet
- Dimensions: 8x8
Great room
- Level: First
- Area: 308 Square Feet
- Dimensions: 14x22
Kitchen
- Level: First
- Area: 154 Square Feet
- Dimensions: 11x14
Heating
- Central
Cooling
- Central Air
Appliances
- Included: Dishwasher, Disposal, Dryer, Microwave, Range, Refrigerator, Washer
- Laundry: Inside, Laundry Closet
Features
- Ceiling Fan(s), Walk-In Closet(s)
- Flooring: Ceramic Tile
- Has fireplace: No
Interior area
- Total structure area: 1,484
- Total interior livable area: 1,349 sqft
Video & virtual tour
Property
Parking
- Total spaces: 1
- Parking features: Garage
- Garage spaces: 1
Features
- Levels: One
- Stories: 1
- Exterior features: Sidewalk
Lot
- Size: 0.73 Acres
Details
- Parcel number: 1698033451
- Zoning: PD-R
- Special conditions: None
Construction
Type & style
- Home type: Condo
- Property subtype: Condominium
Materials
- Block, Stucco
- Foundation: Slab
- Roof: Shingle
Condition
- New construction: No
- Year built: 1992
Utilities & green energy
- Sewer: Public Sewer
- Water: Public
- Utilities for property: Street Lights
Community & HOA
Community
- Features: Buyer Approval Required, Clubhouse, Deed Restrictions, Golf, Pool, Restaurant, Tennis Court(s)
- Pet fee: $0 monthly
- Subdivision: FAIRWAY TRACE
HOA
- Has HOA: No
- Services included: Cable TV, Reserve Fund, Internet, Maintenance Grounds, Maintenance Repairs, Manager, Sewer, Trash, Water
- HOA fee: $801 monthly
- HOA name: C&S Community Management/ Daniel Shepard
- HOA phone: 941-782-1559
- Second HOA name: Peridia- Nancy Ploger
- Second HOA phone: 941-758-2582
Location
- Region: Bradenton
Financial & listing details
- Price per square foot: $176/sqft
- Annual tax amount: $1,343
- Date on market: 9/29/2025
- Cumulative days on market: 235 days
- Listing terms: Cash,Conventional
- Ownership: Condominium
- Total actual rent: 0
- Road surface type: Asphalt
Estimated market value
$226,800
$215,000 - $238,000
$2,633/mo
Price history
| Date | Event | Price |
|---|---|---|
| 3/24/2026 | Price change | $238,000-4%$176/sqft |
Source:  Stellar MLS #A4666066 Report a problem Stellar MLS #A4666066 Report a problem | ||
| 9/29/2025 | Listed for sale | $248,000+0%$184/sqft |
Source: Stellar MLS #A4666066 Report a problem | ||
| 6/11/2025 | Listing removed | $247,900$184/sqft |
Source: Stellar MLS #A4637869 Report a problem | ||
| 4/25/2025 | Price change | $247,900-0.8%$184/sqft |
Source: Stellar MLS #A4637869 Report a problem | ||
| 3/14/2025 | Price change | $249,900-7.4%$185/sqft |
Source: Stellar MLS #A4637869 Report a problem | ||
| 2/27/2025 | Price change | $269,900-5.3%$200/sqft |
Source: Stellar MLS #A4637869 Report a problem | ||
| 2/10/2025 | Price change | $284,900-4.7%$211/sqft |
Source: Stellar MLS #A4637869 Report a problem | ||
| 1/28/2025 | Listed for sale | $299,000$222/sqft |
Source: Stellar MLS #A4637869 Report a problem | ||
Public tax history
Tax history is unavailable.
Monthly payment
Est. payment
Payment breakdown
Explore the cost of this home by adjusting the details. Changes won't be saved.Climate risks
Neighborhood: Peridia
Nearby schools
GreatSchools rating
- 3/10William H. Bashaw Elementary SchoolGrades: PK-5Distance: 1.5 mi
- 4/10Braden River Middle SchoolGrades: 6-8Distance: 4.9 mi
- 4/10Braden River High SchoolGrades: 9-12Distance: 1.9 mi
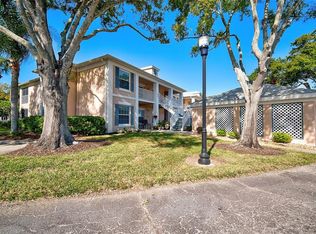
- $324,9002 bd2 ba1.1k sqft4705 Sand Trap Street Cir E APT 103, Bradenton, FL 34203Sold
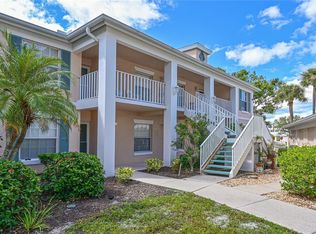
- $220,0002 bd2 ba1.1k sqft4705 Sand Trap Street Cir E APT 105, Bradenton, FL 34203For Sale
- $265,0002 bd2 ba1.3k sqft4705 Sand Trap Street Cir E APT 201, Bradenton, FL 34203Sold

- $220,8002 bd2 ba1.3k sqft4705 Sand Trap Street Cir UNIT 101, Bradenton, FL 34203Off Market
- $195,8002 bd2 ba1.1k sqft4705 Sand Trap Street Cir UNIT 102, Bradenton, FL 34203Off Market
- $204,0002 bd2 ba1.1k sqft4705 Sand Trap Street Cir UNIT 105, Bradenton, FL 34203Off Market
- $204,0002 bd2 ba1.1k sqft4705 Sand Trap Street Cir E APT 202, Bradenton, FL 34203Off Market
- $211,5002 bd2 ba1.1k sqft4705 Sand Trap Street Cir E APT 204, Bradenton, FL 34203Off Market
A local agent can set up tours, give advice and negotiate with sellers.
Similar homes
- $239,0002 bd2 ba1.3k sqft4206 CADDIE DRIVE E #201, BRADENTON, FL 34203For Sale
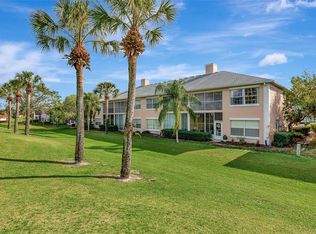
 MLS ID #A4688418, Samantha Campbell, BETTER HOMES AND GARDENS REAL ESTATE ATCHLEY PROPE. Stellar MLS
 - $215,0002 bd2 ba1.1k sqft4706 SAND TRAP STREET CIRCLE E #202, BRADENTON, FL 34203For Sale
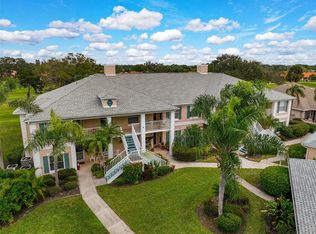 MLS ID #A4671417, Linda Quintero, RE/MAX ALLIANCE GROUP. Stellar MLS
 - $239,0002 bd2 ba1.1k sqft4215 CADDIE DRIVE E #102, BRADENTON, FL 34203For Sale
 MLS ID #A4678673, Linda Quintero, RE/MAX ALLIANCE GROUP. Stellar MLS
 - $278,0002 bd2 ba1.3k sqft4706 SAND TRAP STREET CIRCLE E #101, BRADENTON, FL 34203For Sale
 MLS ID #O6414287, Candace Garber, TRUDEALS REALTY CORP. Stellar MLS
 - $253,5002 bd2 ba1.3k sqft6611 STONE RIVER ROAD #102, BRADENTON, FL 34203For SaleMLS ID #A4686117, Christine Claxton, EXP REALTY LLC. Stellar MLS
- $224,0002 bd2 ba1.3k sqft4115 PUTTER PLACE #4115, BRADENTON, FL 34203For SaleMLS ID #A4673590, Sandy Price, WAGNER REALTY. Stellar MLS
- $199,0002 bd2 ba1.2k sqft6908 DREWRYS BLUFF #704, BRADENTON, FL 34203For SaleMLS ID #A4662478, Dave Wood, WEICHERT REALTORS HALLMARK PRO. Stellar MLS
- $229,9993 bd3 ba1.2k sqft208 CAPE HARBOUR LOOP #108, BRADENTON, FL 34212For SaleMLS ID #A4694091, Ryan Miller, HARRY ROBBINS ASSOC INC. Stellar MLS
- $239,9001 bd2 ba1.1k sqft4550 PINEBROOK CIRCLE #605, BRADENTON, FL 34209For SaleMLS ID #A4699417, Trevor Schmidt, KW SUNCOAST. Stellar MLS
- $245,0002 bd2 ba1.2k sqft5528 37TH STREET E #5528, BRADENTON, FL 34203For SaleMLS ID #A4696483, Kevin Bryceland, RANCH REALTY. Stellar MLS
- $315,0002 bd2 ba1.3k sqft4215 CADDIE DRIVE E #101, BRADENTON, FL 34203For SaleMLS ID #A4609591, Linda Quintero, RE/MAX ALLIANCE GROUP. Stellar MLS
- $219,0002 bd2 ba1.1k sqft4802 51ST STREET W #1010, BRADENTON, FL 34210For SaleMLS ID #A4687160, Jim McElhinney, COLDWELL BANKER REALTY. Stellar MLS
- $145,0002 bd2 ba1k sqft6503 STONE RIVER ROAD #204, BRADENTON, FL 34203For SaleMLS ID #A4690619, Cherie Bennett, KW SUNCOAST. Stellar MLS
- $149,0002 bd2 ba1k sqft5430 FAIR OAKS STREET #5430, BRADENTON, FL 34203For SaleMLS ID #A4681016, Meredith Holz, COLDWELL BANKER REALTY. Stellar MLS
- $215,0002 bd2 ba1k sqft5654 GARDENS DRIVE, SARASOTA, FL 34243For SaleMLS ID #TB8479707, John Nowicki, CHARLES RUTENBERG REALTY INC. Stellar MLS
- $343,0002 bd2 ba1.7k sqft4717 PERIDIA BOULEVARD E, BRADENTON, FL 34203For SaleMLS ID #A4665919, Linda Quintero, RE/MAX ALLIANCE GROUP. Stellar MLS
- $249,0002 bd2 ba1k sqft9821 HERNANDO COURT, BRADENTON, FL 34210For SaleMLS ID #A4697587, Anna Kwasnik, EXP REALTY LLC. Stellar MLS
- $265,0002 bd2 ba1k sqft3441 BEEKMAN PLACE #40, SARASOTA, FL 34235For SaleMLS ID #A4674297, Barbara Beasley, REALTY PLACE. Stellar MLS
- $199,0002 bd2 ba1.1k sqft7860 PALM AIRE LANE #105, SARASOTA, FL 34243For SaleMLS ID #A4683450, Stephen Sowards, Jr, PALM AIRE REALTY PARTNERS LLC. Stellar MLS
- $205,0003 bd3 ba1.2k sqft220 CAPE HARBOUR LOOP #Unit 101, BRADENTON, FL 34212For SaleMLS ID #A4698660, Brian Wacnik, COLDWELL BANKER SARASOTA CENT.. Stellar MLS
