Welcome to this beautiful updated second-floor end unit condo, offering 2 BR/2BA and a versatile den. This home features a SPECTACULAR view of the pool that can be enjoyed from the enclosed porch as well as the primary bedroom. Equipped with NEW PGT hurricane windows, ensures both safety and energy efficiency. The many windows throughout the unit make it light and bright, creating a welcoming and airy atmosphere. A new Trane air conditioning system was installed in 2023, providing reliable cooling, while the hot water heater was updated in 2021 for modern and efficient performance. All appliances, except the dryer, are less than 5 years old, guaranteeing updated and reliable functionality. The condo also features a new electronic entry door, adding convenience and security. The interior has been freshly painted, giving the home a clean and modern look throughout. For enhanced safety, there are 4 new heat detectors and 2 new smoke detectors installed. Additionally, new carpeting has been installed in both bedrooms, the den, and the great room, providing a fresh, cozy feel. This impeccably maintained condo is a perfect blend of comfort and modern upgrades, ready for you to move in and enjoy. Don't miss the chance to own this wonderful home with a pool view and all the recent improvements! Located in the vibrant community of Peridia Golf & Country Club, residents have access to an 18-hole executive golf course, tennis courts, pickleball courts, poker games, live bands with dancing at the country club, a bowling league, and more. Owners in Fairway Trace have access to a separate pool as well as the main pool in Peridia. This very active community offers member-only events year-round, allowing you to fully embrace the Florida lifestyle. For more details or to schedule a viewing, please contact us.
Sold for $265,000
$265,000
4705 SAND TRAP STREET CIRCLE E #201, BRADENTON, FL 34203
2beds
1,349sqft
Condominium
Built in 1991
-- sqft lot
$245,900 Zestimate®
$196/sqft
$2,617 Estimated rent
Home value
$245,900
$224,000 - $270,000
$2,617/mo
Zestimate® history
Owner options
List your home for rent
$2,617/mo
Rent Zestimate®
Find your next renter with Zillow Rental Manager. Plus, with online applications, you can quickly screen prospective tenants – for free.
$2,617/mo
Rent Zestimate®
Refinance and save
$2,542/mo
Est. payment
Refinancing to a lower rate could help reduce your monthly payments and save thousands over the life of the loan.
$2,542/mo
Est. payment
Explore your selling options
Work with a Zillow partner agent
Leverage their expertise and Zillow's premium Showcase listings to get your home seen by more buyers.
Get startedList with your own agent
Get your home in front of millions of buyers by listing it on Zillow.
Learn how to do itSell it yourself
Take full control of how buyers see your home on Zillow by listing For Sale by Owner (FSBO).
List your homeWhat's special
Enclosed porchLight and brightHot water heaterNew electronic entry door
Zillow last checked:
Listing updated:
Listed by:
Linda Quintero 941-730-1592,
RE/MAX ALLIANCE GROUP 941-360-7777,
Carolyn Quintero 813-230-3300,
RE/MAX ALLIANCE GROUP
Bought with:
Angela Adams, 3349790
MICHAEL SAUNDERS & COMPANY
Source: Stellar MLS,MLS#: A4616280 Originating MLS: Sarasota - Manatee
Originating MLS: Sarasota - Manatee
Facts & features
Interior
Bedrooms & bathrooms
- Bedrooms: 2
- Bathrooms: 2
- Full bathrooms: 2
Rooms
- Room types: Den/Library/Office
Primary bedroom
- Features: Walk-In Closet(s)
- Level: First
- Dimensions: 12x14
Bedroom 2
- Features: Built-in Closet
- Level: First
- Dimensions: 10x13
Balcony porch lanai
- Level: First
- Dimensions: 14x9
Den
- Level: First
- Dimensions: 10x13
Great room
- Level: First
- Dimensions: 14x22
Kitchen
- Level: First
- Dimensions: 14x11
Heating
- Central
Cooling
- Central Air
Appliances
- Included: Dishwasher, Disposal, Dryer, Microwave, Range, Refrigerator, Washer
- Laundry: Inside, Laundry Closet
Features
- Ceiling Fan(s), Eating Space In Kitchen, Vaulted Ceiling(s), Walk-In Closet(s)
- Flooring: Carpet, Ceramic Tile
- Has fireplace: No
- Common walls with other units/homes: End Unit
Interior area
- Total structure area: 1,484
- Total interior livable area: 1,349 sqft
Property
Parking
- Total spaces: 1
- Parking features: Garage
- Garage spaces: 1
Features
- Levels: One
- Stories: 1
- Exterior features: Sidewalk
- Has view: Yes
- View description: Pool
Details
- Parcel number: 1698033501
- Zoning: PD-R
- Special conditions: None
Construction
Type & style
- Home type: Condo
- Property subtype: Condominium
Materials
- Block, Stucco
- Foundation: Slab
- Roof: Shingle
Condition
- New construction: No
- Year built: 1991
Utilities & green energy
- Sewer: Public Sewer
- Water: Public
- Utilities for property: Street Lights
Community & HOA
Community
- Features: Buyer Approval Required, Clubhouse, Deed Restrictions, Golf, Pool, Restaurant
- Security: Smoke Detector(s)
- Pet fee: $0 monthly
- Subdivision: FAIRWAY TRACE
HOA
- Has HOA: Yes
- Amenities included: Clubhouse, Golf Course, Pickleball Court(s), Pool, Tennis Court(s)
- Services included: Cable TV, Community Pool, Reserve Fund, Insurance, Internet, Maintenance Structure, Maintenance Grounds, Manager, Pest Control, Sewer, Trash, Water
- HOA fee: $781 monthly
- HOA name: CAMS by Stacia/ Stacia Searcy
- HOA phone: 941-315-8044
Location
- Region: Bradenton
Financial & listing details
- Price per square foot: $196/sqft
- Annual tax amount: $1,839
- Date on market: 7/15/2024
- Cumulative days on market: 177 days
- Listing terms: Cash,Conventional
- Ownership: Condominium
- Total actual rent: 0
- Road surface type: Asphalt
Price history
| Date | Event | Price |
|---|---|---|
| 1/22/2025 | Sold | $265,000-11.6%$196/sqft |
Source:  Stellar MLS #A4616280 Report a problem Stellar MLS #A4616280 Report a problem | ||
| 1/9/2025 | Pending sale | $299,900$222/sqft |
Source: Stellar MLS #A4616280 Report a problem | ||
| 7/16/2024 | Listed for sale | $299,900+97.3%$222/sqft |
Source: Stellar MLS #A4616280 Report a problem | ||
| 8/31/2018 | Sold | $152,000+1.3%$113/sqft |
Source: Stellar MLS #A4401078 Report a problem | ||
| 12/15/2010 | Sold | $150,000$111/sqft |
Source: Stellar MLS #M5818352 Report a problem | ||
Public tax history
Tax history is unavailable.
Neighborhood: Peridia
Nearby homes
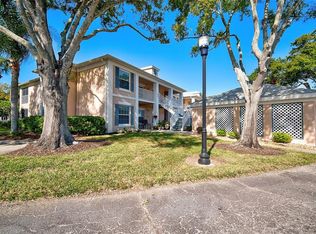
- $324,9002 bd2 ba1.1k sqft4705 Sand Trap Street Cir E APT 103, Bradenton, FL 34203Sold
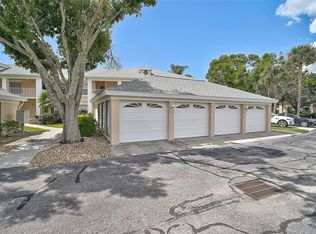
- $238,0002 bd2 ba1.3k sqft4705 Sand Trap Street Cir E APT 106, Bradenton, FL 34203For Sale
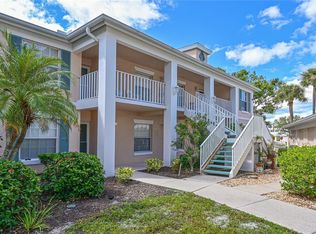
- $220,0002 bd2 ba1.1k sqft4705 Sand Trap Street Cir E APT 105, Bradenton, FL 34203For Sale
- $220,8002 bd2 ba1.3k sqft4705 Sand Trap Street Cir UNIT 101, Bradenton, FL 34203Off Market
- $195,8002 bd2 ba1.1k sqft4705 Sand Trap Street Cir UNIT 102, Bradenton, FL 34203Off Market
- $204,0002 bd2 ba1.1k sqft4705 Sand Trap Street Cir UNIT 105, Bradenton, FL 34203Off Market
- $204,0002 bd2 ba1.1k sqft4705 Sand Trap Street Cir E APT 202, Bradenton, FL 34203Off Market
- $210,8002 bd2 ba1.1k sqft4705 Sand Trap Street Cir E APT 204, Bradenton, FL 34203Off Market
Nearby schools
GreatSchools rating
- 3/10William H. Bashaw Elementary SchoolGrades: PK-5Distance: 1.5 mi
- 4/10Braden River Middle SchoolGrades: 6-8Distance: 4.9 mi
- 4/10Braden River High SchoolGrades: 9-12Distance: 1.9 mi
Get a cash offer in 3 minutes
Find out how much your home could sell for in as little as 3 minutes with a no-obligation cash offer.
Estimated market value
$245,900
Get a cash offer in 3 minutes
Find out how much your home could sell for in as little as 3 minutes with a no-obligation cash offer.
Estimated market value
$245,900
- Florida
- Manatee County
- Bradenton
- 34203
- Peridia
- 4705 SAND TRAP STREET CIRCLE E Unit 201
Nearby cities
Nearby neighborhoods
Nearby zip codes
Other Bradenton Topics
