Welcome to this meticulously maintained 2BR/2BA, first floor condo nestled in the coveted Fairway Trace community! Enjoy the serene atmosphere and convenient access to the private pool for Fairway Trace residents only, providing an oasis just steps from your home. This property boasts a modern kitchen with exquisite cabinetry, new appliances and convenient soft close cabinets that combine both functionality and style. The kitchen is further enhanced by a stunning backsplash that adds a touch of elegance to the space. Large primary bedroom is light and bright with an updated bathroom that has a high vanity with double sinks, providing plenty of space and convenience for daily routines. Enjoy the fresh ambiance of the interior, which has been recently painted to create a bright and inviting atmosphere throughout. The air conditioning system, installed just 5-6 years ago, ensures a comfortable living environment year-round. Condo features an enclosed lanai offering a peaceful retreat. This unit has ample storage and a spacious layout for entertaining. The inclusion of the inside laundry room adds to the convenience and appeal of the property. Peridia offers an excutive 18-hole golf course, tennis, pickleball, heated pool, tiki bar, restaurant & bar, bocce ball, pro shop, dances, mahjong, etc... Indulge in a dynamic lifestyle with quick access to shopping, dining, leisure activities and picturesque beaches, ensuring that every desire is met within minutes of your doorstep! Contact us now to schedule a private viewing and discover the joys of living in Peridia Golf & Country Club! $877 Qrtly- Master Association; $1362 Qrtly- Yard Care; $450- Annual food/beverage Minimum; $200- One Time Application Fees; $4,000- One Time Capital Reserve.
Sold for $324,900
$324,900
4705 SAND TRAP STREET CIRCLE E #103, BRADENTON, FL 34203
2beds
1,193sqft
Condominium
Built in 1992
-- sqft lot
$199,800 Zestimate®
$272/sqft
$2,346 Estimated rent
Home value
$199,800
$176,000 - $224,000
$2,346/mo
Zestimate® history
Owner options
List your home for rent
$2,346/mo
Rent Zestimate®
Find your next renter with Zillow Rental Manager. Plus, with online applications, you can quickly screen prospective tenants – for free.
$2,346/mo
Rent Zestimate®
Refinance and save
$2,694/mo
Est. payment
Refinancing to a lower rate could help reduce your monthly payments and save thousands over the life of the loan.
$2,694/mo
Est. payment
Explore your selling options
Work with a Zillow partner agent
Leverage their expertise and Zillow's premium Showcase listings to get your home seen by more buyers.
Get startedList with your own agent
Get your home in front of millions of buyers by listing it on Zillow.
Learn how to do itSell it yourself
Take full control of how buyers see your home on Zillow by listing For Sale by Owner (FSBO).
List your homeWhat's special
Zillow last checked:
Listing updated:
Listed by:
Linda Quintero 941-730-1592,
RE/MAX ALLIANCE GROUP 941-360-7777,
Carolyn Quintero 813-230-3300,
RE/MAX ALLIANCE GROUP
Bought with:
Linda Quintero, 0465997
RE/MAX ALLIANCE GROUP
Carolyn Quintero, 603611
RE/MAX ALLIANCE GROUP
Source: Stellar MLS,MLS#: A4586542 Originating MLS: Sarasota - Manatee
Originating MLS: Sarasota - Manatee
Facts & features
Interior
Bedrooms & bathrooms
- Bedrooms: 2
- Bathrooms: 2
- Full bathrooms: 2
Rooms
- Room types: Utility Room
Primary bedroom
- Level: First
- Dimensions: 12x14
Bedroom 2
- Level: First
- Dimensions: 10x13
Balcony porch lanai
- Level: First
- Dimensions: 14x9
Dinette
- Level: First
- Dimensions: 8x7
Great room
- Level: First
- Dimensions: 14x22
Kitchen
- Level: First
- Dimensions: 10x9
Heating
- Central
Cooling
- Central Air
Appliances
- Included: Dishwasher, Disposal, Dryer, Range, Refrigerator, Washer
Features
- Ceiling Fan(s), Eating Space In Kitchen, Walk-In Closet(s)
- Flooring: Carpet, Ceramic Tile
- Has fireplace: No
Interior area
- Total structure area: 1,344
- Total interior livable area: 1,193 sqft
Property
Parking
- Total spaces: 1
- Parking features: Garage
- Garage spaces: 1
Features
- Levels: One
- Stories: 1
- Exterior features: Lighting, Sidewalk
- Has view: Yes
- View description: Pool
Details
- Parcel number: 1698033303
- Zoning: PD-R
- Special conditions: None
Construction
Type & style
- Home type: Condo
- Property subtype: Condominium
Materials
- Block, Stucco
- Foundation: Slab
- Roof: Shingle
Condition
- New construction: No
- Year built: 1992
Utilities & green energy
- Sewer: Public Sewer
- Water: Public
- Utilities for property: Cable Available, Street Lights
Community & HOA
Community
- Features: Buyer Approval Required, Deed Restrictions, Golf Carts OK, Golf, Pool, Restaurant
- Pet fee: $0 monthly
- Subdivision: FAIRWAY TRACE
HOA
- Has HOA: Yes
- Amenities included: Cable TV, Golf Course, Pickleball Court(s), Pool, Tennis Court(s)
- Services included: Cable TV, Community Pool, Reserve Fund, Internet, Manager
- HOA fee: $527 monthly
- HOA name: CAMS by Stacia
- HOA phone: 941-315-8044
Location
- Region: Bradenton
Financial & listing details
- Price per square foot: $272/sqft
- Annual tax amount: $2,747
- Date on market: 10/31/2023
- Cumulative days on market: 81 days
- Listing terms: Cash,Conventional
- Ownership: Condominium
- Total actual rent: 0
- Road surface type: Paved
Price history
| Date | Event | Price |
|---|---|---|
| 2/2/2024 | Sold | $324,900$272/sqft |
Source:  Stellar MLS #A4586542 Report a problem Stellar MLS #A4586542 Report a problem | ||
| 1/21/2024 | Pending sale | $324,900$272/sqft |
Source: Stellar MLS #A4586542 Report a problem | ||
| 10/31/2023 | Listed for sale | $324,900$272/sqft |
Source: Stellar MLS #A4586542 Report a problem | ||
Public tax history
Tax history is unavailable.
Neighborhood: Peridia
Nearby homes
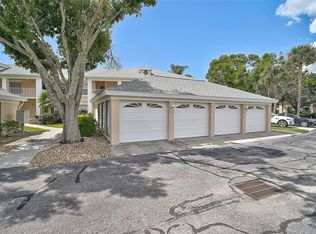
- $238,0002 bd2 ba1.3k sqft4705 Sand Trap Street Cir E APT 106, Bradenton, FL 34203For Sale
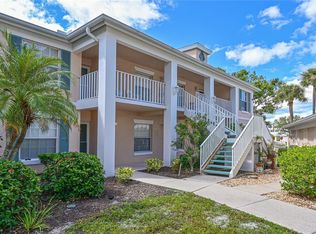
- $220,0002 bd2 ba1.1k sqft4705 Sand Trap Street Cir E APT 105, Bradenton, FL 34203For Sale
- $265,0002 bd2 ba1.3k sqft4705 Sand Trap Street Cir E APT 201, Bradenton, FL 34203Sold

- $220,8002 bd2 ba1.3k sqft4705 Sand Trap Street Cir UNIT 101, Bradenton, FL 34203Off Market
- $195,8002 bd2 ba1.1k sqft4705 Sand Trap Street Cir UNIT 102, Bradenton, FL 34203Off Market
- $204,0002 bd2 ba1.1k sqft4705 Sand Trap Street Cir UNIT 105, Bradenton, FL 34203Off Market
- $204,0002 bd2 ba1.1k sqft4705 Sand Trap Street Cir E APT 202, Bradenton, FL 34203Off Market
- $210,8002 bd2 ba1.1k sqft4705 Sand Trap Street Cir E APT 204, Bradenton, FL 34203Off Market
Nearby schools
GreatSchools rating
- 3/10William H. Bashaw Elementary SchoolGrades: PK-5Distance: 1.5 mi
- 4/10Braden River Middle SchoolGrades: 6-8Distance: 4.9 mi
- 4/10Braden River High SchoolGrades: 9-12Distance: 1.9 mi
Get a cash offer in 3 minutes
Find out how much your home could sell for in as little as 3 minutes with a no-obligation cash offer.
Estimated market value
$199,800
Get a cash offer in 3 minutes
Find out how much your home could sell for in as little as 3 minutes with a no-obligation cash offer.
Estimated market value
$199,800
- Florida
- Manatee County
- Bradenton
- 34203
- Peridia
- 4705 SAND TRAP STREET CIRCLE E Unit 103
Nearby cities
Nearby neighborhoods
Nearby zip codes
Other Bradenton Topics
