Welcome Home to carefree Florida Living in Bradenton’s well-established, Morton Village! Experience the easy, maintenance-free lifestyle you’ve been dreaming of in this desirable 55+ community. Here, you truly have a home without the home work—with exterior maintenance, water, sewer, trash, pest control, basic cable, and internet all included in your monthly fee. This highly sought-after ground-floor end unit lives like a private villa, offering no upstairs neighbors and the seldom available, added convenience of your very own covered, assigned parking space. Inside, you’ll find a thoughtfully designed, clean, spacious, split-bedroom floor plan for added privacy, complemented by vaulted ceilings and a generous primary bedroom with a full wall of closet space. The updated kitchen has newer cabinetry, lighting, appliances, porcelain tiled countertop, and eat-in high bar area with stone counter. Newer laminate flooring in the living/dining, hallway and master bedroom. Step outside to your expansive lanai, which is AC vented and accessible from both the living room and primary suite—it's the perfect space to relax and unwind. The lanai features a spacious storage room with washer & dryer, along with a secondary side entrance leading to the parking, mail kiosk and short walk to community amenities. Additional highlights include; primary bedroom with ensuite bath, updated vanity and mirror, and a pull-down attic access from the second bedroom, with a large, walkable storage area. Active community amenities include; pool, shuffleboard, clubhouse, and a vibrant social calendar. Ideally located on the west side of Bradenton, just minutes from shopping, dining, and local favorites like Detwiler’s Farm Market—and just a short drive to the areas most stunning turquoise water and beautiful gulf beaches. A new shingle roof was installed in 2022, and BRAND NEW Rheem HOT WATER HEATER was just replaced in April 2026 and comes with a 6 year warranty from the manufacturer. Come see for yourself, an incredible opportunity to enjoy comfort, convenience, and value all in one. Schedule your private showing today.
For sale
$169,000
5400 34TH STREET W #D11, BRADENTON, FL 34210
2beds
1,280sqft
:
Get pre-qualified$1,749/mo
Condominium
Built in 1979
-- sqft lot
$159,600 Zestimate®
$132/sqft
$585/mo HOA
What's special
Ground-floor end unitCovered assigned parking spaceVaulted ceilings
- 28 days |
- 1,055 |
- 65 |
Zillow last checked:
Listing updated:
Listed by:
Helaine Giddens 941-915-5414,
FINE PROPERTIES 941-782-0000
Source: Stellar MLS,MLS#: A4689274 Originating MLS: Sarasota - Manatee
Originating MLS: Sarasota - Manatee
Facts & features
Interior
Bedrooms & bathrooms
- Bedrooms: 2
- Bathrooms: 2
- Full bathrooms: 2
Rooms
- Room types: Attic, Florida Room
Primary bedroom
- Features: Ceiling Fan(s), En Suite Bathroom, Garden Bath, Dual Closets
- Level: First
- Area: 208 Square Feet
- Dimensions: 13x16
Bedroom 2
- Features: Ceiling Fan(s), Built-in Closet
- Level: First
- Area: 130 Square Feet
- Dimensions: 10x13
Balcony porch lanai
- Features: Ceiling Fan(s), Storage Closet
- Level: First
- Area: 240 Square Feet
- Dimensions: 10x24
Kitchen
- Features: Built-in Closet
- Level: First
- Area: 150 Square Feet
- Dimensions: 10x15
Living room
- Features: Ceiling Fan(s)
- Level: First
- Area: 435 Square Feet
- Dimensions: 15x29
Heating
- Electric
Cooling
- Central Air
Appliances
- Included: Dishwasher, Disposal, Dryer, Microwave, Range, Refrigerator, Washer
- Laundry: Laundry Room, Other
Features
- Ceiling Fan(s), Eating Space In Kitchen, Living Room/Dining Room Combo, Open Floorplan, Split Bedroom, Thermostat, Vaulted Ceiling(s)
- Flooring: Carpet, Ceramic Tile, Laminate
- Doors: Sliding Doors
- Has fireplace: No
- Common walls with other units/homes: End Unit
Interior area
- Total structure area: 1,600
- Total interior livable area: 1,280 sqft
Video & virtual tour
Property
Parking
- Total spaces: 1
- Parking features: Covered, Guest
- Carport spaces: 1
Features
- Levels: One
- Stories: 1
- Patio & porch: Covered, Enclosed, Other, Patio
- Exterior features: Lighting, Private Entrance, Rain Gutters, Sidewalk
- Fencing: Other
Lot
- Size: 14.71 Acres
- Features: In County, Sidewalk
Details
- Additional structures: Storage
- Parcel number: 6145426802
- Zoning: PDR
- Special conditions: None
Construction
Type & style
- Home type: Condo
- Architectural style: Florida
- Property subtype: Condominium
Materials
- Block, Concrete, Stucco, Wood Frame
- Foundation: Block, Slab
- Roof: Shingle
Condition
- New construction: No
- Year built: 1979
Utilities & green energy
- Sewer: Public Sewer
- Water: Public
- Utilities for property: Cable Connected, Electricity Connected, Sewer Connected, Water Connected
Community & HOA
Community
- Features: Buyer Approval Required, Clubhouse, Community Mailbox, Deed Restrictions, Sidewalks, Special Community Restrictions
- Pet fee: $0 monthly
- Senior community: Yes
- Subdivision: MORTON VILLAGE
HOA
- Has HOA: Yes
- Amenities included: Shuffleboard Court
- Services included: Cable TV, Common Area Taxes, Community Pool, Fidelity Bond, Insurance, Internet, Maintenance Structure, Maintenance Grounds, Pool Maintenance, Recreational Facilities, Sewer, Trash, Water
- HOA fee: $585 monthly
- HOA name: C&S MGMT./ BETSY DAVIS
- HOA phone: 941-758-9454
Location
- Region: Bradenton
Financial & listing details
- Price per square foot: $132/sqft
- Tax assessed value: $187,000
- Annual tax amount: $3,013
- Date on market: 4/17/2026
- Cumulative days on market: 78 days
- Listing terms: Cash,Conventional
- Ownership: Condominium
- Total actual rent: 0
- Electric utility on property: Yes
- Road surface type: Paved, Asphalt
Estimated market value
$159,600
$152,000 - $168,000
$1,890/mo
Price history
| Date | Event | Price |
|---|---|---|
| 7/1/2026 | Listed for sale | $169,000-2.9%$132/sqft |
Source:  Stellar MLS #A4689274 Report a problem Stellar MLS #A4689274 Report a problem | ||
| 6/24/2026 | Listing removed | $174,000$136/sqft |
Source: Stellar MLS #A4689274 Report a problem | ||
| 6/14/2026 | Pending sale | $174,000$136/sqft |
Source: Stellar MLS #A4689274 Report a problem | ||
| 6/11/2026 | Listed for sale | $174,000$136/sqft |
Source: Stellar MLS #A4689274 Report a problem | ||
| 6/4/2026 | Pending sale | $174,000$136/sqft |
Source: Stellar MLS #A4689274 Report a problem | ||
| 5/29/2026 | Price change | $174,000-2.8%$136/sqft |
Source: Stellar MLS #A4689274 Report a problem | ||
| 4/17/2026 | Listed for sale | $179,000+123.8%$140/sqft |
Source: Stellar MLS #A4689274 Report a problem | ||
| 5/1/2013 | Sold | $80,000+1.3%$63/sqft |
Source: Public Record Report a problem | ||
| 3/14/2013 | Listed for sale | $79,000+5.3%$62/sqft |
Source: Coldwell Banker Residential Real Estate - Manatee #M5836071 Report a problem | ||
| 12/27/2000 | Sold | $75,000$59/sqft |
Source: Public Record Report a problem | ||
Public tax history
| Year | Property taxes | Tax assessment |
|---|---|---|
| 2025 | $3,013 -1.2% | $185,712 +10% |
| 2024 | $3,050 +1.1% | $168,829 +10% |
| 2023 | $3,017 +18.4% | $153,481 +10% |
| 2022 | $2,547 +15.3% | $139,528 +10% |
| 2021 | $2,210 +6.1% | $126,844 +10% |
| 2020 | $2,083 +6.4% | $115,313 +10% |
| 2019 | $1,959 | $104,830 -8% |
| 2018 | $1,959 +5% | $114,000 +13.4% |
| 2017 | $1,866 +53.3% | $100,500 +8.1% |
| 2016 | $1,217 | $93,000 +29.9% |
| 2015 | $1,217 | $71,600 +10% |
| 2014 | $1,217 +21.9% | $65,101 +25% |
| 2013 | $998 +99743% | $52,084 |
| 2012 | $1 | $52,084 -17% |
| 2011 | $1 | $62,751 -15.6% |
| 2010 | -- | $74,344 +2.7% |
| 2009 | $712 -10.4% | $72,389 +0.1% |
| 2008 | $795 +7.6% | $72,317 +3% |
| 2007 | $739 -3.4% | $70,211 +2.5% |
| 2006 | $765 +2.9% | $68,499 +3% |
| 2005 | $743 +3.5% | $66,504 +3% |
| 2004 | $718 +1.5% | $64,567 +1.9% |
| 2003 | $708 +9.4% | $63,363 +2.4% |
| 2002 | $646 +4.3% | $61,878 +1.6% |
| 2001 | $620 -41.3% | $60,904 +3% |
| 2000 | $1,057 | $59,131 |
Find assessor info on the county website
Monthly payment
Est. payment
Payment breakdown
Explore the cost of this home by adjusting the details. Changes won't be saved.Climate risks
Neighborhood: 34210
Nearby schools
GreatSchools rating
- 4/10Bayshore Elementary SchoolGrades: PK-5Distance: 1 mi
- 2/10Electa Lee Magnet Middle SchoolGrades: 6-8Distance: 0.2 mi
- 2/10Bayshore High SchoolGrades: 8-12Distance: 0.3 mi
- $208,0002 bd2 ba1.2k sqft5400 34th St W APT 1A, Bradenton, FL 34210Off Market
- $213,0002 bd2 ba1.2k sqft5400 34th St W UNIT B1, Bradenton, FL 34210Sold
- $165,1002 bd2 ba1.2k sqft5400 34th St W APT 1C, Bradenton, FL 34210Off Market

- $162,5002 bd2 ba1.2k sqft5400 34th St W UNIT D1, Bradenton, FL 34210Off Market
- $179,5002 bd2 ba1.2k sqft5400 34th St W UNIT E1, Bradenton, FL 34210Off Market
- $151,4002 bd2 ba1.2k sqft5400 34th St W #F1, Bradenton, FL 34210Off Market
- $146,3002 bd2 ba1.4k sqft5400 34th St W UNIT G1, Bradenton, FL 34210Off Market
- $1,6502 bd2 ba1.2k sqft5400 34th St W UNIT H1, Bradenton, FL 34210For Rent
- $140,4002 bd2 ba1.2k sqft5400 34th St W #I-1, Bradenton, FL 34210Off Market
A local agent can set up tours, give advice and negotiate with sellers.
A local lender can help you make sure your offer is ready when you are.
Similar homes
- $180,0002 bd2 ba1.2k sqft5400 34TH STREET W #I9, BRADENTON, FL 34210For Sale
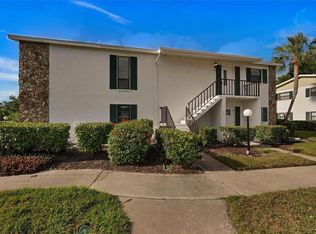
 MLS ID #A4691053, Brenda Moore, WAGNER REALTY. Stellar MLS
 - $173,9002 bd2 ba1k sqft4578 RED MAPLE ROAD #904, BRADENTON, FL 34210For Sale
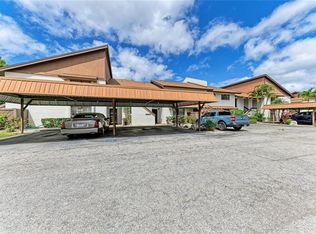 MLS ID #A4699863, Jennifer Delbo, DALTON WADE INC. Stellar MLS
 - $162,5002 bd2 ba948 sqft6033 34TH STREET W #80, BRADENTON, FL 34210For Sale
 MLS ID #A4692036, Monica DeSomma, PREFERRED SHORE LLC. Stellar MLS
 - $163,0002 bd2 ba936 sqft6033 34TH STREET W #136, BRADENTON, FL 34210For Sale
 MLS ID #C7525435, Joseph Ciarla, ANYTIME REALTY LLC. Stellar MLS
 - $139,6552 bd2 ba912 sqft3609 59TH AVENUE W #3609, BRADENTON, FL 34210For SaleMLS ID #A4699948, Gail Robinson, BAYSHORE REALTY INC. Stellar MLS
- $179,0002 bd2 ba1.1k sqft6040 27TH STREET W, BRADENTON, FL 34207For SaleMLS ID #TB8471053, Brenda Bianchi, BIANCHI REALTY & PROPERTY MANAGEMENT INC.. Stellar MLS
- $159,9992 bd1 ba1k sqft4802 51ST STREET W #1311, BRADENTON, FL 34210For SaleMLS ID #A4696079, Joanna Petriccione, PLLC, KELLER WILLIAMS ON THE WATER S. Stellar MLS
- $174,9002 bd2 ba1.1k sqft3640 IRONWOOD CIRCLE #503N, BRADENTON, FL 34209For SaleMLS ID #TB8526275, Kimberly Cullen, COLDWELL BANKER REALTY. Stellar MLS
- $148,0002 bd2 ba1.1k sqft4119 61ST AVENUE TERRACE W #102, BRADENTON, FL 34210For SaleMLS ID #A4683812, Kenia Rivas, PREFERRED SHORE LLC. Stellar MLS
- $139,0002 bd2 ba948 sqft6033 34TH STREET W #58, BRADENTON, FL 34210For SaleMLS ID #A4692283, Susanna Condon, WHITE SANDS REALTY GROUP FL. Stellar MLS
- $150,0002 bd1 ba960 sqft5310 26TH STREET W #1506, BRADENTON, FL 34207For SaleMLS ID #A4694411, Collette Quinehan, HORIZON REALTY INTERNATIONAL. Stellar MLS
- $149,9002 bd2 ba1.2k sqft5400 34TH STREET W #D16, BRADENTON, FL 34210For SaleMLS ID #A4681725, Lynda Ellinger, PA, BETTER HOMES AND GARDENS REAL ESTATE ATCHLEY PROPE. Stellar MLS
- $169,9002 bd2 ba1.1k sqft4412 SPICEWOOD DRIVE #E, BRADENTON, FL 34208For SaleMLS ID #A4693202, Sharon Sprow, COLDWELL BANKER REALTY. Stellar MLS
- $169,9992 bd2 ba1k sqft4802 51ST STREET W #416, BRADENTON, FL 34210For SaleMLS ID #A4696082, Joanna Petriccione, PLLC, KELLER WILLIAMS ON THE WATER S. Stellar MLS
- $164,9992 bd2 ba936 sqft6033 34TH STREET W #83, BRADENTON, FL 34210For SaleMLS ID #A4674700, Jennifer Kenna, EXP REALTY, LLC. Stellar MLS
- $215,0002 bd2 ba1.1k sqft4802 51ST STREET W #1410, BRADENTON, FL 34210For SaleMLS ID #A4699028, Lyn Breedlove, EXP REALTY LLC. Stellar MLS
- $132,0002 bd2 ba912 sqft3539 59TH AVENUE W #3539, BRADENTON, FL 34210For SaleMLS ID #A4657341, Jesse Brisson, KELLER WILLIAMS ON THE WATER. Stellar MLS
- $199,9002 bd2 ba1.4k sqft3780 PINEBROOK CIRCLE #504, BRADENTON, FL 34209For SaleMLS ID #A4697022, Madeleine Advani, COLDWELL BANKER REALTY. Stellar MLS
- $175,0003 bd3 ba1.3k sqft6860 WHITMAN COURT #32B, SARASOTA, FL 34243For SaleMLS ID #TB8493215, Nikki Casha, ACROPOLIS REALTY GROUP LLC. Stellar MLS
- $144,0002 bd2 ba1.1k sqft3408 LAKE BAYSHORE DRIVE #P-317, BRADENTON, FL 34205For SaleMLS ID #TB8480897, Christian Sidwell, SMITH & ASSOCIATES REAL ESTATE. Stellar MLS
