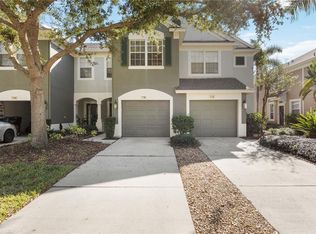
Welcome to this well-maintained 2-story condo featuring 3 bedrooms, 2.5 bathrooms, and an unbeatable location. Located just 1.3 miles from University Town Center (UTC), this home places you in the center of everything, with quick access to shopping, dining, entertainment, parks, and major roadways, all while being tucked away in a private and peaceful neighborhood. Sarasota’s world-famous beaches are only a 30 minute drive away. The home features a comfortable and functional layout with practical flow for everyday living. The kitchen contains ample cabinet space, connected to an open and light-filled dining area. Enjoy relaxing in the screened-in lanai overlooking a calm pond view. Upstairs, all three bedrooms provide privacy and flexibility for guests, family, or a home office. The primary suite includes an en-suite bathroom and generous closet space. Additional highlights include a newly replaced 2025 Lenox A/C system and access to community amenities including a pool, fitness center, park, and country club. This condo offers the perfect blend of comfort, convenience, and the Sarasota lifestyle.
For sale
Price cut: $4K (7/14)
$275,000
7669 PLANTATION CIRCLE #7669, BRADENTON, FL 34201
3beds
1,282sqft
:
Get pre-qualified$2,152/mo
Condominium
Built in 2003
-- sqft lot
$-- Zestimate®
$215/sqft
$331/mo HOA
What's special
- 76 days |
- 173 |
- 9 |
Zillow last checked:
Listing updated:
Listed by:
Daniela Madrid-Bermejo 941-960-0770,
DALTON WADE INC 888-668-8283
Source: Stellar MLS,MLS#: A4694542 Originating MLS: Suncoast Tampa
Originating MLS: Suncoast Tampa
Facts & features
Interior
Bedrooms & bathrooms
- Bedrooms: 3
- Bathrooms: 3
- Full bathrooms: 2
- 1/2 bathrooms: 1
Primary bedroom
- Features: Walk-In Closet(s)
- Level: Second
Bedroom 2
- Features: Built-in Closet
- Level: Second
Bathroom 3
- Features: Built-in Closet
- Level: Second
Kitchen
- Level: First
Living room
- Level: First
Heating
- Central, Electric
Cooling
- Central Air
Appliances
- Included: Convection Oven, Dishwasher, Disposal, Dryer, Microwave, Refrigerator, Washer
- Laundry: Laundry Closet
Features
- Ceiling Fan(s), PrimaryBedroom Upstairs
- Flooring: Tile, Hardwood
- Doors: Sliding Doors
- Has fireplace: No
Interior area
- Total structure area: 1,578
- Total interior livable area: 1,282 sqft
Video & virtual tour
Property
Parking
- Total spaces: 1
- Parking features: Garage - Attached
- Attached garage spaces: 1
Features
- Levels: Two
- Stories: 2
- Patio & porch: Patio, Screened
- Exterior features: Sidewalk
- Has view: Yes
- View description: Pond
- Has water view: Yes
- Water view: Pond
Lot
- Size: 3.1 Acres
Details
- Parcel number: 2054806109
- Zoning: PDMU/W
- Special conditions: None
Construction
Type & style
- Home type: Condo
- Property subtype: Condominium
Materials
- Block, Vinyl Siding
- Foundation: Slab
- Roof: Shingle
Condition
- New construction: No
- Year built: 2003
Utilities & green energy
- Sewer: Public Sewer
- Water: Public
- Utilities for property: BB/HS Internet Available, Cable Available, Electricity Available, Electricity Connected, Sewer Available, Sewer Connected, Water Available, Water Connected
Community & HOA
Community
- Features: Buyer Approval Required, Clubhouse, Community Mailbox, Deed Restrictions, Fitness Center, Gated Community - No Guard, Playground, Pool, Sidewalks
- Security: Gated Community, Smoke Detector(s)
- Pet fee: $0 monthly
- Subdivision: CAROLINA LANDINGS AT UNIVERSITY PLACE B
HOA
- Has HOA: Yes
- Amenities included: Clubhouse, Fitness Center, Gated, Playground, Pool
- Services included: Community Pool, Maintenance Structure, Maintenance Grounds, Manager, Pool Maintenance, Recreational Facilities, Security, Trash
- HOA fee: $331 monthly
- HOA name: Maureen Schoening
- HOA phone: 941-706-0920
Location
- Region: Bradenton
Financial & listing details
- Price per square foot: $215/sqft
- Annual tax amount: $3,963
- Date on market: 5/22/2026
- Cumulative days on market: 76 days
- Listing terms: Cash,Conventional,FHA,VA Loan
- Ownership: Condominium
- Total actual rent: 0
- Electric utility on property: Yes
- Road surface type: Asphalt
Estimated market value
Not available
Estimated sales range
Not available
Not available
Price history
| Date | Event | Price |
|---|---|---|
| 7/14/2026 | Price change | $275,000-1.4%$215/sqft |
Source:  Stellar MLS #A4694542 Report a problem Stellar MLS #A4694542 Report a problem | ||
| 5/22/2026 | Listed for sale | $279,000$218/sqft |
Source: Stellar MLS #A4694542 Report a problem | ||
Public tax history
Tax history is unavailable.
Monthly payment
Est. payment
Payment breakdown
Explore the cost of this home by adjusting the details. Changes won't be saved.Climate risks
Neighborhood: 34201
Nearby schools
GreatSchools rating
- 10/10Robert Willis Elementary SchoolGrades: PK-5Distance: 4.2 mi
- 4/10Braden River Middle SchoolGrades: 6-8Distance: 2.7 mi
- 4/10Braden River High SchoolGrades: 9-12Distance: 3.8 mi
Schools provided by the listing agent
- Elementary: Robert E Willis Elementary
- Middle: Braden River Middle
- High: Braden River High
Source: Stellar MLS. This data may not be complete. We recommend contacting the local school district to confirm school assignments for this home.
- $240,0002 bd3 ba1.1k sqft7653 Plantation Cir, University Park, FL 34201Sold
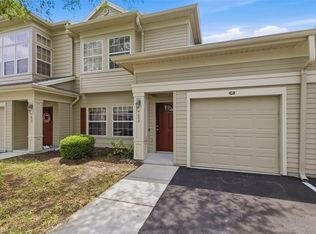
- $2,2503 bd3 ba1.2k sqft7658 Plantation Cir, University Park, FL 34201For Rent
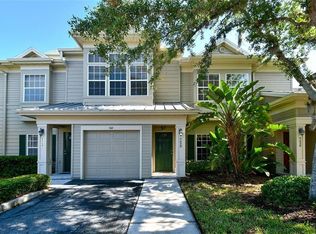
- $229,9002 bd3 ba1.1k sqft7633 Plantation Cir #7633, Bradenton, FL 34201For Sale

- $2,1953 bd3 ba1.2k sqft7635 Plantation Cir #7635, Bradenton, FL 34201For Rent

- $262,5003 bd3 ba1.2k sqft7631 Plantation Cir, Bradenton, FL 34201Sold
- $270,0003 bd3 ba1.2k sqft7632 Plantation Cir, University Park, FL 34201Sold
- $290,0002 bd3 ba1.1k sqft7674 Plantation Cir, University Park, FL 34201Sold
- $275,0002 bd3 ba1.1k sqft7681 Plantation Cir, Bradenton, FL 34201Sold
A local agent can set up tours, give advice and negotiate with sellers.
Similar homes
- $229,9002 bd3 ba1.1k sqft7633 PLANTATION CIRCLE #7633, UNIVERSITY PARK, FL 34201For Sale
 MLS ID #A4697363, Rich Polese, COMPASS FLORIDA LLC. Stellar MLS
 - $224,9002 bd3 ba1.1k sqft7794 PLANTATION CIRCLE, BRADENTON, FL 34201For Sale
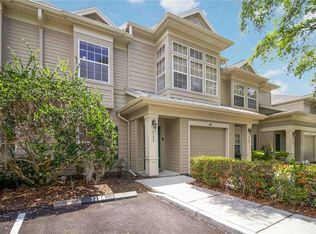 MLS ID #A4690052, Lisa Kroshus, RE/MAX ALLIANCE GROUP. Stellar MLS
 - $240,0002 bd3 ba1.1k sqft7604 PLANTATION CIRCLE #7604, UNIVERSITY PARK, FL 34201For Sale
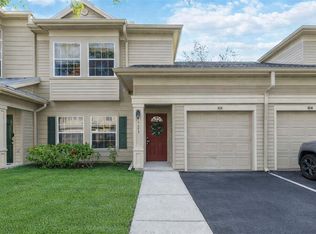 MLS ID #A4683804, Tami Cashi, COLDWELL BANKER REALTY. Stellar MLS
 - $259,9003 bd3 ba1.5k sqft7180 83RD DRIVE E #6-5, BRADENTON, FL 34201For Sale
 MLS ID #A4676760, Melissa Biermann, DALTON WADE INC. Stellar MLS
 - $254,9003 bd2 ba1.3k sqft5655 BENTGRASS DRIVE #9-117, SARASOTA, FL 34235For SaleMLS ID #TB8532844, Tammy Londer, RE/MAX ACTION FIRST. Stellar MLS
- $259,0003 bd3 ba1.6k sqft6216 ROSEFINCH COURT #102, LAKEWOOD RANCH, FL 34202For SaleMLS ID #A4691923, Sherry Flathman, WAGNER REALTY. Stellar MLS
- $247,5002 bd3 ba1.1k sqft7698 PLANTATION CIRCLE, BRADENTON, FL 34201For SaleMLS ID #A4686712, Tami Cashi, COLDWELL BANKER REALTY. Stellar MLS
- $265,9002 bd2 ba1.2k sqft819 FAIRWAYCOVE LANE #102, BRADENTON, FL 34212For SaleMLS ID #A4699379, Polina Iakovleva, PREFERRED SHORE LLC. Stellar MLS
- $265,0002 bd2 ba1k sqft3441 BEEKMAN PLACE #40, SARASOTA, FL 34235For SaleMLS ID #A4674297, Barbara Beasley, REALTY PLACE. Stellar MLS
- $289,0003 bd2 ba1.2k sqft4015 OVERTURE CIRCLE #312, BRADENTON, FL 34209For SaleMLS ID #A4691417, Beth Beckert, THE KEYES COMPANY - SARASOTA. Stellar MLS
- $229,9993 bd3 ba1.2k sqft208 CAPE HARBOUR LOOP #108, BRADENTON, FL 34212For SaleMLS ID #A4694091, Ryan Miller, HARRY ROBBINS ASSOC INC. Stellar MLS
- $190,0002 bd2 ba982 sqft6315 ROSEFINCH COURT #101, LAKEWOOD RANCH, FL 34202For SaleMLS ID #A4684457, Jake Fumagalli, MBN REALTY PROFESSIONALS. Stellar MLS
- $209,9003 bd3 ba1.2k sqft335 CAPE HARBOUR LOOP #108, BRADENTON, FL 34212For SaleMLS ID #A4692717, John Yilmaz, PREMIER PROPERTIES OF SRQ LLC. Stellar MLS
- $305,0003 bd3 ba1.7k sqft4307 VIA PIEDRA CIRCLE #6-102, SARASOTA, FL 34233For SaleMLS ID #A4684964, Valerie Padur, PREFERRED SHORE LLC. Stellar MLS
- $327,0003 bd2 ba1.5k sqft6417 ROSEFINCH COURT #102, LAKEWOOD RANCH, FL 34202For SaleMLS ID #TB8500935, Haydee Carpintero, LPT REALTY, LLC. Stellar MLS
- $235,0001 bd1 ba752 sqft8911 MANOR LOOP #207, LAKEWOOD RANCH, FL 34202For SaleMLS ID #A4685584, Zarrin Falasiri, KW COASTAL LIVING II. Stellar MLS
- $305,0002 bd2 ba1.8k sqft6601 11TH AVENUE W #6003, BRADENTON, FL 34209For SaleMLS ID #A4701016, Ed Kinkopf, WAGNER REALTY. Stellar MLS
- $200,0002 bd2 ba1.2k sqft4751 TRAVINI CIRCLE #4-105, SARASOTA, FL 34235For SaleMLS ID #A4690758, Bradley Wilson, M&M PROPERTY MANAGEMENT GROUP. Stellar MLS
- $250,0002 bd3 ba1.2k sqft1146 GRANTHAM DRIVE, SARASOTA, FL 34234For SaleMLS ID #A4701703, Christy May, COLDWELL BANKER REALTY. Stellar MLS
- $274,0002 bd2 ba1.3k sqft2645 73RD COURT W #123, BRADENTON, FL 34209For SaleMLS ID #A4701363, Jessica Batten, SATO REAL ESTATE INC.. Stellar MLS
