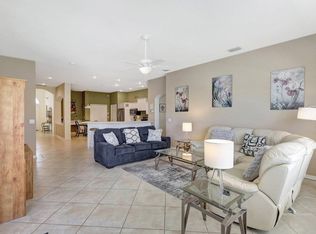
Welcome to 4805 Bookelia Circle in Bradenton, a spacious 4-bedroom, 2-bath home offering 2,528 sq ft of living space in a quiet, well-established neighborhood. Designed for both comfortable living and entertaining, this home features a bright, open layout with generous living areas and well-proportioned bedrooms. The south-facing private pool provides excellent sun exposure throughout the day, making the outdoor space ideal for relaxing or hosting guests year-round. The primary suite offers a private retreat, while the additional bedrooms provide flexibility for family, guests, or a home office. This property has been successfully operated as a short-term rental for several years, producing strong income with future bookings already in place, making it an excellent opportunity for investors or buyers seeking a vacation home with proven rental history. This property has grandfathered rights for Short Term Rentals. Conveniently located close to shopping, dining, major roadways, and just a short drive to the Gulf beaches, this home offers both lifestyle and income potential. Advance approval required for all showings. Please note the property is used as a short-term rental and guests may be on site.
For sale
$549,000
4805 BOOKELIA CIRCLE, BRADENTON, FL 34203
4beds
2,528sqft
Single Family Residence
Built in 2002
9,374 Square Feet Lot
$-- Zestimate®
$217/sqft
$73/mo HOA
What's special
- 43 days |
- 1,026 |
- 67 |
Zillow last checked:
Listing updated:
Listed by:
Austin Halliday 941-780-6706,
HALLIDAY PROPERTIES (FLORIDA), LLC 941-366-9485
Source: Stellar MLS,MLS#: A4679080 Originating MLS: Sarasota - Manatee
Originating MLS: Sarasota - Manatee
Facts & features
Interior
Bedrooms & bathrooms
- Bedrooms: 4
- Bathrooms: 2
- Full bathrooms: 2
Primary bedroom
- Features: Walk-In Closet(s)
- Level: First
Dining room
- Level: First
Great room
- Level: First
Kitchen
- Features: Breakfast Bar
- Level: First
Living room
- Level: First
Heating
- Central, Electric, Heat Pump
Cooling
- Central Air, Humidity Control
Appliances
- Included: Convection Oven, Cooktop, Dishwasher, Disposal, Dryer, Electric Water Heater, Exhaust Fan, Ice Maker, Microwave, Refrigerator, Washer
- Laundry: Laundry Room
Features
- Ceiling Fan(s), Eating Space In Kitchen, High Ceilings, Living Room/Dining Room Combo, Open Floorplan, Primary Bedroom Main Floor, Thermostat, Walk-In Closet(s)
- Flooring: Porcelain Tile, Hardwood
- Has fireplace: No
Interior area
- Total structure area: 3,392
- Total interior livable area: 2,528 sqft
Video & virtual tour
Property
Parking
- Total spaces: 3
- Parking features: Driveway, Garage Door Opener
- Attached garage spaces: 3
- Has uncovered spaces: Yes
Features
- Levels: One
- Stories: 1
- Exterior features: Irrigation System, Private Mailbox, Private Yard
- Has private pool: Yes
- Pool features: Deck, Heated, In Ground, Screen Enclosure, Tile
- Has view: Yes
- View description: Water, Pond
- Has water view: Yes
- Water view: Water,Pond
- Waterfront features: Lake
Lot
- Size: 9,374 Square Feet
Details
- Parcel number: 1697734409
- Zoning: PDR
- Special conditions: None
Construction
Type & style
- Home type: SingleFamily
- Property subtype: Single Family Residence
Materials
- Stucco
- Foundation: Slab
- Roof: Shingle
Condition
- New construction: No
- Year built: 2002
Utilities & green energy
- Sewer: Public Sewer
- Water: Public
- Utilities for property: BB/HS Internet Available, Cable Connected, Electricity Available, Electricity Connected, Phone Available, Sprinkler Meter, Street Lights, Underground Utilities, Water Available, Water Connected
Community & HOA
Community
- Features: Lake, Association Recreation - Owned, Clubhouse, Playground, Pool, Sidewalks
- Pet fee: $0 monthly
- Subdivision: SABAL HARBOUR PH IV
HOA
- Has HOA: Yes
- Amenities included: Basketball Court, Clubhouse, Other, Playground, Pool, Tennis Court(s)
- Services included: Community Pool, Pool Maintenance, Recreational Facilities
- HOA fee: $73 monthly
- HOA name: Sabal Harbour Homeowners Association c/o C&S Commu
Location
- Region: Bradenton
Financial & listing details
- Price per square foot: $217/sqft
- Tax assessed value: $534,608
- Annual tax amount: $7,240
- Date on market: 1/22/2026
- Cumulative days on market: 125 days
- Ownership: Fee Simple
- Total actual rent: 0
- Electric utility on property: Yes
- Road surface type: Asphalt
Estimated market value
Not available
Estimated sales range
Not available
Not available
Price history
| Date | Event | Price |
|---|---|---|
| 7/6/2026 | Listed for sale | $549,000-4.5%$217/sqft |
Source:  Stellar MLS #A4679080 Report a problem Stellar MLS #A4679080 Report a problem | ||
| 4/26/2026 | Listing removed | $575,000$227/sqft |
Source: Stellar MLS #A4679080 Report a problem | ||
| 1/22/2026 | Listed for sale | $575,000+113%$227/sqft |
Source: Stellar MLS #A4679080 Report a problem | ||
| 11/21/2003 | Sold | $270,000+49.3%$107/sqft |
Source: Public Record Report a problem | ||
| 9/17/2002 | Sold | $180,900$72/sqft |
Source: Public Record Report a problem | ||
Public tax history
| Year | Property taxes | Tax assessment |
|---|---|---|
| 2025 | $7,541 +4.2% | $455,673 +10% |
| 2024 | $7,240 +2.6% | $414,248 +10% |
| 2023 | $7,059 +11.5% | $376,589 +10% |
| 2022 | $6,334 +22.5% | $342,354 +10% |
| 2021 | $5,171 +6% | $311,231 +6.8% |
| 2020 | $4,879 -2.4% | $291,305 -1.8% |
| 2019 | $4,997 | $296,563 +4.5% |
| 2018 | $4,997 +3.3% | $283,666 +3% |
| 2017 | $4,837 +37.3% | $275,382 +7.7% |
| 2016 | $3,522 | $255,638 +4.8% |
| 2015 | $3,522 | $243,829 +18.6% |
| 2014 | $3,522 +10% | $205,507 +12% |
| 2013 | $3,201 +320019% | $183,488 +4.3% |
| 2012 | $1 | $175,899 -3.4% |
| 2011 | $1 | $182,118 -6.3% |
| 2010 | -- | $194,275 -15.7% |
| 2009 | $3,956 -11.1% | $230,475 -17.5% |
| 2008 | $4,450 -20.6% | $279,343 -18.5% |
| 2007 | $5,604 -4.8% | $342,896 +2.4% |
| 2006 | $5,889 +19.6% | $334,880 +21.9% |
| 2005 | $4,922 +47.1% | $274,620 +49.2% |
| 2004 | $3,345 +39.9% | $184,051 +19.2% |
| 2003 | $2,392 +295.8% | $154,376 +354% |
| 2002 | $604 | $34,000 |
Find assessor info on the county website
Monthly payment
Est. payment
Payment breakdown
Explore the cost of this home by adjusting the details. Changes won't be saved.Climate risks
Neighborhood: Sabal Harbour
Nearby schools
GreatSchools rating
- 3/10William H. Bashaw Elementary SchoolGrades: PK-5Distance: 1 mi
- 4/10Braden River Middle SchoolGrades: 6-8Distance: 4.4 mi
- 4/10Braden River High SchoolGrades: 9-12Distance: 1.3 mi
- $4,0255 bd2 ba16k sqft4805 Bookelia Cir FLOOR 1-ID1590875P, Bradenton, FL 34203For Rent
- $506,8004 bd2 ba2.5k sqft4809 Bookelia Cir, Bradenton, FL 34203Off Market
- $546,7004 bd2 ba2.2k sqft4602 Egmont Dr, Bradenton, FL 34203Off Market
- $583,7004 bd2 ba2.7k sqft4604 Egmont Dr, Bradenton, FL 34203Off Market

- $426,1004 bd2 ba2.1k sqft4813 Bookelia Cir, Bradenton, FL 34203Off Market
- $420,6004 bd3 ba2.1k sqft4806 Bookelia Cir, Bradenton, FL 34203Off Market
- $414,6004 bd2 ba2.1k sqft4802 Bookelia Cir, Bradenton, FL 34203Off Market
- $511,1004 bd2 ba2.7k sqft4608 Egmont Dr, Bradenton, FL 34203Off Market
A local agent can set up tours, give advice and negotiate with sellers.
Similar homes
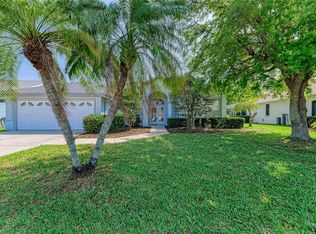
- $570,0004 bd3 ba2.4k sqft7604 52ND TERRACE E, BRADENTON, FL 34203For Sale
 MLS ID #A4684295, Nancy Fish-Mooney, FINE PROPERTIES. Stellar MLS
 - $439,9994 bd2 ba1.9k sqft4642 RUNABOUT WAY, BRADENTON, FL 34203For Sale
 MLS ID #A4691200, George Scarpias, THE KEYES COMPANY - SARASOTA. Stellar MLS
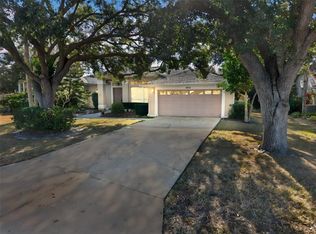
 - $405,0003 bd2 ba2.1k sqft4478 PRO AM AVENUE E, BRADENTON, FL 34203For Sale
 MLS ID #TB8477188, Chad Leonberg, EXP REALTY LLC. Stellar MLS
 - $517,0003 bd2 ba2.1k sqft7102 42ND COURT E, SARASOTA, FL 34243For Sale
 MLS ID #A4702487, Tracey Punzone, UKEEPCOMMISSION REAL ESTATE. Stellar MLS
 - $419,9904 bd4 ba3.2k sqft6110 39TH COURT E, BRADENTON, FL 34203For SaleMLS ID #V4949827, Francesco Fassioli, KARIZA CAPITAL REALTY, LLC. Stellar MLS
- $454,9003 bd2 ba2k sqft6841 74TH STREET CIRCLE E, BRADENTON, FL 34203For SaleMLS ID #A4700771, Samantha Campbell, BETTER HOMES AND GARDENS REAL ESTATE ATCHLEY PROPE. Stellar MLS
- $575,0003 bd2 ba2k sqft5948 SANDSTONE AVENUE, SARASOTA, FL 34243For SaleMLS ID #O6431323, Karen Jorgensen, CHARLES RUTENBERG REALTY ORLANDO. Stellar MLS
- $550,0004 bd3 ba2k sqft621 FIRE BUSH COURT, BRADENTON, FL 34212For SaleMLS ID #A4701892, Todd Goodman, KELLER WILLIAMS ON THE WATER S. Stellar MLS
- $425,0004 bd3 ba2.3k sqft4817 11TH AVENUE CIRCLE E, BRADENTON, FL 34208For SaleMLS ID #A4699734, Christy Walters, REALTY BY DESIGN LLC. Stellar MLS
- $550,0003 bd3 ba2.2k sqft14110 18TH PLACE E, BRADENTON, FL 34212For SaleMLS ID #A4687115, Gina Serena, PA, KW SUNCOAST. Stellar MLS
- $562,0004 bd3 ba2.2k sqft259 DAHLIA COURT, BRADENTON, FL 34212For SaleMLS ID #A4693296, Echo Belser PA, COLDWELL BANKER REALTY. Stellar MLS
- $569,9004 bd3 ba2.9k sqft10918 BULLRUSH TERRACE, LAKEWOOD RANCH, FL 34202For SaleMLS ID #A4697788, Aaron Wittenstein, KELLER WILLIAMS SUBURBAN TAMPA. Stellar MLS
- $520,0004 bd4 ba2.9k sqft9035 WILLOWBROOK CIRCLE, BRADENTON, FL 34212For SaleMLS ID #A4690943, Bruce Hearon, COLDWELL BANKER REALTY. Stellar MLS
- $520,0003 bd3 ba2.3k sqft758 PLANTERS MANOR WAY, BRADENTON, FL 34212For SaleMLS ID #A4690059, Pamela Strom, RE/MAX PALM. Stellar MLS
- $549,9903 bd3 ba2k sqft204 RIVER ENCLAVE COURT, BRADENTON, FL 34212For SaleMLS ID #A4694290, Jill Perfetto, WAGNER REALTY. Stellar MLS
- $549,0003 bd2 ba2.3k sqft11220 28TH STREET CIRCLE E, PARRISH, FL 34219For SaleMLS ID #A4690470, Michael Branco, LESLIE WELLS REALTY, INC.. Stellar MLS
- $565,0003 bd3 ba2k sqft7155 SPIKERUSH COURT, BRADENTON, FL 34202For SaleMLS ID #A4701129, Desiree Hanright, REAL BROKER, LLC. Stellar MLS
- $524,9003 bd2 ba2k sqft3728 SUMMERWIND CIRCLE, BRADENTON, FL 34209For SaleMLS ID #A4699815, Richard Capps, FINE PROPERTIES. Stellar MLS
- $549,0005 bd3 ba3k sqft2745 62ND AVENUE E, ELLENTON, FL 34222For SaleMLS ID #A4695067, Renne' Rupp, PLLC, COMPASS FLORIDA LLC. Stellar MLS
- $599,0003 bd2 ba2.2k sqft7327 38TH COURT EAST, SARASOTA, FL 34243For SaleMLS ID #A4693655, Vlado Konatar, KONA REALTY. Stellar MLS
