One or more photo(s) has been virtually staged. Nestled in the highly sought-after boating community with marina of The Inlets at Riverdale. Situated on an oversized corner lot. The home features a bright, open floor plan with soaring 10-foot ceilings, showcasing updated vinyl flooring throughout. The kitchen is complete with granite countertops, stainless steel appliances, a coastal-inspired tile backsplash, and breakfast bar that overlooks the family room. The split-bedroom layout offers privacy for all. The generously sized primary suite features a large walk-in closet and a spa-like bathroom with dual vanities, a garden tub, and a separate walk-in shower. Bedroom sliding glass doors provide direct access to the screened lanai. Back lanai is a standout feature, opening through a postless corner sliding glass door, creating a seamless, unobstructed indoor-outdoor experience ideal for entertaining and enjoy Florida’s beautiful weather. Plenty of room to spread out with family room, formal living and dining room. ROOF 2018, NEW HOTWATER HEATER, NEW TOILETS, NEW INERTIOR PAINT, NEW BASEBOARDS, NEW FLOORING. LOW HOA FEES, NO CDD. Per seller, boat slips can be rented out by other dock owners. This home stands out with its expansive yard, mature landscaping, and exceptional privacy—an uncommon and highly desirable feature within the community. This charming Key West–style Intrepid Model offers coastal elegance. Set along the scenic banks of the Manatee River, The Inlets is known for its idyllic atmosphere, distinctive architecture, gas lanterns, porte-cocheres that create a truly unique lifestyle. The Inlets offers beautiful nature trail, waterfront park, fishing pier, tennis courts, canoe & kayaking launch, community boat ramp. Groceries at Detwillers, Publix, Costco are less than 3 miles. Prime location to shopping and beaches, schools, fine dining. 3 major airports serve the area. 5 miles from Downtown Bradenton and 2 miles from I-75. Easy access to St. Pete and Tampa.
For sale
Price cut: $20K (7/9)
$575,000
309 AMERICAS CUP BOULEVARD, BRADENTON, FL 34208
3beds
2,046sqft
:
Get pre-qualified$3,833/mo
Single Family Residence
Built in 1995
0.29 Acres Lot
$557,500 Zestimate®
$281/sqft
$144/mo HOA
What's special
Granite countertopsExceptional privacyCoastal-inspired tile backsplashBright open floor planGenerously sized primary suiteOversized corner lotGarden tub
- 107 days |
- 1,941 |
- 13 |
Zillow last checked:
Listing updated:
Listed by:
Karen Lehmann 941-650-3381,
RE/MAX ALLIANCE GROUP 941-486-8686
Source: Stellar MLS,MLS#: N6144036 Originating MLS: Venice
Originating MLS: Venice
Facts & features
Interior
Bedrooms & bathrooms
- Bedrooms: 3
- Bathrooms: 3
- Full bathrooms: 2
- 1/2 bathrooms: 1
Rooms
- Room types: Dining Room, Living Room, Utility Room
Primary bedroom
- Features: Walk-In Closet(s)
- Level: First
- Area: 255 Square Feet
- Dimensions: 15x17
Bedroom 2
- Features: Built-in Closet
- Level: First
- Area: 121 Square Feet
- Dimensions: 11x11
Bedroom 3
- Features: Built-in Closet
- Level: First
- Area: 121 Square Feet
- Dimensions: 11x11
Kitchen
- Features: Breakfast Bar, Pantry
- Level: First
- Area: 288 Square Feet
- Dimensions: 16x18
Living room
- Level: First
- Area: 323 Square Feet
- Dimensions: 17x19
Heating
- Central, Electric
Cooling
- Central Air
Appliances
- Included: Dishwasher, Dryer, Electric Water Heater, Microwave, Range, Refrigerator, Washer
- Laundry: Inside, Laundry Room
Features
- Ceiling Fan(s), Eating Space In Kitchen, High Ceilings, Kitchen/Family Room Combo, Open Floorplan, Primary Bedroom Main Floor, Split Bedroom, Stone Counters, Thermostat, Walk-In Closet(s)
- Flooring: Ceramic Tile, Luxury Vinyl
- Doors: Sliding Doors
- Windows: Window Treatments
- Has fireplace: No
- Common walls with other units/homes: Corner Unit
Interior area
- Total structure area: 2,979
- Total interior livable area: 2,046 sqft
Video & virtual tour
Property
Parking
- Total spaces: 3
- Parking features: Covered, Driveway, Garage Door Opener, Portico
- Attached garage spaces: 2
- Carport spaces: 1
- Covered spaces: 3
- Has uncovered spaces: Yes
Features
- Levels: One
- Stories: 1
- Patio & porch: Covered, Patio, Porch, Rear Porch, Screened
- Exterior features: Irrigation System, Lighting, Private Mailbox, Private Yard, Rain Gutters, Sidewalk
- Fencing: Fenced,Other
- Waterfront features: Bay/Harbor Front, Canal Front, Brackish Water Access, Brackish Canal Access, Freshwater Canal Access, River Access
Lot
- Size: 0.29 Acres
- Features: Corner Lot, In County
- Residential vegetation: Mature Landscaping, Trees/Landscaped
Details
- Parcel number: 1087900153
- Zoning: R1A
- Special conditions: None
Construction
Type & style
- Home type: SingleFamily
- Architectural style: Key West
- Property subtype: Single Family Residence
Materials
- Block, Stucco
- Foundation: Slab
- Roof: Shingle
Condition
- Completed
- New construction: No
- Year built: 1995
Utilities & green energy
- Sewer: Public Sewer
- Water: Public
- Utilities for property: BB/HS Internet Available, Cable Available, Electricity Connected, Natural Gas Available
Community & HOA
Community
- Features: Bay/Harbor Front, Boat Slip, Canal Front, Community Boat Ramp, Dock, Fishing, Private Boat Ramp, River, Water Access, Deed Restrictions, Park, Playground, Sidewalks, Tennis Court(s)
- Pet fee: $0 monthly
- Subdivision: RIVERDALE REV
HOA
- Has HOA: Yes
- Amenities included: Playground, Tennis Court(s), Trail(s), Vehicle Restrictions
- Services included: Common Area Taxes, Manager
- HOA fee: $144 monthly
- HOA name: Access Management/Jami Herter
- HOA phone: 888-813-3435
- Second HOA name: Real Manage
- Second HOA phone: 941-491-2339
Location
- Region: Bradenton
Financial & listing details
- Price per square foot: $281/sqft
- Tax assessed value: $558,060
- Annual tax amount: $3,452
- Date on market: 4/22/2026
- Cumulative days on market: 108 days
- Listing terms: Cash,Conventional,FHA,VA Loan
- Ownership: Fee Simple
- Total actual rent: 0
- Electric utility on property: Yes
- Road surface type: Asphalt
Estimated market value
$557,500
$530,000 - $585,000
$3,139/mo
Price history
| Date | Event | Price |
|---|---|---|
| 7/9/2026 | Price change | $575,000-3.4%$281/sqft |
Source:  Stellar MLS #N6144036 Report a problem Stellar MLS #N6144036 Report a problem | ||
| 5/22/2026 | Price change | $595,000-0.7%$291/sqft |
Source: Stellar MLS #N6144036 Report a problem | ||
| 4/22/2026 | Listed for sale | $599,000+103.1%$293/sqft |
Source: Stellar MLS #N6144036 Report a problem | ||
| 11/10/2015 | Sold | $295,000-7.8%$144/sqft |
Source: Public Record Report a problem | ||
| 9/16/2015 | Price change | $319,900-1.5%$156/sqft |
Source: LANDMARK CO #U7740256 Report a problem | ||
| 6/23/2015 | Listed for sale | $324,900+983%$159/sqft |
Source: LANDMARK CO #U7740256 Report a problem | ||
| 5/25/1994 | Sold | $30,000$15/sqft |
Source: Public Record Report a problem | ||
Public tax history
| Year | Property taxes | Tax assessment |
|---|---|---|
| 2025 | $3,453 +3% | $266,662 +2.9% |
| 2024 | $3,351 +1.3% | $259,147 +3% |
| 2023 | $3,307 +2.8% | $251,599 +3% |
| 2022 | $3,217 -0.1% | $244,271 +3% |
| 2021 | $3,221 +0.8% | $237,156 +1.4% |
| 2020 | $3,196 +1.4% | $233,882 +2.3% |
| 2019 | $3,151 | $228,624 +1.9% |
| 2018 | $3,151 +0.8% | $224,361 +2.1% |
| 2017 | $3,127 +14.8% | $219,746 -16.5% |
| 2016 | $2,724 | $263,206 +31.6% |
| 2015 | $2,724 | $199,943 +0.8% |
| 2014 | $2,724 +0.4% | $198,356 +1.5% |
| 2013 | $2,715 +271355% | $195,425 +1.7% |
| 2012 | $1 | $192,158 +3% |
| 2011 | $1 | $186,561 +1.5% |
| 2010 | -- | $183,804 +2.7% |
| 2009 | $2,462 -2.2% | $178,972 +0.1% |
| 2008 | $2,516 +5.3% | $178,793 +3% |
| 2007 | $2,390 -4.4% | $173,585 +2.5% |
| 2006 | $2,501 +0.1% | $169,351 +3% |
| 2005 | $2,499 +2.1% | $164,418 +3% |
| 2004 | $2,447 +5.1% | $159,629 +1.9% |
| 2003 | $2,329 +2.4% | $156,653 +2.4% |
| 2002 | $2,274 +3.4% | $152,981 +1.6% |
| 2001 | $2,199 +1.5% | $150,572 +3% |
| 2000 | $2,166 | $146,186 |
Find assessor info on the county website
Monthly payment
Est. payment
Payment breakdown
Explore the cost of this home by adjusting the details. Changes won't be saved.Climate risks
Neighborhood: 34208
Nearby schools
GreatSchools rating
- 3/10William H. Bashaw Elementary SchoolGrades: PK-5Distance: 2.5 mi
- 8/10Carlos E. Haile Middle SchoolGrades: 6-8Distance: 3.6 mi
- 4/10Braden River High SchoolGrades: 9-12Distance: 3.8 mi
Schools provided by the listing agent
- Elementary: William H. Bashaw Elementary
- Middle: Carlos E. Haile Middle
- High: Braden River High
Source: Stellar MLS. This data may not be complete. We recommend contacting the local school district to confirm school assignments for this home.
- $614,2004 bd3 ba2.2k sqft205 Americas Cup Blvd, Bradenton, FL 34208Off Market

- $565,9003 bd2 ba2k sqft311 Americas Cup Blvd, Bradenton, FL 34208Off Market

- $557,1003 bd2 ba2.1k sqft334 Bow Ln, Bradenton, FL 34208Off Market
- $585,8004 bd2 ba2.2k sqft315 Americas Cup Blvd, Bradenton, FL 34208Off Market
- $948,7004 bd2 ba2.4k sqft308 Americas Cup Blvd, Bradenton, FL 34208Off Market
- $800,0003 bd3 ba2.3k sqft302 Americas Cup Blvd, Bradenton, FL 34208Sold
- $574,5003 bd2 ba2.2k sqft336 Bow Ln, Bradenton, FL 34208Off Market
- $693,5004 bd3 ba2.3k sqft203 Americas Cup Blvd, Bradenton, FL 34208Off Market
A local agent can set up tours, give advice and negotiate with sellers.
Similar homes
- $338,0002 bd2 ba1.3k sqft4430 FERN DRIVE, BRADENTON, FL 34208For Sale

 MLS ID #A4700016, Bruce Sheetz, WAGNER REALTY. Stellar MLS
 - $545,0003 bd2 ba2.2k sqft428 SNAPDRAGON LOOP, BRADENTON, FL 34212For Sale
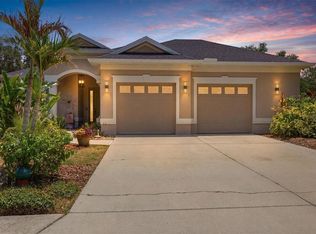 MLS ID #A4696664, Cailyn Caruso, PREFERRED SHORE LLC. Stellar MLS
 - $550,0003 bd3 ba2.2k sqft14110 18TH PLACE E, BRADENTON, FL 34212For Sale
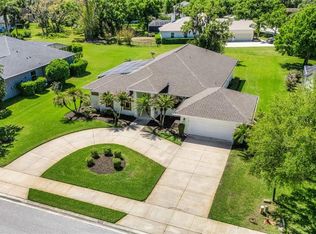 MLS ID #A4687115, Gina Serena, PA, KW SUNCOAST. Stellar MLS
 - $562,0004 bd3 ba2.2k sqft259 DAHLIA COURT, BRADENTON, FL 34212For Sale
 MLS ID #A4693296, Echo Belser PA, COLDWELL BANKER REALTY. Stellar MLS
 - $599,0003 bd3 ba2.5k sqft8415 WHISPERING WOODS COURT, BRADENTON, FL 34202For SaleMLS ID #A4701462, David Halligan, KW COASTAL LIVING III. Stellar MLS
- $562,0003 bd2 ba1.7k sqft7159 PRESTWICK COURT, UNIVERSITY PARK, FL 34201For SaleMLS ID #A4694942, Tracy Seider, BRIGHT REALTY. Stellar MLS
- $599,0004 bd3 ba2.3k sqft6503 DREWRYS BLUFF, BRADENTON, FL 34203For SaleMLS ID #A4684883, Kathleen Comerford, EXP REALTY LLC. Stellar MLS
- $575,0003 bd3 ba2k sqft7155 SPIKERUSH COURT, BRADENTON, FL 34202For SaleMLS ID #A4701129, Desiree Hanright, PREFERRED SHORE LLC. Stellar MLS
- $449,0003 bd2 ba1.6k sqft9019 HERITAGE SOUND DRIVE, BRADENTON, FL 34212For SaleMLS ID #A4702238, Miro Tmej, STARLIGHT PALMS PROPERTY MANAGEMENT, LLC. Stellar MLS
- $609,9003 bd3 ba2.1k sqft12287 LAVENDER LOOP, BRADENTON, FL 34212For SaleMLS ID #A4693729, Molly Laramie, PREMIER SOTHEBY'S INTERNATIONAL REALTY. Stellar MLS
- $594,0003 bd2 ba2.3k sqft7131 67TH TER E, BRADENTON, FL 34203For SaleMLS ID #A4693272, Kathy Cahill, KELLER WILLIAMS ON THE WATER. Stellar MLS
- $569,9003 bd2 ba2.3k sqft8124 TABBYSTONE PLACE, BRADENTON, FL 34201For SaleMLS ID #S5146672, Tim O'Connor, EXP REALTY LLC. Stellar MLS
- $599,9003 bd2 ba1.9k sqft6427 BERKSHIRE PLACE, UNIVERSITY PARK, FL 34201For SaleMLS ID #A4681923, Ethel Lovelace, MICHAEL SAUNDERS & COMPANY. Stellar MLS
- $600,0003 bd3 ba2.1k sqft6401 KYLIE CREEK WAY, SARASOTA, FL 34240For SaleMLS ID #A4700962, Chris Baylis, MICHAEL SAUNDERS & COMPANY. Stellar MLS
- $699,9004 bd2 ba2.3k sqft2309 45TH COURT W, BRADENTON, FL 34209For SaleMLS ID #A4693875, Kerre Allman, MARCUS & COMPANY REALTY. Stellar MLS
- $649,0003 bd3 ba2.1k sqft8416 ABINGDON COURT, UNIVERSITY PARK, FL 34201For SaleMLS ID #A4676424, Ed French, COLDWELL BANKER REALTY. Stellar MLS
- $679,0003 bd3 ba2.2k sqft310 13TH AVENUE W, PALMETTO, FL 34221For SaleMLS ID #A4687960, Leslie Wells, LESLIE WELLS REALTY, INC.. Stellar MLS
- $550,0004 bd3 ba2.4k sqft13502 22ND COURT E, PARRISH, FL 34219For SaleMLS ID #A4694708, Jose Ramirez Hernandez, FIDATA REAL ESTATE LLC. Stellar MLS
- $535,0002 bd2 ba1.8k sqft8669 54TH AVENUE CIRCLE E, BRADENTON, FL 34211For SaleMLS ID #A4694285, Debi Chaffee, FINE PROPERTIES. Stellar MLS
- $525,0002 bd2 ba1.9k sqft5231 97TH STREET E, BRADENTON, FL 34211For SaleMLS ID #A4691530, Debi Chaffee, FINE PROPERTIES. Stellar MLS
