WELCOME HOME, YOU WILL ENJOY RESORT STYLE LIVING YEAR ROUND! Recently partially renovated 3 bed, 2 bathroom open floor plan home comes FULLY FURNISHED and EQUIPPED and with GOLF MEMBERSHIP INCLUDED. Located is in the amazing gated golf community – RIVER STRAND GOLF & COUNTRY CLUB in Bradenton, Florida. This lovely home has a large kitchen and upgraded hardwood cabinets with stainless steel appliances. Master bedroom has directly access to lanai, walk-in closet and amazing bathroom with tub and walk-in shower. The home is fully air-conditioned / heated with ceiling fans throughout. The laundry room features large capacity washer and dryer and comes equipped with a utility sink to wash out your sandy clothes. The home also includes a spacious 2-car garage. River Strand Golf & Country Club is a friendly and vibrant community featuring a 27-hole golf course designed by Arthur Hills, 9 Har-Tru tennis courts, 8 pickleball courts, 2 resort-style pools, 6 satellite pools, a beautifully RENOVATED MAIN CLUBHOUSE AND TIKI BAR, a community center, and 2 fitness centers. Residents enjoy luxury gated living with 24-hour security and lawn maintenance included. The community's year-round social calendar is packed with activities, including live music, holiday celebrations, Trivia Nights, Name That Tune competitions, and fun poolside parties, creating countless opportunities to connect with neighbors and friends. Conveniently located near I-75, Costco, Target, Hobby Lobby, University Town Center, area shopping, dining, and the beautiful Gulf Coast beaches, this exceptional property truly offers the best of Florida living. River Strand Golf & Country Club is more than a community—it’s a lifestyle. Welcome home. You will LOVE it here!
For sale
$449,000
9019 HERITAGE SOUND DRIVE, BRADENTON, FL 34212
3beds
1,679sqft
Single Family Residence
Built in 2008
6,599 Square Feet Lot
$429,000 Zestimate®
$267/sqft
$719/mo HOA
What's special
Fully furnished and equippedGated golf communityCeiling fans throughoutStainless steel appliancesLarge kitchenUpgraded hardwood cabinetsWalk-in closet
- 17 days |
- 511 |
- 9 |
Likely to sell faster than
Zillow last checked:
Listing updated:
Listed by:
Miro Tmej 941-350-7616,
STARLIGHT PALMS PROPERTY MANAGEMENT, LLC 786-209-2370
Source: Stellar MLS,MLS#: A4702238 Originating MLS: Sarasota - Manatee
Originating MLS: Sarasota - Manatee
Facts & features
Interior
Bedrooms & bathrooms
- Bedrooms: 3
- Bathrooms: 2
- Full bathrooms: 2
Primary bedroom
- Features: Walk-In Closet(s)
- Level: First
- Area: 216 Square Feet
- Dimensions: 18x12
Bedroom 2
- Features: Built-in Closet
- Level: First
- Area: 121 Square Feet
- Dimensions: 11x11
Bedroom 2
- Features: Built-in Closet
- Level: First
- Area: 132 Square Feet
- Dimensions: 12x11
Dining room
- Level: First
- Area: 90 Square Feet
- Dimensions: 10x9
Kitchen
- Level: First
- Area: 228 Square Feet
- Dimensions: 19x12
Living room
- Level: First
- Area: 306 Square Feet
- Dimensions: 18x17
Heating
- Central, Electric
Cooling
- Central Air
Appliances
- Included: Dishwasher, Disposal, Dryer, Electric Water Heater, Exhaust Fan, Microwave, Range, Refrigerator, Washer
- Laundry: Laundry Room
Features
- Ceiling Fan(s), Eating Space In Kitchen, Open Floorplan, Primary Bedroom Main Floor, Solid Surface Counters, Solid Wood Cabinets, Thermostat
- Flooring: Carpet, Ceramic Tile, Vinyl
- Windows: Window Treatments, Hurricane Shutters
- Has fireplace: No
- Furnished: Yes
Interior area
- Total structure area: 2,245
- Total interior livable area: 1,679 sqft
Video & virtual tour
Property
Parking
- Total spaces: 2
- Parking features: Driveway, Garage Door Opener
- Attached garage spaces: 2
- Has uncovered spaces: Yes
- Details: Garage Dimensions: 19x20
Features
- Levels: One
- Stories: 1
- Exterior features: Garden, Irrigation System, Lighting, Private Mailbox, Private Yard, Sidewalk
- Has view: Yes
- View description: Garden
Lot
- Size: 6,599 Square Feet
- Features: Near Golf Course, Sidewalk
Details
- Parcel number: 1102064559
- Zoning: PDMU
- Special conditions: None
Construction
Type & style
- Home type: SingleFamily
- Property subtype: Single Family Residence
Materials
- Brick, Stucco
- Foundation: Slab
- Roof: Tile
Condition
- New construction: No
- Year built: 2008
Details
- Builder model: Siesta
- Builder name: LENNAR
Utilities & green energy
- Sewer: Public Sewer
- Water: Public
- Utilities for property: BB/HS Internet Available, Cable Connected, Fire Hydrant, Private, Sewer Connected, Sprinkler Recycled, Street Lights, Water Connected
Community & HOA
Community
- Features: Clubhouse, Fitness Center, Gated Community - Guard, Golf Carts OK, Golf, Irrigation-Reclaimed Water, Park, Playground, Pool, Restaurant, Sidewalks, Tennis Court(s)
- Pet fee: $0 monthly
- Subdivision: HERITAGE HARBOUR SUBPHASE E
HOA
- Has HOA: Yes
- Amenities included: Basketball Court, Cable TV, Clubhouse, Fitness Center, Gated, Golf Course, Maintenance, Park, Pickleball Court(s), Playground, Pool, Security, Spa/Hot Tub, Tennis Court(s)
- Services included: 24-Hour Guard, Cable TV, Common Area Taxes, Community Pool, Reserve Fund, Internet, Maintenance Grounds, Manager, Private Road, Recreational Facilities, Security
- HOA fee: $719 monthly
- HOA name: Sheila Bryant
- HOA phone: 941-932-8663
- Second HOA name: HERITAGE HARBOUR MASTER ASSOCIATION
Location
- Region: Bradenton
Financial & listing details
- Price per square foot: $267/sqft
- Tax assessed value: $388,272
- Annual tax amount: $6,842
- Date on market: 8/6/2026
- Cumulative days on market: 14 days
- Listing terms: Cash,Conventional
- Ownership: Fee Simple
- Total actual rent: 0
- Road surface type: Paved, Asphalt
Estimated market value
$429,000
$408,000 - $450,000
$2,536/mo
Price history
| Date | Event | Price |
|---|---|---|
| 8/6/2026 | Listed for sale | $449,000-4.4%$267/sqft |
Source:  Stellar MLS #A4702238 Report a problem Stellar MLS #A4702238 Report a problem | ||
| 1/26/2026 | Listing removed | $469,900$280/sqft |
Source: Stellar MLS #A4669488 Report a problem | ||
| 11/3/2025 | Listed for sale | $469,900$280/sqft |
Source: Stellar MLS #A4669488 Report a problem | ||
| 11/1/2025 | Pending sale | $469,900$280/sqft |
Source: Stellar MLS #A4669488 Report a problem | ||
| 10/23/2025 | Listed for sale | $469,900$280/sqft |
Source: Stellar MLS #A4669488 Report a problem | ||
| 9/5/2025 | Listing removed | $3,200$2/sqft |
Source: Zillow Rentals Report a problem | ||
| 7/21/2025 | Listed for rent | $3,200+39.1%$2/sqft |
Source: Zillow Rentals Report a problem | ||
| 7/16/2025 | Listing removed | $469,900$280/sqft |
Source: Stellar MLS #A4624654 Report a problem | ||
| 3/31/2025 | Price change | $469,900-5.1%$280/sqft |
Source: Stellar MLS #A4624654 Report a problem | ||
| 12/10/2024 | Price change | $494,900-0.8%$295/sqft |
Source: Stellar MLS #A4624654 Report a problem | ||
| 9/25/2024 | Listed for sale | $499,000$297/sqft |
Source: Stellar MLS #A4624654 Report a problem | ||
| 8/6/2024 | Listing removed | $499,000$297/sqft |
Source: Stellar MLS #A4583346 Report a problem | ||
| 6/13/2024 | Price change | $499,000-2.1%$297/sqft |
Source: Stellar MLS #A4583346 Report a problem | ||
| 3/15/2024 | Listed for sale | $509,900$304/sqft |
Source: Stellar MLS #A4583346 Report a problem | ||
| 12/10/2023 | Pending sale | $509,900$304/sqft |
Source: Stellar MLS #A4583346 Report a problem | ||
| 11/30/2023 | Price change | $509,900-6.4%$304/sqft |
Source: Stellar MLS #A4583346 Report a problem | ||
| 9/21/2023 | Listed for sale | $545,000-0.7%$325/sqft |
Source: Stellar MLS #A4583346 Report a problem | ||
| 7/19/2023 | Listing removed | -- |
Source: Stellar MLS #A4549315 Report a problem | ||
| 6/6/2023 | Price change | $549,000-2.8%$327/sqft |
Source: Stellar MLS #A4549315 Report a problem | ||
| 3/27/2023 | Price change | $564,900-2.4%$336/sqft |
Source: Stellar MLS #A4549315 Report a problem | ||
| 1/30/2023 | Price change | $579,000-3.3%$345/sqft |
Source: Stellar MLS #A4549315 Report a problem | ||
| 1/5/2023 | Price change | $599,000-3.4%$357/sqft |
Source: Stellar MLS #A4549315 Report a problem | ||
| 10/6/2022 | Listed for sale | $619,900+148%$369/sqft |
Source: Stellar MLS #A4549315 Report a problem | ||
| 6/24/2020 | Listing removed | $2,300$1/sqft |
Source: Zillow Rental Manager Report a problem | ||
| 6/8/2020 | Listed for rent | $2,300$1/sqft |
Source: Zillow Rental Manager Report a problem | ||
| 9/12/2018 | Sold | $250,000+13.7%$149/sqft |
Source: Public Record Report a problem | ||
| 12/3/2008 | Sold | $219,900$131/sqft |
Source: Public Record Report a problem | ||
Public tax history
| Year | Property taxes | Tax assessment |
|---|---|---|
| 2025 | $6,842 +1.5% | $383,992 +10% |
| 2024 | $6,740 +5.2% | $349,084 +10% |
| 2023 | $6,406 +8.8% | $317,349 +10% |
| 2022 | $5,888 +12% | $288,499 +10% |
| 2021 | $5,259 +5% | $262,272 +7.6% |
| 2020 | $5,011 +0.8% | $243,820 +2.2% |
| 2019 | $4,971 | $238,495 +3.9% |
| 2018 | $4,971 +2.4% | $229,567 +11.7% |
| 2017 | $4,853 +6.4% | $205,520 +2.4% |
| 2016 | $4,561 | $200,650 +0.3% |
| 2015 | $4,561 | $200,058 +4.9% |
| 2014 | $4,561 +3.9% | $190,792 +9.2% |
| 2013 | $4,389 +438835% | $174,702 +2.6% |
| 2012 | $1 | $170,226 -6.4% |
| 2011 | $1 | $181,784 +6.5% |
| 2010 | -- | $170,720 -11.2% |
| 2009 | $4,669 +37.6% | $192,240 +487% |
| 2008 | $3,393 +536.9% | $32,750 -0.8% |
| 2007 | $533 +53.2% | $33,000 +65% |
| 2006 | $348 | $20,000 |
Find assessor info on the county website
Monthly payment
Est. payment
Payment breakdown
Explore the cost of this home by adjusting the details. Changes won't be saved.Climate risks
Neighborhood: Heritage Harbour
Nearby schools
GreatSchools rating
- 7/10Freedom Elementary SchoolGrades: PK-5Distance: 1.4 mi
- 8/10Carlos E. Haile Middle SchoolGrades: 6-8Distance: 1.6 mi
- 5/10Parrish Community High SchoolGrades: 9-12Distance: 5.1 mi
Schools provided by the listing agent
- Elementary: Freedom Elementary
- Middle: Carlos E. Haile Middle
- High: Parrish Community High
Source: Stellar MLS. This data may not be complete. We recommend contacting the local school district to confirm school assignments for this home.
- $494,5003 bd2 ba1.8k sqft9023 Heritage Sound Dr, Bradenton, FL 34212Off Market

- $504,1003 bd2 ba1.8k sqft9015 Heritage Sound Dr, Bradenton, FL 34212Off Market
- $508,9003 bd2 ba2k sqft9103 Heritage Sound Dr, Bradenton, FL 34212Off Market
- $561,8003 bd2 ba2k sqft9009 Heritage Sound Dr, Bradenton, FL 34212Off Market
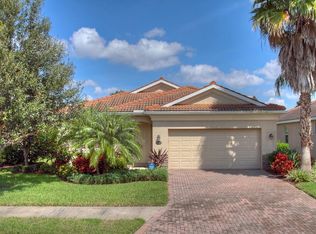
- $544,9003 bd2 ba2k sqft9005 Heritage Sound Dr, Bradenton, FL 34212Off Market
- $513,4003 bd2 ba1.8k sqft9105 Heritage Sound Dr, Bradenton, FL 34212Off Market
- $515,5003 bd2 ba1.8k sqft9018 Heritage Sound Dr, Bradenton, FL 34212Off Market
- $414,4002 bd2 ba1.8k sqft9014 Heritage Sound Dr, Bradenton, FL 34212Off Market
A local agent can set up tours, give advice and negotiate with sellers.
Similar homes
- $439,9004 bd2 ba2.2k sqft8769 MONTEREY BAY LOOP, BRADENTON, FL 34212For Sale
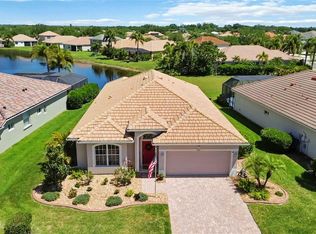
 MLS ID #A4689555, Kym Paxton, KW SUNCOAST. Stellar MLS
 - $549,9903 bd3 ba2k sqft204 RIVER ENCLAVE COURT, BRADENTON, FL 34212For Sale
 MLS ID #A4694290, Jill Perfetto, WAGNER REALTY. Stellar MLS
 - $399,9003 bd2 ba2.4k sqft9453 NE DISCOVERY TERRACE #201C, BRADENTON, FL 34212For Sale
 MLS ID #TB8513722, Tashesha Ricketts Kidd, EXP REALTY LLC. Stellar MLS
 - $435,0003 bd2 ba2k sqft12506 25TH COURT E, PARRISH, FL 34219For Sale
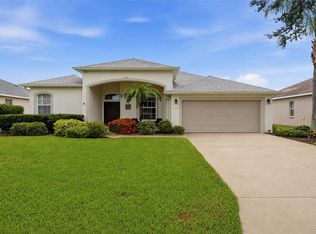 MLS ID #A4699029, Paula McCabe, COMPASS FLORIDA LLC. Stellar MLS
 - $319,0003 bd2 ba1.4k sqft926 RIVER BASIN COURT #201C, BRADENTON, FL 34212For SaleMLS ID #A4686293, Darren Gillette, FINE PROPERTIES. Stellar MLS
- $474,9003 bd2 ba1.6k sqft4809 TOBERMORY WAY, BRADENTON, FL 34211For SaleMLS ID #A4696570, Jennifer Eastburn, EXP REALTY LLC. Stellar MLS
- $409,9003 bd2 ba1.6k sqft12807 24TH STREET CIRCLE E, PARRISH, FL 34219For SaleMLS ID #A4684498, Jordan Chancey, PA, MATTHEW GUTHRIE AND ASSOCIATES REALTY LLC. Stellar MLS
- $399,9003 bd2 ba1.9k sqft10801 52ND COURT E, PARRISH, FL 34219For SaleMLS ID #A4701976, Richard Tetrault, BRINCE REALTY LLC. Stellar MLS
- $338,0002 bd2 ba1.5k sqft6623 CANDLESTICK DRIVE, BRADENTON, FL 34212For SaleMLS ID #D6148224, Sheri Adams, RE FLORIDA HOMES. Stellar MLS
- $562,0004 bd3 ba2.2k sqft259 DAHLIA COURT, BRADENTON, FL 34212For SaleMLS ID #A4693296, Echo Belser PA, COLDWELL BANKER REALTY. Stellar MLS
- $449,0003 bd2 ba1.6k sqft4226 MIDNIGHT BLUE RUN, BRADENTON, FL 34211For SaleMLS ID #A4692778, David Perkowski, PREFERRED SHORE LLC. Stellar MLS
- $395,0003 bd2 ba1.5k sqft5002 BOSTON COMMON GLEN, BRADENTON, FL 34211For SaleMLS ID #A4702482, Loretta Copper, KW COASTAL LIVING III. Stellar MLS
- $351,5002 bd2 ba1.5k sqft6715 GRAND ESTUARY TRAIL #203, BRADENTON, FL 34212For SaleMLS ID #TB8524024, Angie Magnotta, REAL BROKER, LLC. Stellar MLS
- $609,9003 bd3 ba2.1k sqft12287 LAVENDER LOOP, BRADENTON, FL 34212For SaleMLS ID #A4693729, Molly Laramie, PREMIER SOTHEBY'S INTERNATIONAL REALTY. Stellar MLS
- $544,9004 bd3 ba2.4k sqft4315 70TH AVENUE E, ELLENTON, FL 34222For SaleMLS ID #TB8541239, Carlos Morales, LPT REALTY, LLC. Stellar MLS
- $424,0003 bd2 ba1.7k sqft10934 SAND PINE LANE, PARRISH, FL 34219For SaleMLS ID #A4683906, Kerry Hegarty, BRIGHT REALTY. Stellar MLS
- $487,5003 bd2 ba2k sqft4369 85TH AVENUE CIRCLE E, PARRISH, FL 34219For SaleMLS ID #TB8511275, Kathleen Brengle, GULF SHORES REALTY ERA POWERED LLC. Stellar MLS
- $419,9003 bd2 ba1.7k sqft4815 DEEP CREEK TERRACE, PARRISH, FL 34219For SaleMLS ID #A4688340, Sarah Siebert, FINE PROPERTIES. Stellar MLS
- $510,0003 bd2 ba2.1k sqft11739 FENNEMORE WAY, PARRISH, FL 34219For SaleMLS ID #A4700651, Judi Taulbee, FINE PROPERTIES. Stellar MLS
- $495,0003 bd2 ba1.9k sqft11960 FOREST PARK CIRCLE, BRADENTON, FL 34211For SaleMLS ID #S5150394, Jannette Figueroa-Torres, LA ROSA REALTY LLC. Stellar MLS
