Welcome to sought-after Palm Aire Country Club living.**LOW HOA FEES** This popular 3-bedroom, 2-bath home sits on a quiet cul-de-sac with circular driveway, mature landscaping, a beautiful magnolia tree, and an enclosed front entry—just a golf-cart ride from the greens and close to pickleball, tennis, and top golf courses. Enjoy a desirable split floor plan with a private primary suite and walk-in closet. The spacious family room features a fireplace, built-in shelves, and wet bar, while the living/dining area showcases premium vinyl flooring throughout the main living spaces. The kitchen is complete with matching Whirlpool stainless-steel appliances. The kitchen has a sliding glass pass through to the impressive 11' × 34' enclosed lanai with new glass sliding doors and panels—perfect for entertaining year-round. Additional highlights include an inside laundry room, 2-car side-entry garage, and extra golf-cart/workshop space. Major updates: brand-new A/C (2025) Roof (2022) and (2025) Newly Installed Sliding Patio Glass Doors. Ideally located just minutes from University Mall, shopping, dining, and entertainment, and only 15 minutes to Sarasota’s world-famous beaches and Sarasota-Bradenton International Airport. Comfort, convenience, and country-club lifestyle—coming soon!
For sale
$494,800
5717 TIMBER LAKE CIRCLE, SARASOTA, FL 34243
3beds
1,806sqft
Single Family Residence
Built in 1984
0.31 Acres Lot
$-- Zestimate®
$274/sqft
$35/mo HOA
What's special
Spacious family roomBeautiful magnolia treeQuiet cul-de-sacWet barDesirable split floor planInside laundry roomPrivate primary suite
- 16 days
- 554
- 25
Likely to sell faster than
Zillow last checked:
Listing updated:
Listed by:
Rod Underdahl 941-302-4545,
PREFERRED SHORE LLC 941-999-1179
Source: Stellar MLS,MLS#: A4703637 Originating MLS: Sarasota - Manatee
Originating MLS: Sarasota - Manatee
Facts & features
Interior
Bedrooms & bathrooms
- Bedrooms: 3
- Bathrooms: 2
- Full bathrooms: 2
Primary bedroom
- Features: Walk-In Closet(s)
- Level: First
- Area: 228 Square Feet
- Dimensions: 19x12
Bedroom 2
- Features: Built-in Closet
- Level: First
- Area: 192 Square Feet
- Dimensions: 16x12
Bedroom 3
- Features: Built-in Closet
- Level: First
- Area: 180 Square Feet
- Dimensions: 15x12
Dinette
- Level: First
- Area: 112 Square Feet
- Dimensions: 14x8
Dining room
- Level: First
- Area: 110 Square Feet
- Dimensions: 11x10
Family room
- Features: Ceiling Fan(s), Built-in Closet
- Level: First
- Area: 375 Square Feet
- Dimensions: 25x15
Kitchen
- Features: Stone Counters
- Level: First
- Area: 100 Square Feet
- Dimensions: 10x10
Laundry
- Level: First
- Area: 72 Square Feet
- Dimensions: 9x8
Living room
- Level: First
- Area: 234 Square Feet
- Dimensions: 18x13
Heating
- Central
Cooling
- Central Air
Appliances
- Included: Dishwasher, Disposal, Dryer, Electric Water Heater, Exhaust Fan, Microwave, Range, Refrigerator, Washer
- Laundry: Electric Dryer Hookup, Inside, Laundry Room
Features
- Built-in Features, Ceiling Fan(s), Dry Bar, Eating Space In Kitchen, Kitchen/Family Room Combo, Living Room/Dining Room Combo, Primary Bedroom Main Floor, Solid Surface Counters, Solid Wood Cabinets, Thermostat, Walk-In Closet(s), Wet Bar
- Flooring: Carpet, Luxury Vinyl
- Doors: Sliding Doors
- Windows: Skylight(s), Window Treatments
- Has fireplace: Yes
- Fireplace features: Family Room, Wood Burning
Interior area
- Total structure area: 2,843
- Total interior livable area: 1,806 sqft
Video & virtual tour
Property
Parking
- Total spaces: 2
- Parking features: Garage - Attached
- Attached garage spaces: 2
Features
- Levels: One
- Stories: 1
- Exterior features: Sidewalk
Lot
- Size: 0.31 Acres
Details
- Parcel number: 2051700207
- Zoning: PDR/WPE/
- Special conditions: None
Construction
Type & style
- Home type: SingleFamily
- Property subtype: Single Family Residence
Materials
- Block, Stucco
- Foundation: Slab
- Roof: Shingle
Condition
- New construction: No
- Year built: 1984
Utilities & green energy
- Sewer: Public Sewer
- Water: None
- Utilities for property: BB/HS Internet Available, Cable Available, Cable Connected, Electricity Connected, Public, Sewer Connected, Water Connected
Community & HOA
Community
- Features: Deed Restrictions
- Pet fee: $0 monthly
- Subdivision: PALM-AIRE AT SARASOTA
HOA
- Has HOA: Yes
- HOA fee: $35 monthly
- HOA name: Johm Mele / President
- HOA phone: 908-313-1935
Location
- Region: Sarasota
Financial & listing details
- Price per square foot: $274/sqft
- Tax assessed value: $371,342
- Annual tax amount: $5,855
- Date on market: 8/28/2026
- Cumulative days on market: 10 days
- Ownership: Fee Simple
- Total actual rent: 0
- Electric utility on property: Yes
- Road surface type: Asphalt
Estimated market value
Not available
Estimated sales range
Not available
Not available
Price history
| Date | Event | Price |
|---|---|---|
| 8/28/2026 | Listed for sale | $494,800+349.8%$274/sqft |
Source:  Stellar MLS #A4703637 Report a problem Stellar MLS #A4703637 Report a problem | ||
| 4/13/1994 | Sold | $110,000$61/sqft |
Source: Public Record Report a problem | ||
Public tax history
| Year | Property taxes | Tax assessment |
|---|---|---|
| 2025 | $5,855 -2.6% | $371,342 +7% |
| 2024 | $6,009 +4.8% | $346,953 +10% |
| 2023 | $5,736 +14.2% | $315,412 +10% |
| 2022 | $5,021 +14% | $286,738 +10% |
| 2021 | $4,406 +7.8% | $260,671 +8.8% |
| 2020 | $4,086 -2% | $239,591 -1.4% |
| 2019 | $4,170 | $243,053 +3% |
| 2018 | $4,170 +1.9% | $236,083 +3.8% |
| 2017 | $4,094 +42% | $227,394 +11.6% |
| 2016 | $2,884 | $203,679 +6.6% |
| 2015 | $2,884 | $191,154 +15.3% |
| 2014 | $2,884 +10% | $165,820 +12% |
| 2013 | $2,622 +262099% | $148,054 +11% |
| 2012 | $1 | $133,384 +2.1% |
| 2011 | $1 | $130,585 -5% |
| 2010 | -- | $137,458 -17.6% |
| 2009 | $2,935 -16.3% | $166,777 -22.4% |
| 2008 | $3,506 -17.1% | $214,909 -15.6% |
| 2007 | $4,228 -5.9% | $254,732 +1.3% |
| 2006 | $4,493 +20.3% | $251,349 +22.6% |
| 2005 | $3,735 +15.4% | $205,065 +17% |
| 2004 | $3,235 +13.9% | $175,202 +15.8% |
| 2003 | $2,841 +14.2% | $151,288 +9.9% |
| 2002 | $2,487 +8.3% | $137,695 +7.2% |
| 2001 | $2,296 +5.8% | $128,458 +7.9% |
| 2000 | $2,171 | $119,053 |
Find assessor info on the county website
Monthly payment
Est. payment
Payment breakdown
Explore the cost of this home by adjusting the details. Changes won't be saved.Climate risks
Neighborhood: 34243

Similar homes
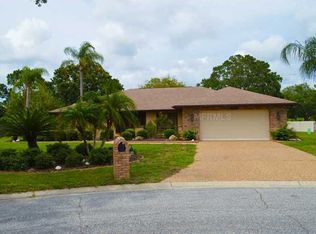
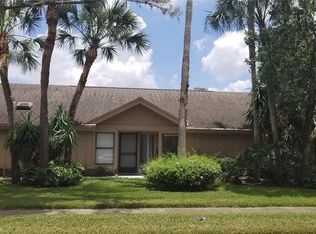
- $570,0003 bd2 ba2k sqft3476 SHADY BROOK LANE, SARASOTA, FL 34243For Sale
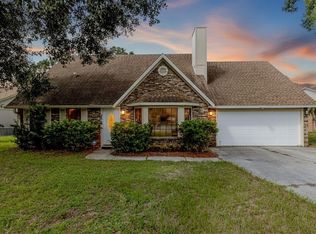
 MLS ID #A4703926, Kathy VanDorne, PREFERRED SHORE LLC. Stellar MLS
 - $539,0003 bd2 ba1.9k sqft914 PLUM TREE LANE, SARASOTA, FL 34243For Sale
 MLS ID #A4701270, Michael Graf, COLDWELL BANKER SARASOTA CENT.. Stellar MLS
 - $549,0003 bd2 ba1.9k sqft433 WHITFIELD AVENUE, SARASOTA, FL 34243For Sale
 MLS ID #A4702875, Justin Benz, EXP REALTY LLC. Stellar MLS
 - $377,9003 bd2 ba1.5k sqft7341 GOLF POINTE CIRCLE, SARASOTA, FL 34243For Sale
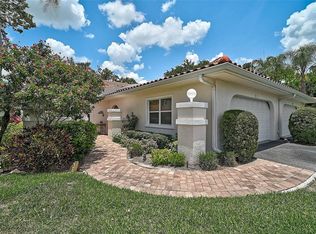 MLS ID #A4671327, Jon Patella, WAGNER REALTY. Stellar MLS
 - $465,0004 bd2 ba1.6k sqft305 65TH AVENUE E, BRADENTON, FL 34203For SaleMLS ID #A4704902, Ryan Sherman, PALM PARADISE REALTY GROUP. Stellar MLS
- $599,0003 bd2 ba1.7k sqft530 MAGELLAN DRIVE, SARASOTA, FL 34243For SaleMLS ID #A4692098, Krisztina Juhasz, REDFIN CORPORATION. Stellar MLS
- $510,0003 bd2 ba1.6k sqft2426 ICECAPADE DRIVE, SARASOTA, FL 34240For SaleMLS ID #A4700212, Amy Worth, RE/MAX ALLIANCE GROUP. Stellar MLS
- $435,0003 bd2 ba1.8k sqft4907 KILTY COURT E, BRADENTON, FL 34203For SaleMLS ID #A4702805, Aaron Wittenstein, KW SUNCOAST. Stellar MLS
- $449,0003 bd2 ba1.5k sqft95 S BRIGGS AVENUE, SARASOTA, FL 34237For SaleMLS ID #A4678771, Seth Westerberg, EXP REALTY LLC. Stellar MLS
- $484,0003 bd2 ba1.4k sqft6609 MAUNA LOA BOULEVARD, SARASOTA, FL 34241For SaleMLS ID #A4691414, Roberta Rodgers-Mislyan, KELLER WILLIAMS ON THE WATER S. Stellar MLS
- $598,0003 bd2 ba1.5k sqft4204 PRAIRIE VIEW DRIVE, SARASOTA, FL 34232For SaleMLS ID #A4694531, Ryan Miller, HARRY ROBBINS ASSOC INC. Stellar MLS
- $569,9003 bd2 ba1.4k sqft6104 26TH AVENUE E, BRADENTON, FL 34208For SaleMLS ID #A4693874, Colette Jay, HORIZON REALTY INTERNATIONAL. Stellar MLS
- $521,0002 bd2 ba1.7k sqft6774 PASEO CASTILLE, SARASOTA, FL 34238For SaleMLS ID #A4702759, Pascale Durand, COLDWELL BANKER SARASOTA CENT.. Stellar MLS
- $424,0002 bd2 ba1.6k sqft5729 AUGUSTA CIRCLE, SARASOTA, FL 34238For SaleMLS ID #A4696724, Edward Bieker, PA, DALTON WADE INC. Stellar MLS
- $405,0003 bd2 ba2.1k sqft4478 PRO AM AVENUE E, BRADENTON, FL 34203For SaleMLS ID #TB8477188, Chad Leonberg, EXP REALTY LLC. Stellar MLS
- $299,0002 bd2 ba1.7k sqft7160 FAIRWAY BEND CIR, SARASOTA, FL 34243For SaleMLS ID #A4688464, Gini Fine, PALM AIRE REALTY PARTNERS LLC. Stellar MLS
- $584,9003 bd4 ba1.6k sqft4925 REMINGTON DRIVE, SARASOTA, FL 34234For SaleMLS ID #A4702395, Mark Klecka, COLDWELL BANKER REALTY. Stellar MLS
- $435,0004 bd2 ba1.7k sqft2405 ICECAPADE DRIVE, SARASOTA, FL 34240For SaleMLS ID #A4701136, Joey Lamielle, RE/MAX ALLIANCE GROUP. Stellar MLS
- $414,9993 bd2 ba1.4k sqft2062 OLD ARBOR COURT, SARASOTA, FL 34232For SaleMLS ID #A4699214, Rachel Tritschler, RE/MAX ALLIANCE GROUP. Stellar MLS
- $425,0003 bd2 ba1.6k sqft1007 50TH STREET E, BRADENTON, FL 34208For SaleMLS ID #A4688923, Erin Brooks, KELLER WILLIAMS ON THE WATER. Stellar MLS
