Skip main navigation
Sold for $550,000
  • $550,000

    5720 Timber Lake Cir, Sarasota, FL 34243

    3beds
    2,397sqft
    Single Family Residence
    Built in 1979
    0.29 Acres Lot
    $547,900 Zestimate®
    $229/sqft
    $3,836 Estimated rent

    Home value

    $547,900

    $510,000 - $592,000

    $3,836/mo

    Zestimate® history
    Loading
    Loading...

    Owner options

    List your home for rent

    $3,836/mo

    Rent Zestimate®

    Find your next renter with Zillow Rental Manager. Plus, with online applications, you can quickly screen prospective tenants – for free.

    Learn more

    $3,836/mo

    Rent Zestimate®

    Refinance and save

    $3,684/mo

    Est. payment

    Refinancing to a lower rate could help reduce your monthly payments and save thousands over the life of the loan.

    See today's rates

    $3,684/mo

    Est. payment

    Explore your selling options

    Work with a Zillow partner agent

    Leverage their expertise and Zillow's premium Showcase listings to get your home seen by more buyers.

    Get started

    List with your own agent

    Get your home in front of millions of buyers by listing it on Zillow.

    Learn how to do it

    Sell it yourself

    Take full control of how buyers see your home on Zillow by listing For Sale by Owner (FSBO).

    List your home

    What's special

    Stylish finishesBeautifully refreshed interiorsExpansive screened lanaiThoughtfully curated upgradesEmtek fixturesBright open layoutCustom soft-close cabinetry
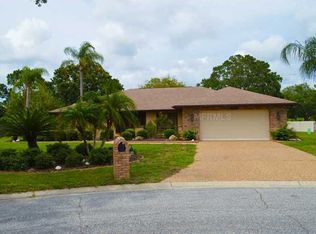
    Living at it's best. Welcome to Palm Are CC centrally located to everything, Pickleball, top golf-courses and tennis. Nestled inside a quiet Country Club community yet still close to all the shopping, airports and restaurants, this beautifully updated 3-bedroom, 2-bath pool home with brand NEW AC installed 2/8/2026 blends a modern luxury with a true resort-style lifestyle—just a golf-cart ride to the greens. Step inside to discover a bright, open layout with new baseboards throughout, stylish finishes, and thoughtfully curated upgrades. Both bathrooms have been fully elevated with Grohe shower systems, Emtek fixtures, and custom soft-close cabinetry, creating a spa-like experience after a long day on the course. The heart of the home shines with a chef-ready kitchen featuring a new 2024 stove, new tile backsplash, and brand-new 2025 countertops—perfect for entertaining after a round of golf. Your private outdoor oasis is equally impressive. The expansive screened lanai has been meticulously maintained with stainless steel screws, updated guide wires, and a full rescreening completed in 2021. The pool was remodeled in 2023, showcasing an elegant overflow feature, new sealed pavers, and a variable-speed pump (2020) for efficiency. Enjoy peace of mind with a peel-and-stick roof laminate (2017) carrying a 25-year warranty and a Shark Coatings surface installed in 2025 with a 15-year warranty. Additional premium touches include: • Emtek chrome front door hardware—built to last a lifetime • Beautifully refreshed interiors • A home meticulously maintained for long-term durability and comfort. Whether you're an avid golfer or simply love serene, picturesque surroundings, this home delivers the perfect blend of style, comfort, and golf-course charm. Move-in ready and packed with high-quality upgrades—this is Sarasota living at its finest. Schedule your private showing today!

    Zillow last checked:

    Listing updated:

    Listed by:

    David Halligan 941-815-6690,

    KW COASTAL LIVING III 941-900-4151,

    Laura Rode 941-724-9957,

    KW COASTAL LIVING III

    Bought with:

    Christopher Plummer, 3560614

    SMITH & ASSOCIATES REAL ESTATE

    Source: Stellar MLS,MLS#: A4671628MLS LogoOriginating MLS: Sarasota - Manatee

    Facts & features

    Interior

    Bedrooms & bathrooms
    • Bedrooms: 3
    • Bathrooms: 2
    • Full bathrooms: 2
    Primary bedroom
    • Features: Ceiling Fan(s), Walk-In Closet(s)
    • Level: First
    • Area: 224 Square Feet
    • Dimensions: 14x16
    Bedroom 2
    • Features: Ceiling Fan(s), Built-in Closet
    • Level: First
    • Area: 144 Square Feet
    • Dimensions: 12x12
    Primary bathroom
    • Features: En Suite Bathroom, Shower No Tub
    • Level: First
    • Area: 90 Square Feet
    • Dimensions: 10x9
    Bathroom 3
    • Features: Ceiling Fan(s), Built-in Closet
    • Level: First
    • Area: 156 Square Feet
    • Dimensions: 12x13
    Balcony porch lanai
    • Level: First
    • Area: 1170 Square Feet
    • Dimensions: 45x26
    Dining room
    • Level: First
    • Area: 165 Square Feet
    • Dimensions: 11x15
    Great room
    • Level: First
    • Area: 224 Square Feet
    • Dimensions: 16x14
    Kitchen
    • Features: Breakfast Bar, Pantry, Stone Counters
    • Level: First
    • Area: 306 Square Feet
    • Dimensions: 18x17
    Living room
    • Level: First
    • Area: 294 Square Feet
    • Dimensions: 14x21
    Heating
    • Central
    Cooling
    • Central Air
    Appliances
    • Included: Dishwasher, Dryer, Microwave, Range, Refrigerator, Washer
    • Laundry: Other
    Features
    • Other
    • Flooring: Tile
    • Doors: Sliding Doors
    • Has fireplace: No
    Interior area
    • Total structure area: 2,889
    • Total interior livable area: 2,397 sqft

    Property

    Parking
    • Total spaces: 2
    • Parking features: Garage - Attached
    • Attached garage spaces: 2
    Features
    • Levels: One
    • Stories: 1
    • Patio & porch: Patio, Screened
    • Exterior features: Other
    • Has private pool: Yes
    • Pool features: In Ground, Screen Enclosure
    • Fencing: Masonry
    Lot
    • Size: 0.29 Acres
    Details
    • Parcel number: 2051700306
    • Zoning: PDR/WPE/
    • Special conditions: None

    Construction

    Type & style
    • Home type: SingleFamily
    • Property subtype: Single Family Residence
    Materials
    • Block, Stucco, Wood Siding
    • Foundation: Slab
    • Roof: Shingle
    Condition
    • New construction: No
    • Year built: 1979

    Utilities & green energy

    • Sewer: Public Sewer
    • Water: Public
    • Utilities for property: Electricity Connected, Water Connected

    Community & HOA

    Community
    • Pet fee: $0 monthly
    • Subdivision: PALM-AIRE AT SARASOTA
    HOA
    • Has HOA: Yes
    • HOA fee: $35 monthly
    • HOA name: John Mele, President
    • HOA phone: 908-313-1935
    Location
    • Region: Sarasota

    Financial & listing details

    • Price per square foot: $229/sqft
    • Tax assessed value: $379,303
    • Annual tax amount: $2,503
    • Date on market: 11/17/2025
    • Cumulative days on market: 98 days
    • Listing terms: Cash,Conventional,FHA,VA Loan
    • Ownership: Fee Simple
    • Total actual rent: 0
    • Electric utility on property: Yes
    • Road surface type: Asphalt

    Price history

    DateEventPrice
    3/26/2026Sold$550,000-4.3%$229/sqft
    Source: Stellar MLS #A4671628 Report a problem
    2/24/2026Pending sale$575,000$240/sqft
    Source: Stellar MLS #A4671628 Report a problem
    2/13/2026Price change$575,000-0.9%$240/sqft
    Source: Stellar MLS #A4671628 Report a problem
    11/17/2025Listed for sale$580,000+182.9%$242/sqft
    Source: Stellar MLS #A4671628 Report a problem
    6/27/2002Sold$205,000$86/sqft
    Source: Public Record Report a problem

    Public tax history

    YearProperty taxesTax assessment
    2025$2,503 +3.7%$183,820 +2.9%
    2024$2,415 +2.4%$178,639 +3%
    2023$2,358 +3.5%$173,436 +3%
    2022$2,278 +1.1%$168,384 +3%
    2021$2,253 +1.6%$163,480 +1.4%
    2020$2,218 +2.3%$161,223 +2.3%
    2019$2,169 $157,598 +1.9%
    2018$2,169 +1.6%$154,659 +2.1%
    2017$2,134 +8.5%$151,478 +2.1%
    2016$1,968 $148,362 +0.7%
    2015$1,968 $147,331 +0.8%
    2014$1,968 +1.6%$146,162 +1.5%
    2013$1,937 +193618%$144,002 +1.7%
    2012$1 $141,595 +1%
    2011$1 $140,243 -3.6%
    2010-- $145,478 -16.5%
    2009$2,424 -11.6%$174,224 -7%
    2008$2,740 +5.2%$187,344 +3%
    2007$2,604 -4.4%$181,887 +2.5%
    2006$2,725 +1.6%$177,451 +3%
    2005$2,683 +2.1%$172,283 +3%
    2004$2,627 +0.6%$167,265 +1.9%
    2003$2,613 +30.9%$164,146 +21.1%
    2002$1,996 +5.2%$135,539 +3.3%
    2001$1,898 +1.7%$131,194 +3%
    2000$1,867 $127,373
    Find assessor info on the county website

    Neighborhood: 34243

    Nearby schools

    GreatSchools rating
    Schools provided by the listing agent
    • Elementary: Kinnan Elementary
    • Middle: Braden River Middle
    • High: Braden River High

    Source: Stellar MLS. This data may not be complete. We recommend contacting the local school district to confirm school assignments for this home.

    Get a cash offer in 3 minutes
    Find out how much your home could sell for in as little as 3 minutes with a no-obligation cash offer.
    Estimated market value
    $547,900
    Get a cash offer in 3 minutes
    Find out how much your home could sell for in as little as 3 minutes with a no-obligation cash offer.
    Estimated market value
    $547,900