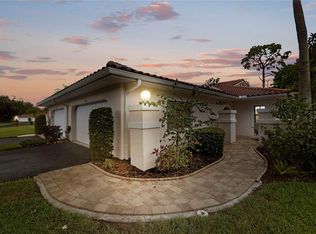
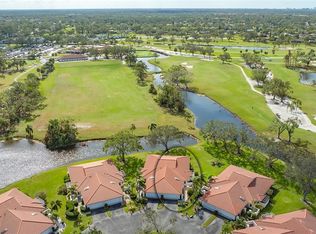
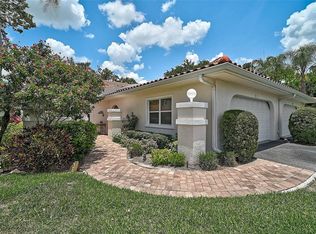
Every morning here starts with the same view: a curving lagoon giving way to an open fairway, framed by rows of mature oaks and pines, right off the back of this 3-bedroom, 2-bath villa in Golf Pointe at Palm Aire in Sarasota. It's the kind of golf and water view that usually comes with a much bigger price tag, and it's visible from nearly every room that faces the rear of the home. Step inside and the 1,840 square feet unfolds under a vaulted living room ceiling, with all-new flooring throughout, from fresh tile in the entry to luxury vinyl plank carrying the eye straight back toward that view. The kitchen sits open to the living and dining spaces, its quartz countertops catching the light, paired with cabinetry that's already had its refresh and a full stainless lineup: side-by-side refrigerator, glass-top range, built-in microwave, and dishwasher. Fresh paint throughout and new chandeliers over the dining table and the breakfast nook add a bit of polish without asking for a renovation to get there. The primary suite carries the same flooring underfoot and opens through its own private sliders directly into the air-conditioned Florida room, so the golf and lagoon view is the last thing you see before bed and the first thing you see with your coffee. Both bathrooms have been redone with new tile on the floors and in the showers, and a two-car garage with an interior laundry room handles the practical side of daily life. The big-ticket items are already taken care of: a tile roof replaced in 2013 and a brand-new HVAC system installed in 2020 mean the next owner isn't inheriting a to-do list. Living in Golf Pointe means handing off the parts of homeownership nobody enjoys: the HOA covers exterior maintenance, lawn and landscaping, and cable TV, plus access to the community pool. For golf itself, Palm Aire Country Club sits right at the center of the neighborhood, an optional, member-owned club with 36 holes across two championship courses designed by Dick Wilson and Joe Lee, a 23,000-square-foot clubhouse, eight Har-Tru tennis courts, and pickleball, a 24-hour fitness center, a junior Olympic saltwater pool, and dining that runs from casual to fine, all wrapped around an active social calendar. Join if golf and/or the club scene appeal to you, or skip it entirely and simply enjoy the view from your own lanai. Off the golf course, Golf Pointe is under 15 minutes from downtown Sarasota and just minutes from The Mall at University Town Center, where Saks Fifth Avenue, Macy's, and Sephora anchor more than 150 shops and restaurants like Capital Grille, Seasons 52, and The Cheesecake Factory. Spend a day at any of the area's iconic Gulf beaches: Siesta Key, Lido Key, Longboat Key, and Anna Maria Island are all within reach, with I-75 and Sarasota-Bradenton International Airport close by as well. A villa with a view like this, backed by a fully optional country club and this close to Sarasota's best shopping, doesn't last long in Golf Pointe. Schedule your private showing today.
For sale
$375,000
7306 GOLF POINTE CIRCLE, SARASOTA, FL 34243
3beds
1,840sqft
Villa
Built in 1986
-- sqft lot
$-- Zestimate®
$204/sqft
$626/mo HOA
What's special
Fresh paint throughoutQuartz countertopsAll-new flooring throughout
- 6 days
- 969
- 34
Likely to sell faster than
Zillow last checked:
Listing updated:
Listed by:
Traci Bolen 941-914-5159,
EXP REALTY LLC 888-883-8509
Source: Stellar MLS,MLS#: A4703380 Originating MLS: Sarasota - Manatee
Originating MLS: Sarasota - Manatee
Facts & features
Interior
Bedrooms & bathrooms
- Bedrooms: 3
- Bathrooms: 2
- Full bathrooms: 2
Primary bedroom
- Features: Walk-In Closet(s)
- Level: First
Bedroom 2
- Features: Built-in Closet
- Level: First
Bedroom 3
- Features: Built-in Closet
- Level: First
Bathroom 1
- Level: First
Bathroom 2
- Level: First
Dining room
- Level: First
Kitchen
- Level: First
Laundry
- Level: First
Living room
- Level: First
Heating
- Central, Electric
Cooling
- Central Air
Appliances
- Included: Dishwasher, Disposal, Dryer, Microwave, Range, Refrigerator, Washer
- Laundry: Inside
Features
- Cathedral Ceiling(s), Ceiling Fan(s), Open Floorplan, Vaulted Ceiling(s), Walk-In Closet(s)
- Flooring: Engineered Hardwood, Tile
- Doors: Sliding Doors
- Has fireplace: No
Interior area
- Total structure area: 2,281
- Total interior livable area: 1,840 sqft
Video & virtual tour
Property
Parking
- Total spaces: 2
- Parking features: Garage - Attached
- Attached garage spaces: 2
Features
- Levels: One
- Stories: 1
- Exterior features: Irrigation System, Private Entrance, Sidewalk
- Has view: Yes
- View description: Golf Course, Lake
- Has water view: Yes
- Water view: Lake
Details
- Parcel number: 1920669908
- Zoning: PDR/WPE/
- Special conditions: None
Construction
Type & style
- Home type: SingleFamily
- Property subtype: Villa
Materials
- Block
- Foundation: Slab
- Roof: Tile
Condition
- New construction: No
- Year built: 1986
Utilities & green energy
- Sewer: Public Sewer
- Water: Public
- Utilities for property: BB/HS Internet Available, Electricity Connected, Sewer Connected, Water Connected
Community & HOA
Community
- Features: Deed Restrictions, Golf, Pool
- Pet fee: $0 monthly
- Senior community: Yes
- Subdivision: GOLF POINTE AT PALM-AIRE CC SEC III
HOA
- Has HOA: Yes
- Services included: Cable TV, Community Pool, Maintenance Grounds, Manager, Pool Maintenance
- HOA fee: $626 monthly
- HOA name: Advanced Management Inc / Tina Minafra
- HOA phone: 941-351-1134
Location
- Region: Sarasota
Financial & listing details
- Price per square foot: $204/sqft
- Tax assessed value: $314,500
- Annual tax amount: $2,376
- Date on market: 9/2/2026
- Cumulative days on market: 25 days
- Listing terms: Cash,Conventional,FHA,VA Loan
- Ownership: Condominium
- Total actual rent: 0
- Electric utility on property: Yes
- Road surface type: Asphalt
Estimated market value
Not available
Estimated sales range
Not available
Not available
Price history
| Date | Event | Price |
|---|---|---|
| 10/19/2026 | Listed for sale | $375,000$204/sqft |
Source:  Stellar MLS #A4703380 Report a problem Stellar MLS #A4703380 Report a problem | ||
| 9/25/2026 | Listing removed | $375,000$204/sqft |
Source: Stellar MLS #A4703380 Report a problem | ||
| 9/21/2026 | Contingent | $375,000$204/sqft |
Source: eXp Realty #A4703380 Report a problem | ||
| 9/2/2026 | Listed for sale | $375,000$204/sqft |
Source: Stellar MLS #A4703380 Report a problem | ||
Public tax history
| Year | Property taxes | Tax assessment |
|---|---|---|
| 2025 | $2,376 +3.6% | $187,928 +2.9% |
| 2024 | $2,294 +2.3% | $182,632 +3% |
| 2023 | $2,242 +0.3% | $177,313 +3% |
| 2022 | $2,235 +0.5% | $172,149 +3% |
| 2021 | $2,224 +1.4% | $167,135 +1.4% |
| 2020 | $2,193 +2.1% | $164,827 +2.3% |
| 2019 | $2,148 | $161,121 +1.9% |
| 2018 | $2,148 +1.4% | $158,117 +2.1% |
| 2017 | $2,117 +8.1% | $154,865 +2.1% |
| 2016 | $1,959 | $151,680 +0.7% |
| 2015 | $1,959 | $150,626 +0.8% |
| 2014 | $1,959 +1.6% | $149,431 +1.5% |
| 2013 | $1,928 +385594% | $147,223 +2.3% |
| 2012 | $1 | $143,843 -9.7% |
| 2011 | $1 | $159,316 +1.5% |
| 2010 | -- | $156,962 -9% |
| 2009 | $2,339 -34.5% | $172,486 -29.2% |
| 2008 | $3,569 -6.2% | $243,749 -4.1% |
| 2007 | $3,804 -11.3% | $254,207 -4% |
| 2006 | $4,286 +13.8% | $264,799 +28% |
| 2005 | $3,768 +13% | $206,874 +14.6% |
| 2004 | $3,333 +10.1% | $180,503 +12% |
| 2003 | $3,026 +14.4% | $161,165 +10% |
| 2002 | $2,646 +6.1% | $146,513 +5% |
| 2001 | $2,494 +2.9% | $139,542 +5% |
| 2000 | $2,423 | $132,894 |
Find assessor info on the county website
Monthly payment
Est. payment
Payment breakdown
Explore the cost of this home by adjusting the details. Changes won't be saved.Climate risks
Neighborhood: 34243
Nearby schools
Schools provided by the listing agent
- Elementary: Kinnan Elementary
- Middle: Braden River Middle
- High: Braden River High
Source: Stellar MLS. This data may not be complete. We recommend contacting the local school district to confirm school assignments for this home.

Similar homes
- $549,9003 bd2 ba2k sqft5815 FAIRWOODS CIRCLE, SARASOTA, FL 34243For Sale

 MLS ID #A4706416, John Derisi, III, BERKSHIRE HATHAWAY HOMESERVICE. Stellar MLS
 - $559,0003 bd2 ba1.8k sqft3803 WOODCLIFF LAKE TERRACE, SARASOTA, FL 34243For Sale
 MLS ID #C7531803, Christopher Grant, GRANT TEAM REAL ESTATE, LLC. Stellar MLS
 - $475,0003 bd2 ba1.7k sqft6104 NICOLE DRIVE, SARASOTA, FL 34243For Sale
 MLS ID #A4704915, Torii Goar, THE REAL ESTATE STORE. Stellar MLS
 - $524,9003 bd2 ba1.7k sqft926 PLUM TREE LANE, SARASOTA, FL 34243For Sale
 MLS ID #A4707805, Ryan Miller, HARRY ROBBINS ASSOC INC. Stellar MLS
 - $540,0003 bd2 ba2k sqft3476 SHADY BROOK LANE, SARASOTA, FL 34243For SaleMLS ID #A4703926, Kathy VanDorne, PREFERRED SHORE LLC. Stellar MLS
- $375,0002 bd2 ba1.7k sqft204 MONET DRIVE, NOKOMIS, FL 34275For SaleMLS ID #A4710157, Nikki Weiss, KW COASTAL LIVING III. Stellar MLS
- $365,0003 bd2 ba1.4k sqft2404 50TH DRIVE E, BRADENTON, FL 34203For SaleMLS ID #A4692582, Cheryl Roberts, MICHAEL SAUNDERS & COMPANY. Stellar MLS
- $425,0003 bd2 ba1.9k sqft4750 TIVOLI AVENUE, SARASOTA, FL 34235For SaleMLS ID #A4687861, Heather Gehan, COLDWELL BANKER REALTY. Stellar MLS
- $429,0003 bd2 ba1.9k sqft4449 OAKLEY GREENE #1, SARASOTA, FL 34235For SaleMLS ID #A4703866, Lisa Morreale, PREMIER SOTHEBY'S INTERNATIONAL REALTY. Stellar MLS
- $285,0003 bd2 ba1.6k sqft2453 CRISPIN COURT #F4, SARASOTA, FL 34235For SaleMLS ID #A4678095, Andy Scherer, KELLER WILLIAMS ON THE WATER S. Stellar MLS
- $375,0003 bd2 ba1.8k sqft6581 APPROACH ROAD #63, SARASOTA, FL 34238For SaleMLS ID #A4693540, Rachel Tritschler, RE/MAX ALLIANCE GROUP. Stellar MLS
- $396,5003 bd2 ba1.2k sqft1637 BROOKHOUSE COURT #244, SARASOTA, FL 34231For SaleMLS ID #A4707618, Suki Scollo, COLDWELL BANKER REALTY. Stellar MLS
- $375,0002 bd2 ba1.3k sqft1519 PELICAN POINT DRIVE #288, SARASOTA, FL 34231For SaleMLS ID #A4706629, Judy Limekiller, COLDWELL BANKER SARASOTA CENT.. Stellar MLS
- $374,9993 bd2 ba2.2k sqft6223 ROCK CREEK CIRCLE, ELLENTON, FL 34222For SaleMLS ID #TB8545392, Amanda LeGault, KELLER WILLIAMS ON THE WATER S. Stellar MLS
- $549,0003 bd2 ba2.1k sqft361 SCOTT AVENUE, SARASOTA, FL 34243For SaleMLS ID #A4692752, Jessica Dunnam, COMPASS FLORIDA LLC. Stellar MLS
- $447,0002 bd2 ba1.4k sqft7906 WHITEBRIDGE GLEN, UNIVERSITY PARK, FL 34201For SaleMLS ID #A4698021, Daniela Soiman, FINE PROPERTIES. Stellar MLS
- $390,0003 bd3 ba1.9k sqft2644 MOSS OAK DRIVE #47, SARASOTA, FL 34231For SaleMLS ID #A4694071, Brandi Furlan, KW COASTAL LIVING III. Stellar MLS
- $435,0003 bd2 ba1.4k sqft2488 DAVIS BOULEVARD, SARASOTA, FL 34237For SaleMLS ID #A4703242, Toni Zarghami, KW COASTAL LIVING III. Stellar MLS
- $355,0003 bd2 ba1.8k sqft4418 LA JOLLA DRIVE, BRADENTON, FL 34210For SaleMLS ID #A4690660, Cathy Palmer, MICHAEL SAUNDERS & COMPANY. Stellar MLS
- $385,9003 bd2 ba2.1k sqft9460 DISCOVERY TERRACE #201C, BRADENTON, FL 34212For SaleMLS ID #TB8556818, Marcus Larrea, PALM PARADISE REALTY GROUP. Stellar MLS
