Welcome to 926 Plum Tree Lane, a Sarasota pool home offering a functional layout with plenty of indoor and outdoor living space. Currently operating as an active, successful vacation rental with daily rentals allowed, this property offers flexibility for use as a primary residence, seasonal getaway, or income-producing property. With NO HOA, owners can enjoy added freedom and flexibility. The home features an updated kitchen with white cabinetry, granite countertops, stainless steel appliances, tile backsplash and breakfast bar seating. The open living and dining areas provide easy access to the screened lanai and sparkling pool. The spacious primary suite features custom barn-style doors, direct access to the lanai and a beautifully updated primary bathroom. An additional flexible space works well as a home office or sitting area. Outside, the screened pool area includes a large covered patio with pavers and plenty of space for seating and entertaining. The fenced backyard provides additional outdoor space and includes a storage shed. A newer roof, indoor laundry room with utility sink and two-car garage complete the home. **THIS PROPERTY QUALIFIES FOR A 1% LENDER INCENTIVE IF USING PREFERRED LENDER. INQUIRE FOR MORE DETAILS.**
For sale
$524,900
926 PLUM TREE LANE, SARASOTA, FL 34243
3beds
1,758sqft
Single Family Residence
Built in 1985
0.28 Acres Lot
$503,700 Zestimate®
$299/sqft
$-- HOA
What's special
Screened pool areaTwo-car garageBreakfast bar seatingGranite countertopsStorage shedSparkling poolFenced backyard
- 14 days
- 904
- 114
Likely to sell faster than
Zillow last checked:
Listing updated:
Listed by:
Ryan Miller 941-954-6925,
HARRY ROBBINS ASSOC INC 941-924-8346
Source: Stellar MLS,MLS#: A4707805 Originating MLS: Sarasota - Manatee
Originating MLS: Sarasota - Manatee
Facts & features
Interior
Bedrooms & bathrooms
- Bedrooms: 3
- Bathrooms: 2
- Full bathrooms: 2
Primary bedroom
- Features: Walk-In Closet(s)
- Level: First
- Area: 284.31 Square Feet
- Dimensions: 11.7x24.3
Bedroom 2
- Features: Built-in Closet
- Level: First
- Area: 157.07 Square Feet
- Dimensions: 13.9x11.3
Bedroom 3
- Features: Built-in Closet
- Level: First
- Area: 118.65 Square Feet
- Dimensions: 10.5x11.3
Bathroom 1
- Level: First
- Area: 68 Square Feet
- Dimensions: 6.8x10
Bathroom 2
- Level: First
- Area: 40.69 Square Feet
- Dimensions: 9.9x4.11
Balcony porch lanai
- Level: First
- Area: 198.97 Square Feet
- Dimensions: 19.7x10.1
Dining room
- Level: First
- Area: 281.3 Square Feet
- Dimensions: 14.5x19.4
Foyer
- Level: First
- Area: 73.87 Square Feet
- Dimensions: 6.1x12.11
Kitchen
- Level: First
- Area: 159.58 Square Feet
- Dimensions: 15.8x10.1
Laundry
- Level: First
- Area: 58.41 Square Feet
- Dimensions: 9.9x5.9
Living room
- Level: First
- Area: 403.44 Square Feet
- Dimensions: 16.4x24.6
Heating
- Central, Electric
Cooling
- Central Air, Ductless
Appliances
- Included: Dishwasher, Dryer, Microwave, Range, Refrigerator, Washer
- Laundry: Laundry Room
Features
- Ceiling Fan(s), Coffered Ceiling(s), Eating Space In Kitchen, Living Room/Dining Room Combo, Open Floorplan, Primary Bedroom Main Floor, Solid Wood Cabinets, Stone Counters, Thermostat, Walk-In Closet(s)
- Flooring: Tile, Vinyl
- Doors: French Doors
- Has fireplace: No
Interior area
- Total structure area: 2,460
- Total interior livable area: 1,758 sqft
Property
Parking
- Total spaces: 2
- Parking features: Garage - Attached
- Attached garage spaces: 2
Features
- Levels: One
- Stories: 1
- Exterior features: Private Mailbox, Rain Gutters, Sidewalk, Storage
- Has private pool: Yes
- Pool features: In Ground
Lot
- Size: 0.28 Acres
Details
- Parcel number: 6650211003
- Zoning: RSF3/WR
- Special conditions: None
Construction
Type & style
- Home type: SingleFamily
- Property subtype: Single Family Residence
Materials
- Stucco
- Foundation: Slab
- Roof: Shingle
Condition
- New construction: No
- Year built: 1985
Utilities & green energy
- Sewer: Public Sewer
- Water: Public
- Utilities for property: BB/HS Internet Available, Cable Connected, Electricity Connected, Public, Sewer Connected, Water Connected
Community & HOA
Community
- Pet fee: $0 monthly
- Subdivision: WOODS OF WHITFIELD UNITS 8 & 9
HOA
- Has HOA: No
Location
- Region: Sarasota
Financial & listing details
- Price per square foot: $299/sqft
- Tax assessed value: $337,462
- Annual tax amount: $5,228
- Date on market: 10/5/2026
- Cumulative days on market: 15 days
- Listing terms: Cash,Conventional,FHA,VA Loan
- Ownership: Fee Simple
- Total actual rent: 0
- Electric utility on property: Yes
- Road surface type: Paved
Estimated market value
$503,700
$479,000 - $529,000
$3,715/mo
Price history
| Date | Event | Price |
|---|---|---|
| 10/5/2026 | Listed for sale | $524,900+16.6%$299/sqft |
Source:  Stellar MLS #A4707805 Report a problem Stellar MLS #A4707805 Report a problem | ||
| 9/5/2024 | Sold | $450,000-6.3%$256/sqft |
Source: Stellar MLS #A4613743 Report a problem | ||
| 8/3/2024 | Pending sale | $480,000$273/sqft |
Source: Stellar MLS #A4613743 Report a problem | ||
| 7/22/2024 | Price change | $480,000-4%$273/sqft |
Source: Stellar MLS #A4613743 Report a problem | ||
| 6/14/2024 | Listed for sale | $500,000+219.1%$284/sqft |
Source: Stellar MLS #A4613743 Report a problem | ||
| 4/16/2010 | Sold | $156,700-38.5%$89/sqft |
Source: Public Record Report a problem | ||
| 7/10/2007 | Sold | $255,000+50%$145/sqft |
Source: Public Record Report a problem | ||
| 12/16/2002 | Sold | $170,000+34.4%$97/sqft |
Source: Public Record Report a problem | ||
| 6/21/1999 | Sold | $126,500$72/sqft |
Source: Public Record Report a problem | ||
Public tax history
| Year | Property taxes | Tax assessment |
|---|---|---|
| 2025 | $5,228 +205.4% | $337,462 +148.8% |
| 2024 | $1,712 +2.9% | $135,615 +3% |
| 2023 | $1,664 +3.9% | $131,665 +3% |
| 2022 | $1,601 +1.6% | $127,830 +3% |
| 2021 | $1,576 +1.9% | $124,107 +1.4% |
| 2020 | $1,547 +2.6% | $122,393 +2.3% |
| 2019 | $1,508 | $119,641 +1.9% |
| 2018 | $1,508 +1.9% | $117,410 +2.1% |
| 2017 | $1,480 +9.6% | $114,995 +2.1% |
| 2016 | $1,350 | $112,630 +0.7% |
| 2015 | $1,350 | $111,847 +0.8% |
| 2014 | $1,350 +1.7% | $110,959 +1.5% |
| 2013 | $1,327 +132625% | $109,319 +1.7% |
| 2012 | $1 | $107,492 -5.1% |
| 2011 | $1 | $113,285 -15.1% |
| 2010 | -- | $133,404 -11.7% |
| 2009 | $1,994 -27.9% | $151,137 -24.1% |
| 2008 | $2,765 +26.1% | $199,016 +25.1% |
| 2007 | $2,192 -4.3% | $159,120 +2.5% |
| 2006 | $2,290 +1.6% | $155,239 +3% |
| 2005 | $2,253 +2.2% | $150,717 +3% |
| 2004 | $2,205 +0.6% | $146,327 +1.9% |
| 2003 | $2,193 +33.4% | $143,599 +22.2% |
| 2002 | $1,644 +3.5% | $117,519 +1.6% |
| 2001 | $1,588 +1.8% | $115,668 +3.9% |
| 2000 | $1,560 | $111,319 |
Find assessor info on the county website
Monthly payment
Est. payment
Payment breakdown
Explore the cost of this home by adjusting the details. Changes won't be saved.Climate risks
Neighborhood: 34243
Nearby schools
Schools provided by the listing agent
- Elementary: Florine J. Abel Elementary
- Middle: Electa Arcotte Lee Magnet
- High: Southeast High
Source: Stellar MLS. This data may not be complete. We recommend contacting the local school district to confirm school assignments for this home.

Similar homes
- $510,0003 bd2 ba1.9k sqft433 WHITFIELD AVENUE, SARASOTA, FL 34243For Sale
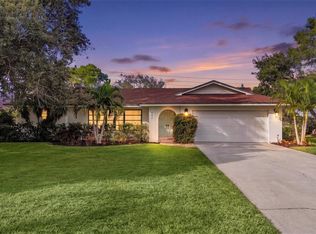
 MLS ID #A4702875, Justin Benz, EXP REALTY LLC. Stellar MLS
 - $579,0003 bd2 ba2.1k sqft361 SCOTT AVENUE, SARASOTA, FL 34243For Sale
 MLS ID #A4692752, Jessica Dunnam, COMPASS FLORIDA LLC. Stellar MLS
 - $540,0003 bd2 ba2k sqft3476 SHADY BROOK LANE, SARASOTA, FL 34243For Sale
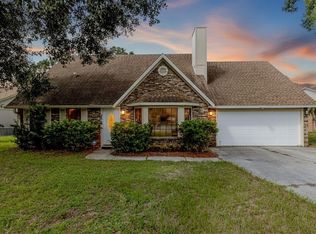 MLS ID #A4703926, Kathy VanDorne, PREFERRED SHORE LLC. Stellar MLS
 - $475,0003 bd2 ba1.7k sqft6104 NICOLE DRIVE, SARASOTA, FL 34243For Sale
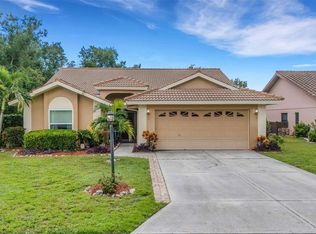 MLS ID #A4704915, Torii Goar, THE REAL ESTATE STORE. Stellar MLS
 - $409,0003 bd2 ba1.5k sqft5031 BRANDEIS CIRCLE S, SARASOTA, FL 34243For SaleMLS ID #A4703007, Mike Sorensen, STRINGER MANAGEMENT INC. Stellar MLS
- $525,0003 bd2 ba1.7k sqft2598 WOOD STREET, SARASOTA, FL 34237For SaleMLS ID #A4703821, Linh Pham, NEXTHOME EXCELLENCE. Stellar MLS
- $475,0003 bd2 ba1.7k sqft5318 17TH STREET W, BRADENTON, FL 34207For SaleMLS ID #A4708069, Tyler Del Buono, COLDWELL BANKER REALTY. Stellar MLS
- $499,0003 bd2 ba1.7k sqft4272 PRAIRIE VIEW DRIVE, SARASOTA, FL 34232For SaleMLS ID #A4705912, Christy Walters, REALTY BY DESIGN LLC. Stellar MLS
- $515,0003 bd2 ba1.2k sqft2138 TEMPLE STREET, SARASOTA, FL 34239For SaleMLS ID #TB8554778, John Keller, III, JACK KELLER INC. Stellar MLS
- $519,0003 bd2 ba2.2k sqft4214 TEE ROAD, SARASOTA, FL 34235For SaleMLS ID #A4706391, Lisa Flynn, FINE PROPERTIES. Stellar MLS
- $600,0004 bd3 ba2k sqft5201 STEVENS DRIVE, SARASOTA, FL 34234For SaleMLS ID #A4701706, Angela Adams, MICHAEL SAUNDERS & COMPANY. Stellar MLS
- $570,0003 bd2 ba1.6k sqft5503 18TH AVENUE E, BRADENTON, FL 34208For SaleMLS ID #A4707809, Susan Hill, COLDWELL BANKER REALTY. Stellar MLS
- $519,0003 bd2 ba1.2k sqft2445 APACHE STREET, SARASOTA, FL 34231For SaleMLS ID #N6144857, Regina Melman, RE/MAX PALM REALTY OF VENICE. Stellar MLS
- $595,0003 bd2 ba1.2k sqft3452 BAY STREET, SARASOTA, FL 34237For SaleMLS ID #A4707745, Ruth Mast, EXIT KING REALTY. Stellar MLS
- $415,0004 bd4 ba1.7k sqft2219 12TH AVENUE W, BRADENTON, FL 34205For SaleMLS ID #A4709649, Daimis Vazquez, VISUNA REALTY LLC. Stellar MLS
- $499,9993 bd2 ba1.9k sqft6513 29TH AVENUE W, BRADENTON, FL 34209For SaleMLS ID #A4691269, Sherry Flathman, WAGNER REALTY. Stellar MLS
- $499,0003 bd2 ba1.1k sqft1415 S SCHOOL AVENUE, SARASOTA, FL 34239For SaleMLS ID #A4687920, Wendy Lewis, WATERSIDE REALTY LLC. Stellar MLS
- $490,0004 bd2 ba1.7k sqft2214 23RD AVENUE W, BRADENTON, FL 34205For SaleMLS ID #A4697349, Janelle Miller, MARCUS & COMPANY REALTY. Stellar MLS
- $644,0003 bd2 ba1.8k sqft6106 45TH STREET W, BRADENTON, FL 34210For SaleMLS ID #A4702670, Jason Caller, COLDWELL BANKER REALTY. Stellar MLS
