Turnkey Furnished. Experience the charm of Sarasota in this beautifully updated 3-bedroom, 2-bath home with a den and a 2-car garage, ideally located just minutes from downtown. The open-concept living and dining areas flow effortlessly into a gourmet kitchen featuring brand-new appliances, ample cabinetry, and a convenient eat-in countertop that overlooks the cozy living room. The spacious primary suite boasts a custom walk-in closet and a beautifully updated en-suite bathroom with a walk-in shower. Two guest bedrooms share a sleek, modern bathroom, also with a walk-in shower. Step outside to your private backyard oasis—fully fenced and designed for relaxation. Enjoy a stunning paver patio and a beautiful, tranquil koi pond, creating the perfect setting for peaceful mornings or evening entertaining. Located within walking distance to the Legacy Trail, YMCA, and the iconic Yoder’s Amish Village. Just a short drive to Siesta Key Beach, Lido Beach, St. Armands Circle, museums, shopping, and dining. Short-term rentals are allowed, making this home ideal as a primary residence, vacation getaway, or investment property.
For sale
Price cut: $20K (8/28)
$530,000
2598 WOOD STREET, SARASOTA, FL 34237
3beds
1,700sqft
Single Family Residence
Built in 1970
6,750 Square Feet Lot
$-- Zestimate®
$312/sqft
$-- HOA
What's special
Beautiful tranquil koi pondPrivate backyard oasisSleek modern bathroomStunning paver patioSpacious primary suiteGourmet kitchenBeautifully updated en-suite bathroom
- 16 days
- 466
- 43
Likely to sell faster than
Zillow last checked:
Listing updated:
Listed by:
Linh Pham 941-900-6789,
NEXTHOME EXCELLENCE 941-893-4505
Source: Stellar MLS,MLS#: A4703821 Originating MLS: Sarasota - Manatee
Originating MLS: Sarasota - Manatee
Facts & features
Interior
Bedrooms & bathrooms
- Bedrooms: 3
- Bathrooms: 2
- Full bathrooms: 2
Rooms
- Room types: Great Room, Utility Room
Primary bedroom
- Features: Walk-In Closet(s)
- Level: First
- Area: 120 Square Feet
- Dimensions: 10x12
Bedroom 2
- Features: Storage Closet
- Level: First
- Area: 120 Square Feet
- Dimensions: 10x12
Balcony porch lanai
- Level: First
- Area: 100 Square Feet
- Dimensions: 10x10
Dining room
- Level: First
- Area: 80 Square Feet
- Dimensions: 8x10
Kitchen
- Level: First
- Area: 140 Square Feet
- Dimensions: 10x14
Living room
- Level: First
- Area: 288 Square Feet
- Dimensions: 16x18
Heating
- Central, Electric
Cooling
- Central Air
Appliances
- Included: Cooktop, Dishwasher, Disposal, Dryer, Electric Water Heater, Microwave, Range, Refrigerator, Washer
- Laundry: In Garage
Features
- Eating Space In Kitchen, Open Floorplan, Primary Bedroom Main Floor, Solid Wood Cabinets, Stone Counters, Thermostat, Walk-In Closet(s), Wet Bar
- Flooring: Luxury Vinyl
- Windows: Window Treatments
- Has fireplace: No
Interior area
- Total structure area: 2,000
- Total interior livable area: 1,700 sqft
Video & virtual tour
Property
Parking
- Total spaces: 2
- Parking features: Garage - Attached
- Attached garage spaces: 2
Features
- Levels: One
- Stories: 1
- Patio & porch: Covered, Front Porch, Porch, Screened
- Exterior features: Garden, Lighting
- Fencing: Fenced
- Has view: Yes
- View description: City, Pond
- Has water view: Yes
- Water view: Pond
Lot
- Size: 6,750 Square Feet
- Dimensions: 50 x 135
- Features: City Lot, Landscaped, Private, Sidewalk
Details
- Additional structures: Gazebo
- Parcel number: 2034020072
- Special conditions: None
Construction
Type & style
- Home type: SingleFamily
- Property subtype: Single Family Residence
Materials
- Stucco
- Foundation: Slab
- Roof: Shingle
Condition
- New construction: No
- Year built: 1970
Utilities & green energy
- Sewer: Public Sewer
- Water: Public
- Utilities for property: BB/HS Internet Available, Electricity Connected, Public, Sewer Connected, Water Connected
Community & HOA
Community
- Pet fee: $0 monthly
- Subdivision: HUDSON PARK
HOA
- Has HOA: No
Location
- Region: Sarasota
Financial & listing details
- Price per square foot: $312/sqft
- Tax assessed value: $380,900
- Annual tax amount: $5,254
- Date on market: 8/23/2026
- Cumulative days on market: 17 days
- Listing terms: Cash,Conventional
- Ownership: Fee Simple
- Total actual rent: 0
- Electric utility on property: Yes
- Road surface type: Paved
Estimated market value
Not available
Estimated sales range
Not available
Not available
Price history
| Date | Event | Price |
|---|---|---|
| 8/28/2026 | Price change | $530,000-3.6%$312/sqft |
Source:  Stellar MLS #A4703821 Report a problem Stellar MLS #A4703821 Report a problem | ||
| 8/23/2026 | Listed for sale | $550,000$324/sqft |
Source: Stellar MLS #A4703821 Report a problem | ||
| 6/6/2025 | Listing removed | $550,000$324/sqft |
Source:  NextHome #A4650883 Report a problem NextHome #A4650883 Report a problem | ||
| 5/22/2025 | Listed for sale | $550,000$324/sqft |
Source: Stellar MLS #A4650883 Report a problem | ||
| 5/16/2025 | Pending sale | $550,000$324/sqft |
Source: Stellar MLS #A4650883 Report a problem | ||
| 4/30/2025 | Listed for sale | $550,000+27.9%$324/sqft |
Source: Stellar MLS #A4650883 Report a problem | ||
| 5/9/2024 | Listing removed | -- |
Source: Zillow Rentals Report a problem | ||
| 4/25/2024 | Listed for rent | $3,500-36.4%$2/sqft |
Source: Zillow Rentals Report a problem | ||
| 1/6/2023 | Listing removed | -- |
Source: Zillow Rentals Report a problem | ||
| 12/9/2022 | Listed for rent | $5,500$3/sqft |
Source: Zillow Rentals Report a problem | ||
| 7/13/2022 | Sold | $430,000+527.7%$253/sqft |
Source: Public Record Report a problem | ||
| 2/18/2014 | Sold | $68,500+7%$40/sqft |
Source: Public Record Report a problem | ||
| 11/13/2013 | Sold | $64,000$38/sqft |
Source: Public Record Report a problem | ||
| 10/20/2010 | Sold | $64,000+28.3%$38/sqft |
Source: Public Record Report a problem | ||
| 9/4/2010 | Listed for sale | $49,900+21.1%$29/sqft |
Source: NRT Florida #A3931422 Report a problem | ||
| 8/10/2010 | Sold | $41,202-76%$24/sqft |
Source: Public Record Report a problem | ||
| 10/1/2004 | Sold | $171,500+63.3%$101/sqft |
Source: Stellar MLS #A262337 Report a problem | ||
| 11/1/2002 | Sold | $105,000$62/sqft |
Source: Public Record Report a problem | ||
Public tax history
| Year | Property taxes | Tax assessment |
|---|---|---|
| 2025 | $6,038 +10.3% | $380,900 +11.6% |
| 2024 | $5,474 +12.5% | $341,330 +10% |
| 2023 | $4,867 +26.5% | $310,300 +50.7% |
| 2022 | $3,849 +23.8% | $205,920 +10% |
| 2021 | $3,110 +112% | $187,200 +58.2% |
| 2020 | $1,467 +3.4% | $118,333 +2.3% |
| 2019 | $1,419 | $115,673 +1.9% |
| 2018 | $1,419 +2.2% | $113,516 +2.1% |
| 2017 | $1,388 -0.2% | $111,181 -13.3% |
| 2016 | $1,391 | $128,300 +1.7% |
| 2015 | $1,391 -33.9% | $126,200 +42.8% |
| 2014 | $2,105 +171% | $88,400 +34.3% |
| 2013 | $777 +2.7% | $65,800 +1.7% |
| 2012 | $756 -47% | $64,700 -11.2% |
| 2011 | $1,426 -19.9% | $72,900 -20.7% |
| 2010 | $1,781 -41.4% | $91,900 -17.1% |
| 2009 | $3,041 | $110,800 -36.2% |
| 2008 | $3,041 -12.4% | $173,700 -12.9% |
| 2007 | $3,473 | $199,500 +11.2% |
| 2006 | -- | $179,400 +61% |
| 2005 | -- | $111,400 +23.6% |
| 2004 | $1,857 +5.6% | $90,100 +10.3% |
| 2003 | $1,759 +17.2% | $81,700 +23.6% |
| 2002 | $1,501 +13.6% | $66,100 +9.6% |
| 2001 | $1,322 +6.8% | $60,300 +8.6% |
| 2000 | $1,238 | $55,500 |
Find assessor info on the county website
Monthly payment
Est. payment
Payment breakdown
Explore the cost of this home by adjusting the details. Changes won't be saved.Climate risks
Neighborhood: Alta Vista
Nearby schools
Schools provided by the listing agent
- Elementary: Alta Vista Elementary
- Middle: Brookside Middle
- High: Sarasota High
Source: Stellar MLS. This data may not be complete. We recommend contacting the local school district to confirm school assignments for this home.
Similar homes
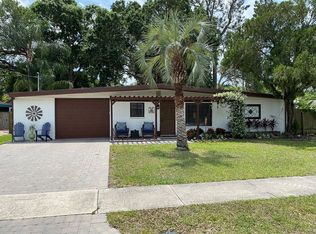
- $559,9003 bd2 ba1.8k sqft4346 MEADOWLAND CIRCLE, SARASOTA, FL 34233For Sale
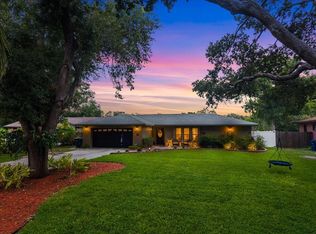
 MLS ID #A4700705, Mark Singer, FINE PROPERTIES. Stellar MLS
 - $550,0003 bd2 ba2k sqft5438 DOMINICA CIRCLE, SARASOTA, FL 34233For Sale
 MLS ID #A4700148, Steven Swank, MICHAEL SAUNDERS & COMPANY. Stellar MLS
 - $525,0003 bd3 ba1.7k sqft2431 BISPHAM ROAD, SARASOTA, FL 34231For Sale
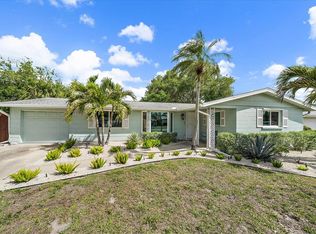 MLS ID #A4687726, Jodi Fleming, SHOWTIME REALTY. Stellar MLS
 - $575,0003 bd2 ba1.1k sqft1415 S SCHOOL AVENUE, SARASOTA, FL 34239For Sale
 MLS ID #A4687920, Wendy Lewis, WATERSIDE REALTY LLC. Stellar MLS
 - $560,0004 bd3 ba2k sqft5408 EVORA AVENUE, SARASOTA, FL 34235For SaleMLS ID #A4699401, Jose Ortega, KW SUNCOAST. Stellar MLS
- $378,0002 bd2 ba1k sqft916 PATTISON AVENUE, SARASOTA, FL 34237For SaleMLS ID #A4693771, Kathleen Long, CENTURY 21 BEGGINS ENTERPRISES. Stellar MLS
- $570,0003 bd2 ba2k sqft3476 SHADY BROOK LANE, SARASOTA, FL 34243For SaleMLS ID #A4703926, Kathy VanDorne, PREFERRED SHORE LLC. Stellar MLS
- $585,0004 bd2 ba2k sqft2315 RIVERWOOD PINES DRIVE, SARASOTA, FL 34231For SaleMLS ID #A4695340, Nikola Zafirovski, CENTURY 21 BEGGINS ENTERPRISES. Stellar MLS
- $690,0002 bd3 ba2k sqft4502 FRIAR TUCK LANE, SARASOTA, FL 34232For SaleMLS ID #A4704045, Zita Bowers, MICHAEL SAUNDERS & COMPANY. Stellar MLS
- $489,0003 bd2 ba1.3k sqft1211 ANGELA MARIA ROAD, SARASOTA, FL 34243For SaleMLS ID #A4703153, Nic Yoder, HARRY ROBBINS ASSOC INC. Stellar MLS
- $562,0003 bd2 ba2.1k sqft2073 MISTY SUNRISE TRAIL, SARASOTA, FL 34240For SaleMLS ID #A4700858, Ella Yadon, MARCUS & COMPANY REALTY. Stellar MLS
- $510,0003 bd2 ba1.6k sqft2426 ICECAPADE DRIVE, SARASOTA, FL 34240For SaleMLS ID #A4700212, Amy Worth, RE/MAX ALLIANCE GROUP. Stellar MLS
- $599,0004 bd2 ba1.5k sqft3209 ASHTON ROAD, SARASOTA, FL 34231For SaleMLS ID #A4690471, Marlin Yoder, HARRY ROBBINS ASSOC INC. Stellar MLS
- $539,0003 bd2 ba1.7k sqft6007 9TH AVE W, BRADENTON, FL 34209For SaleMLS ID #A4705100, Marilyn Gioffre, RE/MAX PALM. Stellar MLS
- $480,0004 bd2 ba1.5k sqft5883 WHISTLEWOOD CIRCLE, SARASOTA, FL 34232For SaleMLS ID #A4671389, Traci Bolen, EXP REALTY LLC. Stellar MLS
- $599,0002 bd2 ba952 sqft2549 19TH STREET, SARASOTA, FL 34234For SaleMLS ID #A4693028, Jaci Krawtschenko, PREMIER SOTHEBY'S INTERNATIONAL REALTY. Stellar MLS
- $600,0004 bd3 ba2k sqft5201 STEVENS DRIVE, SARASOTA, FL 34234For SaleMLS ID #A4701706, Angela Adams, MICHAEL SAUNDERS & COMPANY. Stellar MLS
- $409,0003 bd2 ba1.5k sqft5031 BRANDEIS CIRCLE S, SARASOTA, FL 34243For SaleMLS ID #A4703007, Mike Sorensen, STRINGER MANAGEMENT INC. Stellar MLS
- $359,0003 bd3 ba1.6k sqft3351 THORNWOOD ROAD #3351, SARASOTA, FL 34231For SaleMLS ID #A4687754, Phyllis Coviello, COLDWELL BANKER SARASOTA CENT.. Stellar MLS
