Calling all nature lovers- welcome to Sherwood Forest! True to its name, this enchanting community welcomes you with a magical, tree-lined setting from the moment you arrive. This established neighborhood is centrally located in Sarasota, offering convenient access to downtown, area beaches, shopping, dining, and excellent schools. The home itself offers a wonderful flow between indoor and outdoor living, creating an inviting setting for both everyday life and entertaining. The spacious living room is beautifully separated from the family room by a striking double-sided gas fireplace wrapped in gorgeous coral stone. Throughout the home, engineered hardwood flooring and upscale finishing touches create a sophisticated yet comfortable atmosphere. The open kitchen offers custom high-gloss cabinetry and high-end appliances. A thoughtfully designed split floor plan provides privacy, while the spacious primary suite serves as its own peaceful retreat, featuring two walk-in closets and a generous spa-inspired bathroom. The patio is a real Florida oasis. An outstanding outdoor kitchen and bar make entertaining effortless, while the inviting pool features a refreshing tanning ledge perfect for relaxing in the Florida sunshine.
For sale
Price cut: $10K (10/16)
$675,000
4502 FRIAR TUCK LANE, SARASOTA, FL 34232
2beds
2,051sqft
Single Family Residence
Built in 1984
0.57 Acres Lot
$647,300 Zestimate®
$329/sqft
$50/mo HOA
What's special
Custom high-gloss cabinetryUpscale finishing touchesTree-lined settingSpacious primary suiteGenerous spa-inspired bathroomEngineered hardwood flooringHigh-end appliances
- 49 days
- 791
- 75
Zillow last checked:
Listing updated:
Listed by:
Zita Bowers 941-465-5819,
MICHAEL SAUNDERS & COMPANY 941-966-8000
Source: Stellar MLS,MLS#: A4704045 Originating MLS: Sarasota - Manatee
Originating MLS: Sarasota - Manatee
Facts & features
Interior
Bedrooms & bathrooms
- Bedrooms: 2
- Bathrooms: 3
- Full bathrooms: 2
- 1/2 bathrooms: 1
Primary bedroom
- Features: Walk-In Closet(s)
- Level: First
- Area: 224 Square Feet
- Dimensions: 14x16
Bedroom 2
- Features: Built-in Closet
- Level: First
- Area: 122.4 Square Feet
- Dimensions: 10.2x12
Bedroom 3
- Features: Built-in Features, Built-in Closet
- Level: First
- Area: 120 Square Feet
- Dimensions: 10x12
Dining room
- Features: Ceiling Fan(s)
- Level: First
- Area: 77 Square Feet
- Dimensions: 7x11
Family room
- Level: First
- Area: 217 Square Feet
- Dimensions: 14x15.5
Kitchen
- Level: First
- Area: 144 Square Feet
- Dimensions: 12x12
Laundry
- Level: First
- Area: 77 Square Feet
- Dimensions: 7x11
Living room
- Level: First
- Area: 138 Square Feet
- Dimensions: 12x11.5
Heating
- Central
Cooling
- Central Air
Appliances
- Included: Convection Oven, Dishwasher, Disposal, Dryer, Electric Water Heater, Microwave, Range, Refrigerator, Washer
- Laundry: Inside, Laundry Room
Features
- Ceiling Fan(s), Kitchen/Family Room Combo, Open Floorplan, Split Bedroom, Thermostat, Vaulted Ceiling(s), Walk-In Closet(s)
- Flooring: Ceramic Tile, Engineered Hardwood
- Doors: French Doors, Outdoor Kitchen
- Windows: Skylight(s), Window Treatments, Hurricane Shutters
- Has fireplace: Yes
- Fireplace features: Family Room, Gas, Living Room
Interior area
- Total structure area: 3,134
- Total interior livable area: 2,051 sqft
Video & virtual tour
Property
Parking
- Total spaces: 2
- Parking features: Driveway, Garage Door Opener, Garage Faces Side
- Attached garage spaces: 2
- Has uncovered spaces: Yes
Features
- Levels: One
- Stories: 1
- Patio & porch: Covered, Rear Porch, Screened
- Exterior features: Garden, Outdoor Kitchen
- Has private pool: Yes
- Pool features: In Ground, Salt Water, Screen Enclosure
- Has view: Yes
- View description: Garden, Water, Lake
- Has water view: Yes
- Water view: Water,Lake
- Waterfront features: Lake Privileges
Lot
- Size: 0.57 Acres
Details
- Parcel number: 0050130029
- Zoning: RSF2
- Special conditions: None
Construction
Type & style
- Home type: SingleFamily
- Property subtype: Single Family Residence
Materials
- Block, Stucco
- Foundation: Stem Wall
- Roof: Shingle
Condition
- New construction: No
- Year built: 1984
Utilities & green energy
- Sewer: Public Sewer
- Water: Public
- Utilities for property: Cable Connected, Electricity Connected, Propane, Public, Sewer Connected, Sprinkler Recycled, Water Connected
Community & HOA
Community
- Features: Special Community Restrictions
- Pet fee: $0 monthly
- Subdivision: SHERWOOD FOREST
HOA
- Has HOA: Yes
- Services included: Private Road
- HOA fee: $50 monthly
- HOA name: Pinnacle
- HOA phone: 941-444-7091
Location
- Region: Sarasota
Financial & listing details
- Price per square foot: $329/sqft
- Tax assessed value: $514,000
- Annual tax amount: $3,891
- Date on market: 9/3/2026
- Cumulative days on market: 47 days
- Listing terms: Cash,Conventional
- Ownership: Fee Simple
- Total actual rent: 0
- Electric utility on property: Yes
- Road surface type: Asphalt
Estimated market value
$647,300
$615,000 - $680,000
$3,417/mo
Price history
| Date | Event | Price |
|---|---|---|
| 10/16/2026 | Price change | $675,000-1.5%$329/sqft |
Source:  Stellar MLS #A4704045 Report a problem Stellar MLS #A4704045 Report a problem | ||
| 10/8/2026 | Price change | $685,000-0.7%$334/sqft |
Source: Stellar MLS #A4704045 Report a problem | ||
| 10/2/2026 | Listed for sale | $690,000$336/sqft |
Source: Stellar MLS #A4704045 Report a problem | ||
| 9/30/2026 | Pending sale | $690,000$336/sqft |
Source: Stellar MLS #A4704045 Report a problem | ||
| 9/3/2026 | Listed for sale | $690,000+4.6%$336/sqft |
Source: Stellar MLS #A4704045 Report a problem | ||
| 3/13/2026 | Sold | $659,900$322/sqft |
Source: Stellar MLS #A4678991 Report a problem | ||
| 1/31/2026 | Pending sale | $659,900$322/sqft |
Source: Stellar MLS #A4678991 Report a problem | ||
| 1/20/2026 | Listed for sale | $659,900$322/sqft |
Source: Stellar MLS #A4678991 Report a problem | ||
Public tax history
| Year | Property taxes | Tax assessment |
|---|---|---|
| 2025 | $3,891 +4.4% | $311,965 +2.9% |
| 2024 | $3,728 +4.3% | $303,173 +3% |
| 2023 | $3,574 +3.6% | $294,343 +3% |
| 2022 | $3,451 +0.6% | $285,770 +3% |
| 2021 | $3,430 -0.1% | $277,447 +1.4% |
| 2020 | $3,434 +3.7% | $273,616 +2.3% |
| 2019 | $3,311 | $267,464 +6.7% |
| 2018 | $3,311 +7.4% | $250,737 +2.1% |
| 2017 | $3,083 -1.9% | $245,580 -17.6% |
| 2016 | $3,143 | $297,900 +6.6% |
| 2015 | $3,143 +0.4% | $279,400 +19.7% |
| 2014 | $3,130 +0.1% | $233,459 |
| 2013 | $3,127 +2.7% | $233,459 +1.7% |
| 2012 | $3,044 +4.6% | $229,557 +3% |
| 2011 | $2,910 -1.6% | $222,871 +1.5% |
| 2010 | $2,957 +53.7% | $219,577 +44.6% |
| 2009 | $1,924 | $151,876 +0.1% |
| 2008 | $1,924 -4.6% | $151,724 +3% |
| 2007 | $2,016 | $147,305 +2.5% |
| 2006 | -- | $143,712 +3% |
| 2005 | -- | $139,526 +3% |
| 2004 | $2,073 -0.8% | $135,462 +1.9% |
| 2003 | $2,089 -0.3% | $132,936 +2.4% |
| 2002 | $2,095 +6.8% | $129,820 +1.6% |
| 2001 | $1,961 +2.3% | $127,776 +3% |
| 2000 | $1,917 | $124,054 |
Find assessor info on the county website
Monthly payment
Est. payment
Payment breakdown
Explore the cost of this home by adjusting the details. Changes won't be saved.Climate risks
Neighborhood: Fruitville
Nearby schools
Schools provided by the listing agent
- Elementary: Fruitville Elementary
- Middle: McIntosh Middle
- High: Sarasota High
Source: Stellar MLS. This data may not be complete. We recommend contacting the local school district to confirm school assignments for this home.
Similar homes
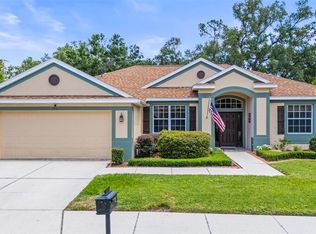
- $779,0004 bd3 ba2.5k sqft4424 FRIAR TUCK LANE, SARASOTA, FL 34232For Sale

 MLS ID #A4707162, Cristina Bonaccorso, PREFERRED SHORE LLC. Stellar MLS
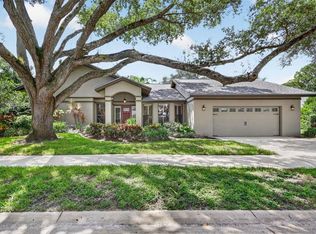
 - $683,0004 bd3 ba2.1k sqft743 STONECREST DRIVE, SARASOTA, FL 34232For Sale
 MLS ID #A4706955, James Hirschman, SARASOTA LAND AND HOMES LLC. Stellar MLS
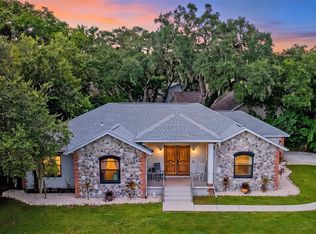
 - $759,0004 bd2 ba2.2k sqft4395 OAK VIEW DRIVE, SARASOTA, FL 34232For Sale
 MLS ID #A4703959, Kimberly Anderson, COLDWELL BANKER REALTY. Stellar MLS
 - $640,0003 bd2 ba2k sqft2640 MAPLELOFT LANE, SARASOTA, FL 34232For Sale
 MLS ID #A4706273, Dawn Bear, WILLIAM RAVEIS - FLORIDA LLC. Stellar MLS
 - $499,0003 bd2 ba1.7k sqft4272 PRAIRIE VIEW DRIVE, SARASOTA, FL 34232For SaleMLS ID #A4705912, Christy Walters, REALTY BY DESIGN LLC. Stellar MLS
- $850,0004 bd3 ba2.4k sqft4627 TRAILS DRIVE, SARASOTA, FL 34232For SaleMLS ID #A4699854, Adnan Dedic, COMPASS FLORIDA LLC. Stellar MLS
- $674,0004 bd2 ba2.6k sqft6256 DONNINGTON COURT, SARASOTA, FL 34238For SaleMLS ID #A4708134, Leonard Giarrano, RE/MAX ALLIANCE GROUP. Stellar MLS
- $649,9004 bd3 ba2k sqft3828 EASTON STREET, SARASOTA, FL 34238For SaleMLS ID #A4698217, Ellen Wilson, BERKSHIRE HATHAWAY HOMESERVICE. Stellar MLS
- $675,0003 bd3 ba2k sqft5127 HANGING MOSS LANE, SARASOTA, FL 34238For SaleMLS ID #OM730682, Nancy Minch, LPT REALTY, LLC. Stellar MLS
- $670,0003 bd3 ba1.9k sqft1423 LANDINGS PLACE #59, SARASOTA, FL 34231For SaleMLS ID #A4707662, Karen Chamberlain, THE AGENCY SARASOTA. Stellar MLS
- $515,0003 bd2 ba1.8k sqft132 TALL TREES COURT, SARASOTA, FL 34232For SaleMLS ID #A4689367, Antonio Lopez, MANGROVE REALTY ASSOCIATES. Stellar MLS
- $550,0003 bd2 ba2k sqft5438 DOMINICA CIRCLE, SARASOTA, FL 34233For SaleMLS ID #A4700148, Steven Swank, MICHAEL SAUNDERS & COMPANY. Stellar MLS
- $895,0003 bd3 ba1.8k sqft2375 DATURA STREET, SARASOTA, FL 34239For SaleMLS ID #A4710331, Alberto Rueda Ramirez, MICHAEL SAUNDERS & COMPANY. Stellar MLS
- $785,0004 bd2 ba2.1k sqft5505 BENEVA WOODS CIRCLE, SARASOTA, FL 34233For SaleMLS ID #A4701674, Lindsay Nock, MICHAEL SAUNDERS & COMPANY. Stellar MLS
- $519,0003 bd2 ba2.2k sqft4214 TEE ROAD, SARASOTA, FL 34235For SaleMLS ID #A4706391, Lisa Flynn, FINE PROPERTIES. Stellar MLS
- $549,9003 bd2 ba2.1k sqft2073 MISTY SUNRISE TRAIL, SARASOTA, FL 34240For SaleMLS ID #A4700858, Ella Yadon, MARCUS & COMPANY REALTY. Stellar MLS
- $649,7003 bd3 ba2k sqft2331 MISSION VALLEY BOULEVARD, NOKOMIS, FL 34275For SaleMLS ID #A4703830, Douglas Oravec, LLC, RE/MAX ALLIANCE GROUP. Stellar MLS
- $414,9993 bd2 ba1.4k sqft2062 OLD ARBOR COURT, SARASOTA, FL 34232For SaleMLS ID #A4699214, Rachel Tritschler, RE/MAX ALLIANCE GROUP. Stellar MLS
- $540,0003 bd2 ba2k sqft3476 SHADY BROOK LANE, SARASOTA, FL 34243For SaleMLS ID #A4703926, Kathy VanDorne, PREFERRED SHORE LLC. Stellar MLS
- $735,0003 bd2 ba2.5k sqft5410 61ST ST E, BRADENTON, FL 34203For SaleMLS ID #A4703101, Marika Kalnoky, IMPULSE REALTY INTERNATIONAL. Stellar MLS
