Located in Oak Court, a gated community of approximately 60+ homes just off Fruitville Road, this updated, west-facing, single-story residence offers convenient access to downtown Sarasota, University Town Center (UTC), Gulf beaches, golf courses, parks, and I-75. Set on a private dead-end street with mature canopy trees and landscaped surroundings. Extensive upgrades include roof (2021), AC (2025), and water heater (2026). Interior features professionally curated paint selections and 24-inch tile flooring (2025) in select areas including two bedrooms and foyer. The layout offers a flexible front room off the entry, ideal for dining, sitting, or office use. The home then opens into the main living area with vaulted ceilings and an open connection to the kitchen. A separate dining area is positioned just off the kitchen, creating a natural flow for everyday living and entertaining. The living space provides direct access to the screened lanai and hot tub, which conveys with the sale. Kitchen features a Samsung appliance suite (2025), soft-close cabinetry, pull-out drawers, island workspace, and adjacent dining area. Bathrooms updated with Calcutta wall tile and energy-efficient commodes (2025). Primary suite includes dual sinks, walk-in shower, and walk-in closet. Secondary bedrooms offer built-in storage and custom paint finishes. Smart home features include Eufy video doorbell and upgraded digital AC thermostat. Additional interior improvements include plantation shutters, vertical blinds, updated lighting fixtures, and ceiling fans. Garage includes epoxy-coated floor (Galaxy Blue, 2025), custom overhead storage, and fresh interior paint. Exterior upgrades include backyard privacy landscaping with Areca palms (2025) and redesigned irrigation system. Community amenities include pool, cabana, lake with fountain, and irrigation.
For sale
$515,000
132 TALL TREES COURT, SARASOTA, FL 34232
3beds
1,865sqft
Single Family Residence
Built in 2001
6,900 Square Feet Lot
$-- Zestimate®
$276/sqft
$199/mo HOA
What's special
Screened lanaiIsland workspaceHot tubPrivate dead-end streetProfessionally curated paint selectionsUpdated lighting fixturesMature canopy trees
- 194 days
- 220
- 17
Zillow last checked:
Listing updated:
Listed by:
Antonio Lopez 626-664-5124,
MANGROVE REALTY ASSOCIATES 941-957-0080
Source: Stellar MLS,MLS#: A4689367 Originating MLS: Sarasota - Manatee
Originating MLS: Sarasota - Manatee
Facts & features
Interior
Bedrooms & bathrooms
- Bedrooms: 3
- Bathrooms: 2
- Full bathrooms: 2
Primary bedroom
- Features: Walk-In Closet(s)
- Level: First
- Area: 204 Square Feet
- Dimensions: 17x12
Bedroom 1
- Features: Built-in Closet
- Level: First
- Area: 154 Square Feet
- Dimensions: 14x11
Bathroom 1
- Level: First
- Area: 165 Square Feet
- Dimensions: 11x15
Bathroom 2
- Level: First
- Area: 132 Square Feet
- Dimensions: 12x11
Dining room
- Level: First
- Area: 154 Square Feet
- Dimensions: 14x11
Kitchen
- Level: First
Living room
- Level: First
- Area: 435 Square Feet
- Dimensions: 15x29
Heating
- Electric
Cooling
- Central Air
Appliances
- Included: Dishwasher, Dryer, Microwave, Range, Refrigerator, Washer
- Laundry: Laundry Room
Features
- Other
- Flooring: Engineered Hardwood, Tile
- Has fireplace: No
Interior area
- Total structure area: 2,445
- Total interior livable area: 1,865 sqft
Property
Parking
- Total spaces: 2
- Parking features: Garage - Attached
- Attached garage spaces: 2
Features
- Levels: One
- Stories: 1
- Patio & porch: Enclosed, Rear Porch, Screened
- Exterior features: Other
- Has spa: Yes
- Spa features: Above Ground
Lot
- Size: 6,900 Square Feet
Details
- Parcel number: 0045060061
- Zoning: RSF3
- Special conditions: None
Construction
Type & style
- Home type: SingleFamily
- Property subtype: Single Family Residence
Materials
- Block
- Foundation: Slab
- Roof: Shingle
Condition
- New construction: No
- Year built: 2001
Utilities & green energy
- Sewer: Public Sewer
- Water: Public
- Utilities for property: Other
Community & HOA
Community
- Pet fee: $0 monthly
- Subdivision: OAK COURT PH 2-A & 2-B
HOA
- Has HOA: Yes
- Amenities included: Pool
- HOA fee: $199 monthly
- HOA name: Maureen Schoening
- HOA phone: 941-706-0920
Location
- Region: Sarasota
Financial & listing details
- Price per square foot: $276/sqft
- Tax assessed value: $368,400
- Annual tax amount: $3,522
- Date on market: 4/9/2026
- Cumulative days on market: 192 days
- Listing terms: Cash,Conventional,FHA,USDA Loan,VA Loan
- Ownership: Fee Simple
- Total actual rent: 0
- Road surface type: Asphalt, Paved
Estimated market value
Not available
Estimated sales range
Not available
Not available
Price history
| Date | Event | Price |
|---|---|---|
| 7/13/2026 | Price change | $515,000-1%$276/sqft |
Source:  Stellar MLS #A4689367 Report a problem Stellar MLS #A4689367 Report a problem | ||
| 5/8/2026 | Price change | $520,000-1.9%$279/sqft |
Source: Stellar MLS #A4689367 Report a problem | ||
| 4/9/2026 | Listed for sale | $530,000+14%$284/sqft |
Source: Stellar MLS #A4689367 Report a problem | ||
| 12/2/2024 | Sold | $465,000-6.8%$249/sqft |
Source: Public Record Report a problem | ||
| 10/3/2024 | Pending sale | $499,000$268/sqft |
Source: Stellar MLS #A4594797 Report a problem | ||
| 8/21/2024 | Price change | $499,000-5.8%$268/sqft |
Source: Stellar MLS #A4594797 Report a problem | ||
| 6/26/2024 | Price change | $529,900-3.5%$284/sqft |
Source: Stellar MLS #A4594797 Report a problem | ||
| 5/30/2024 | Price change | $549,000-4.5%$294/sqft |
Source: Stellar MLS #A4594797 Report a problem | ||
| 2/15/2024 | Price change | $575,000-1.7%$308/sqft |
Source: Stellar MLS #A4594797 Report a problem | ||
| 1/26/2024 | Price change | $585,000-2.5%$314/sqft |
Source: Stellar MLS #A4594797 Report a problem | ||
| 1/11/2024 | Listed for sale | $600,000+127.3%$322/sqft |
Source: Stellar MLS #A4594797 Report a problem | ||
| 9/16/2003 | Sold | $264,000+35.7%$142/sqft |
Source: Public Record Report a problem | ||
| 2/1/2001 | Sold | $194,500$104/sqft |
Source: Public Record Report a problem | ||
Public tax history
| Year | Property taxes | Tax assessment |
|---|---|---|
| 2025 | $3,523 -34% | $285,806 -30.6% |
| 2024 | $5,337 +87.6% | $411,600 +74.7% |
| 2023 | $2,845 +3.5% | $235,652 +3% |
| 2022 | $2,748 +6% | $228,788 +7.5% |
| 2021 | $2,593 +0.1% | $212,901 +1.4% |
| 2020 | $2,590 +4.1% | $209,962 +2.3% |
| 2019 | $2,489 | $205,241 +1.9% |
| 2018 | $2,489 +2.9% | $201,414 +2.1% |
| 2017 | $2,419 +0.6% | $197,271 -21% |
| 2016 | $2,405 -1.4% | $249,700 +11.5% |
| 2015 | $2,439 | $223,900 +19.4% |
| 2014 | $2,439 +0.6% | $187,535 |
| 2013 | $2,424 +2.8% | $187,535 +1.7% |
| 2012 | $2,359 +1.2% | $184,400 -0.3% |
| 2011 | $2,331 -10.5% | $185,000 -7.5% |
| 2010 | $2,603 -16.1% | $200,000 -10.7% |
| 2009 | $3,103 | $224,000 -11.1% |
| 2008 | $3,103 -2% | $252,000 +3% |
| 2007 | $3,166 | $244,670 +2.5% |
| 2006 | -- | $238,702 +3% |
| 2005 | -- | $231,750 +3% |
| 2004 | $3,308 +17.5% | $225,000 +20.9% |
| 2003 | $2,815 +1.5% | $186,061 +2.4% |
| 2002 | $2,774 +318.6% | $181,700 +303.8% |
| 2001 | $663 -0.7% | $45,000 |
| 2000 | $667 | $45,000 |
Find assessor info on the county website
Monthly payment
Est. payment
Payment breakdown
Explore the cost of this home by adjusting the details. Changes won't be saved.Climate risks
Neighborhood: Fruitville
Nearby schools
Schools provided by the listing agent
- Elementary: Fruitville Elementary
- Middle: McIntosh Middle
- High: Sarasota High
Source: Stellar MLS. This data may not be complete. We recommend contacting the local school district to confirm school assignments for this home.

Similar homes
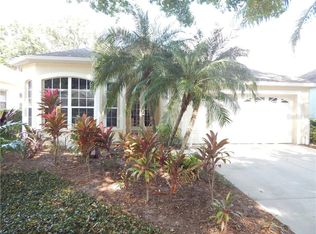
- $540,0003 bd2 ba1.8k sqft5631 BENT OAK DRIVE, SARASOTA, FL 34232For Sale
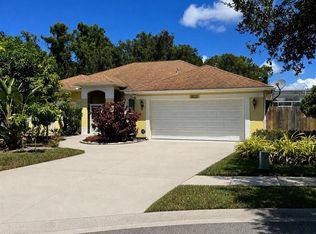
 MLS ID #A4705340, Christine Williams, PREFERRED SHORE LLC. Stellar MLS
 - $486,5003 bd3 ba1.7k sqft3616 PITCH LANE, SARASOTA, FL 34232For Sale
 MLS ID #A4705279, Midge McCarthy, RE/MAX ALLIANCE GROUP. Stellar MLS
 - $683,0004 bd3 ba2.1k sqft743 STONECREST DRIVE, SARASOTA, FL 34232For Sale
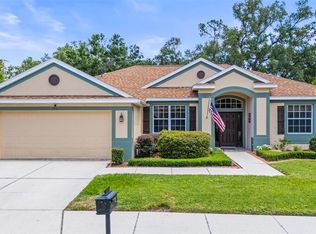 MLS ID #A4706955, James Hirschman, SARASOTA LAND AND HOMES LLC. Stellar MLS
 - $525,0003 bd3 ba2.3k sqft295 LONDONDERRY DRIVE, SARASOTA, FL 34240For Sale
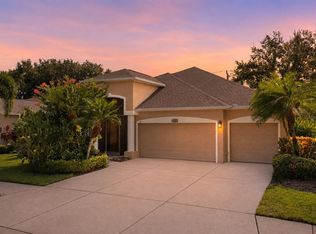 MLS ID #A4702777, Kaisen Mitchell, COLDWELL BANKER REALTY. Stellar MLS
 - $540,0003 bd2 ba2k sqft3476 SHADY BROOK LANE, SARASOTA, FL 34243For SaleMLS ID #A4703926, Kathy VanDorne, PREFERRED SHORE LLC. Stellar MLS
- $475,0003 bd2 ba1.7k sqft6104 NICOLE DRIVE, SARASOTA, FL 34243For SaleMLS ID #A4704915, Torii Goar, THE REAL ESTATE STORE. Stellar MLS
- $521,0002 bd2 ba1.7k sqft6774 PASEO CASTILLE, SARASOTA, FL 34238For SaleMLS ID #A4702759, Pascale Durand, COLDWELL BANKER SARASOTA CENT.. Stellar MLS
- $539,0003 bd2 ba1.8k sqft6311 43RD COURT E, SARASOTA, FL 34243For SaleMLS ID #A4707522, Suki Scollo, COLDWELL BANKER REALTY. Stellar MLS
- $665,0003 bd2 ba2k sqft5449 DOWNHAM MEADOWS, SARASOTA, FL 34235For SaleMLS ID #A4708115, Pete Harris, FLORIDA INT'L REATY GROUP. Stellar MLS
- $554,9003 bd2 ba1.7k sqft6817 SUPERIOR STREET CIRCLE, SARASOTA, FL 34243For SaleMLS ID #O6437282, Ariel Senderowsky, REALTY HUB. Stellar MLS
- $515,0002 bd2 ba1.8k sqft9743 53RD DRIVE E, BRADENTON, FL 34211For SaleMLS ID #A4707942, Debi Chaffee, FINE PROPERTIES. Stellar MLS
- $549,9003 bd2 ba2.2k sqft7327 38TH COURT EAST, SARASOTA, FL 34243For SaleMLS ID #A4693655, Vlado Konatar, KONA REALTY. Stellar MLS
- $569,0003 bd2 ba1.9k sqft6817 CORRAL CIRCLE, SARASOTA, FL 34243For SaleMLS ID #A4699578, Ariel Sarmiento, LLC, COLDWELL BANKER REALTY. Stellar MLS
- $577,0003 bd2 ba1.6k sqft5425 MATTHEW COURT, SARASOTA, FL 34231For SaleMLS ID #N6144628, Emilia Hankiewicz, GULF SHORES REALTY ERA POWERED. Stellar MLS
- $535,0004 bd2 ba2k sqft5030 58TH TERRACE E, BRADENTON, FL 34203For SaleMLS ID #A4708101, Kaisen Mitchell, COLDWELL BANKER REALTY. Stellar MLS
- $458,0003 bd2 ba1.7k sqft5512 MANG PLACE, SARASOTA, FL 34238For SaleMLS ID #A4700417, Irene Kosse, THE AGENCY SARASOTA. Stellar MLS
- $424,0002 bd2 ba2k sqft4468 ASCOT CIRCLE N, SARASOTA, FL 34235For SaleMLS ID #A4703420, Michael Sikorski, MICHAEL SIKORSKI & COMPANY. Stellar MLS
- $465,0003 bd2 ba1.8k sqft8212 36TH STREET E, SARASOTA, FL 34243For SaleMLS ID #A4705284, Tara Marano, COLDWELL BANKER REALTY. Stellar MLS
- $579,0003 bd2 ba2.1k sqft6413 GRAND POINT AVENUE, BRADENTON, FL 34201For SaleMLS ID #A4690205, Joe Ebert, RE/MAX ALLIANCE GROUP. Stellar MLS
- $584,0003 bd3 ba2.2k sqft310 13TH AVENUE W, PALMETTO, FL 34221For SaleMLS ID #A4709638, Kerry Langman, COLDWELL BANKER REALTY. Stellar MLS
