Completely reimagined and perfectly positioned on an oversized corner lot, this exceptional Sarasota residence blends timeless elegance with modern luxury in one of the area's most sought-after communities. Nestled beneath a canopy of mature trees in The Lakes Estates, this fully renovated Lee Wetherington home offers an effortless combination of sophisticated design, spacious living, and outdoor amenities. Designed for both everyday comfort and entertaining, the open-concept floor plan features 3 bedrooms plus a private office/flex room, soaring volume ceilings, expansive living and dining spaces, and four sets of floor-to-ceiling sliding glass doors that fill the home with natural light. The stunning chef's kitchen is the centerpiece of the home, showcasing an oversized 9-foot island, natural stone countertops, custom cabinetry, stainless steel appliances, decorative tile backsplash, a built-in wine bar with beverage refrigerator, and elegant designer finishes throughout. The luxurious primary suite offers a peaceful retreat, while beautifully renovated bathrooms feature custom cabinetry, premium stone countertops, and timeless finishes. New ceramic tile flooring, fresh interior and exterior paint, updated lighting, decorative plantation shutters, and a striking electric fireplace further elevate the home's refined coastal aesthetic. Step outside to your private backyard oasis featuring an oversized screened lanai, sparkling heated saltwater pool, expansive pool deck, and lush tropical landscaping—creating the perfect setting for year-round Florida living. A side-entry two-car garage with epoxy flooring, abundant storage, and extensive landscape enhancements complete this move-in-ready home. Located in the highly desirable The Lakes Estates, residents enjoy low HOA fees and exceptional amenities including a lakeside clubhouse, resort-style pool, fitness center, tennis courts, scenic walking paths, and beautifully landscaped streets—all just minutes from world-renowned Gulf beaches, downtown Sarasota, UTC shopping, fine dining, golf, and the area's celebrated arts and cultural attractions.
For sale
Price cut: $25K (10/7)
$850,000
4627 TRAILS DRIVE, SARASOTA, FL 34232
4beds
2,407sqft
Single Family Residence
Built in 1988
0.33 Acres Lot
$-- Zestimate®
$353/sqft
$195/mo HOA
What's special
Timeless finishesBeautifully renovated bathroomsUpdated lightingSparkling heated saltwater poolPrivate backyard oasisOversized screened lanaiLush tropical landscaping
- 101 days
- 710
- 70
Zillow last checked:
Listing updated:
Listed by:
Adnan Dedic 941-726-2917,
COMPASS FLORIDA LLC 941-279-3630
Source: Stellar MLS,MLS#: A4699854 Originating MLS: Sarasota - Manatee
Originating MLS: Sarasota - Manatee
Facts & features
Interior
Bedrooms & bathrooms
- Bedrooms: 4
- Bathrooms: 3
- Full bathrooms: 2
- 1/2 bathrooms: 1
Rooms
- Room types: Den/Library/Office, Dining Room, Living Room, Great Room, Utility Room
Primary bedroom
- Features: Walk-In Closet(s)
- Level: First
- Area: 286 Square Feet
- Dimensions: 22x13
Bedroom 1
- Features: Built-in Closet
- Level: First
- Area: 204 Square Feet
- Dimensions: 17x12
Bedroom 2
- Features: Built-in Closet
- Level: First
- Area: 210 Square Feet
- Dimensions: 15x14
Bathroom 1
- Level: First
- Area: 143 Square Feet
- Dimensions: 13x11
Bathroom 2
- Level: First
- Area: 102 Square Feet
- Dimensions: 17x6
Bathroom 3
- Level: First
- Area: 25 Square Feet
- Dimensions: 5x5
Balcony porch lanai
- Level: First
- Area: 1196 Square Feet
- Dimensions: 46x26
Bonus room
- Features: Built-in Closet
- Level: First
- Area: 154.7 Square Feet
- Dimensions: 13x11.9
Dining room
- Level: First
- Area: 354.2 Square Feet
- Dimensions: 22x16.1
Kitchen
- Features: Pantry
- Level: First
- Area: 270.4 Square Feet
- Dimensions: 13x20.8
Laundry
- Level: First
- Area: 54 Square Feet
- Dimensions: 6x9
Living room
- Level: First
- Area: 246.4 Square Feet
- Dimensions: 14x17.6
Heating
- Central, Electric
Cooling
- Central Air
Appliances
- Included: Bar Fridge, Dishwasher, Disposal, Dryer, Electric Water Heater, Exhaust Fan, Ice Maker, Microwave, Range, Range Hood, Refrigerator, Washer
- Laundry: Common Area, Inside, Laundry Closet, Laundry Room
Features
- Ceiling Fan(s), Dry Bar, Eating Space In Kitchen, High Ceilings, Living Room/Dining Room Combo, Open Floorplan, Solid Wood Cabinets, Stone Counters, Thermostat, Vaulted Ceiling(s), Walk-In Closet(s)
- Flooring: Ceramic Tile, Tile
- Doors: Sliding Doors
- Windows: Skylight(s), Window Treatments
- Has fireplace: Yes
- Fireplace features: Electric, Living Room, Non Wood Burning
Interior area
- Total structure area: 3,215
- Total interior livable area: 2,407 sqft
Video & virtual tour
Property
Parking
- Total spaces: 2
- Parking features: Driveway, Garage Door Opener, Garage Faces Side
- Attached garage spaces: 2
- Has uncovered spaces: Yes
- Details: Garage Dimensions: 25X20
Accessibility
- Accessibility features: Central Living Area
Features
- Levels: One
- Stories: 1
- Patio & porch: Covered, Front Porch, Patio, Screened
- Exterior features: Irrigation System, Lighting, Sidewalk, Sprinkler Metered
- Has private pool: Yes
- Pool features: In Ground, Other
- Has view: Yes
- View description: Garden, Trees/Woods
Lot
- Size: 0.33 Acres
- Features: Corner Lot, Flood Insurance Required, FloodZone, In County, Sidewalk
- Residential vegetation: Mature Landscaping, Oak Trees, Trees/Landscaped, Wooded
Details
- Parcel number: 0051140035
- Zoning: RSF3
- Special conditions: None
Construction
Type & style
- Home type: SingleFamily
- Architectural style: Ranch
- Property subtype: Single Family Residence
- Attached to another structure: Yes
Materials
- Brick, Wood Frame, Wood Siding
- Foundation: Other, Slab
- Roof: Shingle
Condition
- Completed
- New construction: No
- Year built: 1988
Utilities & green energy
- Sewer: Public Sewer
- Water: Public
- Utilities for property: BB/HS Internet Available, Cable Available, Cable Connected, Electricity Available, Electricity Connected, Fire Hydrant, Public, Sewer Available, Sewer Connected, Sprinkler Meter, Street Lights, Underground Utilities, Water Available
Community & HOA
Community
- Features: Association Recreation - Owned, Buyer Approval Required, Deed Restrictions, Fitness Center, Golf Carts OK, Playground, Pool, Sidewalks, Tennis Court(s)
- Security: Fire Alarm, Smoke Detector(s)
- Pet fee: $0 monthly
- Subdivision: LAKES ESTATES 3 OF SARASOTA
HOA
- Has HOA: Yes
- Amenities included: Basketball Court, Cable TV, Clubhouse, Fence Restrictions, Fitness Center, Maintenance, Park, Playground, Pool, Spa/Hot Tub, Tennis Court(s)
- Services included: Community Pool, Manager
- HOA fee: $195 monthly
- HOA name: Nicole Banks
- HOA phone: 941-870-4920
Location
- Region: Sarasota
Financial & listing details
- Price per square foot: $353/sqft
- Tax assessed value: $445,200
- Annual tax amount: $5,885
- Date on market: 7/13/2026
- Cumulative days on market: 153 days
- Listing terms: Cash,Conventional,FHA,VA Loan
- Ownership: Fee Simple
- Total actual rent: 0
- Electric utility on property: Yes
- Road surface type: Paved
Estimated market value
Not available
Estimated sales range
Not available
Not available
Price history
| Date | Event | Price |
|---|---|---|
| 10/7/2026 | Price change | $850,000-2.9%$353/sqft |
Source:  Stellar MLS #A4699854 Report a problem Stellar MLS #A4699854 Report a problem | ||
| 9/11/2026 | Price change | $875,000-1.7%$364/sqft |
Source: Stellar MLS #A4699854 Report a problem | ||
| 7/13/2026 | Listed for sale | $890,000-0.9%$370/sqft |
Source: Stellar MLS #A4699854 Report a problem | ||
| 7/12/2026 | Listing removed | $897,777$373/sqft |
Source: Stellar MLS #TB8500816 Report a problem | ||
| 5/22/2026 | Listed for sale | $897,777+57.5%$373/sqft |
Source: Stellar MLS #TB8500816 Report a problem | ||
| 8/7/2023 | Sold | $570,000-6.6%$237/sqft |
Source: Public Record Report a problem | ||
| 7/3/2023 | Pending sale | $610,000$253/sqft |
Source: Stellar MLS #A4569552 Report a problem | ||
| 6/27/2023 | Listed for sale | $610,000$253/sqft |
Source: Stellar MLS #A4569552 Report a problem | ||
| 6/12/2023 | Pending sale | $610,000$253/sqft |
Source: Stellar MLS #A4569552 Report a problem | ||
| 5/31/2023 | Price change | $610,000-5.4%$253/sqft |
Source: Stellar MLS #A4569552 Report a problem | ||
| 5/5/2023 | Listed for sale | $645,000$268/sqft |
Source: Stellar MLS #A4569552 Report a problem | ||
Public tax history
| Year | Property taxes | Tax assessment |
|---|---|---|
| 2025 | $5,886 +0.5% | $445,200 -0.9% |
| 2024 | $5,859 +93.5% | $449,100 +76.5% |
| 2023 | $3,028 +2.2% | $254,405 +3% |
| 2022 | $2,963 +2.3% | $246,995 +3% |
| 2021 | $2,897 +0.1% | $239,801 +1.4% |
| 2020 | $2,894 +4% | $236,490 +2.3% |
| 2019 | $2,784 | $231,173 +1.9% |
| 2018 | $2,784 +2.8% | $226,863 +2.1% |
| 2017 | $2,708 -1.3% | $222,197 -24.1% |
| 2016 | $2,744 | $292,900 +14.9% |
| 2015 | $2,744 +0.4% | $254,900 +20.7% |
| 2014 | $2,732 +0.2% | $211,231 |
| 2013 | $2,728 +2.8% | $211,231 +1.7% |
| 2012 | $2,654 +0.3% | $207,700 -1.2% |
| 2011 | $2,647 -10.1% | $210,200 -7.1% |
| 2010 | $2,943 +9.3% | $226,304 +2.7% |
| 2009 | $2,693 | $220,354 +0.1% |
| 2008 | $2,693 -4.3% | $220,134 +3% |
| 2007 | $2,815 | $213,722 +2.5% |
| 2006 | -- | $208,509 +3% |
| 2005 | -- | $202,436 +3% |
| 2004 | $2,918 -0.9% | $196,540 +1.9% |
| 2003 | $2,944 -1.7% | $192,875 +2.4% |
| 2002 | $2,995 +7.1% | $188,354 +1.6% |
| 2001 | $2,796 +2.4% | $185,388 +3% |
| 2000 | $2,730 | $179,988 |
Find assessor info on the county website
Monthly payment
Est. payment
Payment breakdown
Explore the cost of this home by adjusting the details. Changes won't be saved.Climate risks
Neighborhood: Sarasota Springs


Similar homes
- $759,0004 bd2 ba2.2k sqft4395 OAK VIEW DRIVE, SARASOTA, FL 34232For Sale
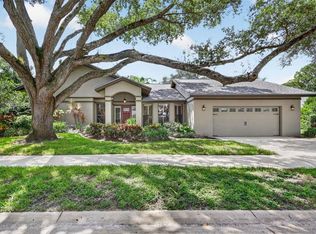
 MLS ID #A4703959, Kimberly Anderson, COLDWELL BANKER REALTY. Stellar MLS
 - $675,0002 bd3 ba2k sqft4502 FRIAR TUCK LANE, SARASOTA, FL 34232For Sale
 MLS ID #A4704045, Zita Bowers, MICHAEL SAUNDERS & COMPANY. Stellar MLS
 - $895,0003 bd3 ba1.8k sqft2375 DATURA STREET, SARASOTA, FL 34239For Sale
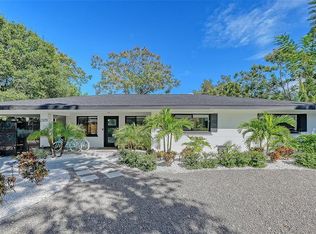 MLS ID #A4710331, Alberto Rueda Ramirez, MICHAEL SAUNDERS & COMPANY. Stellar MLS
 - $845,0004 bd3 ba2.7k sqft1753 KINGSDOWN DRIVE, SARASOTA, FL 34240For Sale
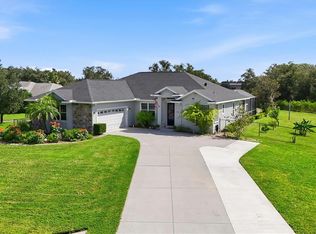 MLS ID #A4707480, Angela Adams, MICHAEL SAUNDERS & COMPANY. Stellar MLS
 - $785,0004 bd2 ba2.1k sqft5505 BENEVA WOODS CIRCLE, SARASOTA, FL 34233For SaleMLS ID #A4701674, Lindsay Nock, MICHAEL SAUNDERS & COMPANY. Stellar MLS
- $900,0004 bd3 ba3k sqft7373 S SERENOA DRIVE, SARASOTA, FL 34241For SaleMLS ID #A4699588, Karie Backman, KELLER WILLIAMS ON THE WATER S. Stellar MLS
- $645,0003 bd3 ba2.1k sqft1703 STARLING DRIVE #1703, SARASOTA, FL 34231For SaleMLS ID #A4709389, Mickey Kiernan, MICHAEL SAUNDERS & COMPANY. Stellar MLS
- $649,9004 bd3 ba2k sqft3828 EASTON STREET, SARASOTA, FL 34238For SaleMLS ID #A4698217, Ellen Wilson, BERKSHIRE HATHAWAY HOMESERVICE. Stellar MLS
- $975,0003 bd3 ba2.8k sqft7913 BROADMOOR PINES BOULEVARD, SARASOTA, FL 34243For SaleMLS ID #A4708843, Donna Soda, PLLC, DOUGLAS ELLIMAN. Stellar MLS
- $800,0004 bd3 ba2.7k sqft6512 93RD STREET E, BRADENTON, FL 34202For SaleMLS ID #TB8425634, Yuranis Rodriguez, KELLER WILLIAMS SOUTH SHORE. Stellar MLS
- $875,0004 bd4 ba2.9k sqft6615 BUTLERS CREST DRIVE, BRADENTON, FL 34203For SaleMLS ID #TB8515036, Andrew Duncan, LPT REALTY LLC. Stellar MLS
- $850,0003 bd3 ba2.3k sqft17430 POLO TRAIL, BRADENTON, FL 34211For SaleMLS ID #A4709962, Carissa Pelczynski, PREFERRED SHORE LLC. Stellar MLS
- $649,0004 bd3 ba2.6k sqft7378 DEER CROSSING COURT, SARASOTA, FL 34240For SaleMLS ID #A4705006, Nic Yoder, HARRY ROBBINS ASSOC INC. Stellar MLS
- $987,0004 bd3 ba2.7k sqft8309 SHADOW PINE WAY, SARASOTA, FL 34238For SaleMLS ID #A4684119, Jaya Brossard, MICHAEL SAUNDERS & COMPANY. Stellar MLS
- $869,0003 bd3 ba2.6k sqft6724 THE MASTERS AVENUE, LAKEWOOD RANCH, FL 34202For SaleMLS ID #A4693325, Jeffrey Bray, PLLC, LPT REALTY, LLC. Stellar MLS
- $799,9902 bd3 ba2.7k sqft4823 PASTEL COURT, SARASOTA, FL 34240For SaleMLS ID #A4705347, Mark Coppens, EXP REALTY LLC. Stellar MLS
- $644,9003 bd2 ba1.8k sqft4352 KINGSTON LOOP, SARASOTA, FL 34238For SaleMLS ID #A4693260, Ali Marks, LOYD ROBBINS & CO. LLC. Stellar MLS
- $999,5004 bd4 ba2.5k sqft7104 9TH AVENUE DRIVE NW, BRADENTON, FL 34209For SaleMLS ID #A4710461, Michael Fenton, LOCALS PROPERTY MANAGEMENT. Stellar MLS
- $665,0003 bd2 ba2.1k sqft8857 HAVENRIDGE DRIVE, SARASOTA, FL 34238For SaleMLS ID #A4705393, Cheryl Roberts, MICHAEL SAUNDERS & COMPANY. Stellar MLS
- $549,9003 bd2 ba2.1k sqft2073 MISTY SUNRISE TRAIL, SARASOTA, FL 34240For SaleMLS ID #A4700858, Ella Yadon, MARCUS & COMPANY REALTY. Stellar MLS
