Skip main navigation
Under contract
  • Price cut: $9.9K (5/29)
    $790,000

    4420 Oak View Dr, Sarasota, FL 34232

    3beds
    2,253sqft
    : 
    Loading
    Get pre-qualified
    Single Family Residence
    Built in 1988
    0.34 Acres Lot
    $-- Zestimate®
    $351/sqft
    $172/mo HOA

    What's special

    New lightingLarge open backyardCustom tileCustom range hoodStunning curb appealSleek cabinetryBreakfast nook
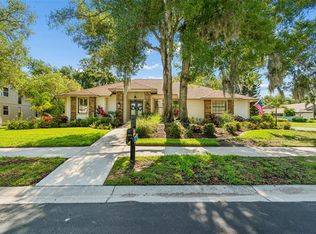
    Under contract-accepting backup offers. Don’t miss this rare opportunity to own a BEAUTIFULLY RENOVATED AND PROFESSIONALLY DESIGNED HOME in the highly desirable Lakes Estates community of Sarasota. Ideally situated on a quiet street, this home offers stunning curb appeal, thoughtful design, and an exceptional blend of modern upgrades and timeless character. From the moment you arrive, you’ll be impressed by the attention to detail, high-end finishes, and inviting indoor/outdoor living spaces that make this property truly special.This spacious 2,253 sq ft home features 3 BEDROOMS, 2 BATHROOMS, and a 2-CAR GARAGE (with a BONUS 4TH BEDROOM not reflected in county records). At the heart of the home is an ALL NEW HIGH-END KITCHEN featuring MARBLE COUNTERTOPS AND BACKSPLASH, NEW DESIGNER APPLIANCES, a CUSTOM RANGE HOOD, breakfast nook, soft-close cabinetry, and HIGH-END DESIGNER LIGHTING AND FIXTURES—perfect for both everyday living and entertaining. Just off the kitchen, you’ll find an OVERSIZED LAUNDRY ROOM WITH CUSTOM CABINETS and a utility sink, providing both convenience and ample storage. The home’s SPLIT FLOOR PLAN offers privacy, with the master suite located off the great room, with two bedrooms and a bath tucked away on the opposite side of the home. The ALL NEW SPA-LIKE MASTER SUITE is a true retreat, featuring a CUSTOM GLASS-ENCLOSED SHOWER, DUAL SINKS, sleek cabinetry, designer lighting and fixtures, skylight, and a LARGE WALK-IN CLOSET WITH BUILT-IN STORAGE. Enjoy direct access to the lanai through a POCKET SLIDING DOOR, as well as a unique private outdoor seating area accessible from the master bath—perfect for quiet mornings or evening relaxation. The GREAT ROOM showcases VAULTED CEILINGS WITH AN EXPOSED BEAM, creating a bright and open atmosphere. A stunning ELECTRIC FIREPLACE WITH CUSTOM STONE FACADE AND WOOD MANTLE serves as the focal point, flanked by MATCHING ARCHED BUILT-IN BOOKSHELVES with custom cabinetry and marble countertops. Seamlessly blend indoor and outdoor living with TWO SETS OF OVERSIZED POCKET SLIDING DOORS that open to the covered and fully screened lanai—ideal for entertaining or enjoying Florida’s beautiful weather year-round. The LARGE, OPEN BACKYARD offers plenty of room to design your dream pool and outdoor oasis, while the front yard features NEW SOD and mature landscaping that enhances the home’s curb appeal. Additional upgrades include NEW FLOORS, NEW LIGHTING, CUSTOM TILE, and FRESH PAINT (interior and exterior), along with a FIVE ZONE IRRIGATION SYSTEM, NEW WINDOWS (2026), NEW ROOF (2023), AC (2012), and a 2-CAR GARAGE WITH NEW EPOXY FLOOR COATING. Residents enjoy access to community amenities including a CLUBHOUSE, FITNESS CENTER, POOL, AND TENNIS COURTS. Conveniently located just a short drive to downtown Sarasota, top-rated schools, dining, shopping, and the area’s WORLD-FAMOUS GULF BEACHES, this home offers the perfect combination of comfort, style, and location. Don’t miss your chance to own this MOVE-IN READY, ONE-OF-A-KIND PROPERTY in one of Sarasota’s most convenient and sought-after areas. Schedule your private showing today!
    110 days
    |
    185
    |
    5
    |

    Zillow last checked:

    Listing updated:

    Listed by:

    Tori Krebs 360-719-0781,

    INTEGRA REALTY GROUP INC 941-527-8700

    Source: Stellar MLS,MLS#: A4687864MLS LogoOriginating MLS: Sarasota - Manatee

      Facts & features

      Interior

      Bedrooms & bathrooms
      • Bedrooms: 3
      • Bathrooms: 2
      • Full bathrooms: 2
      Rooms
      • Room types: Family Room, Utility Room
      Primary bedroom
      • Description: Room2
      • Features: En Suite Bathroom, Dual Sinks, Shower No Tub, Window/Skylight in Bath, Walk-In Closet(s)
      • Level: First
      Kitchen
      • Description: Room1
      • Features: Breakfast Bar, Stone Counters, Storage Closet
      • Level: First
      Living room
      • Description: Room3
      • Features: Built-In Shelving, Stone Counters, No Closet
      • Level: First
      Heating
      • Central, Electric
      Cooling
      • Central Air
      Appliances
      • Included: Convection Oven, Dishwasher, Disposal, Electric Water Heater, Exhaust Fan, Microwave, Range, Range Hood, Refrigerator
      • Laundry: Electric Dryer Hookup, Inside, Laundry Room, Washer Hookup
      Features
      • Built-in Features, Ceiling Fan(s), High Ceilings, Kitchen/Family Room Combo, Living Room/Dining Room Combo, Open Floorplan, Primary Bedroom Main Floor, Split Bedroom, Stone Counters, Thermostat, Vaulted Ceiling(s), Walk-In Closet(s)
      • Flooring: Ceramic Tile, Luxury Vinyl
      • Doors: Sliding Doors
      • Windows: Skylight(s)
      • Has fireplace: Yes
      • Fireplace features: Electric, Insert, Living Room
      Interior area
      • Total structure area: 3,199
      • Total interior livable area: 2,253 sqft

      Property

      Parking
      • Total spaces: 2
      • Parking features: Garage - Attached
      • Attached garage spaces: 2
      • Details: Garage Dimensions: 23x22
      Features
      • Levels: One
      • Stories: 1
      • Patio & porch: Covered, Enclosed, Patio, Rear Porch, Screened
      • Exterior features: Courtyard, Irrigation System, Private Yard, Rain Gutters
      Lot
      • Size: 0.34 Acres
      • Dimensions: 90 x 143
      • Features: Landscaped, Level, Sidewalk
      • Residential vegetation: Trees/Landscaped
      Details
      • Parcel number: 0051140018
      • Zoning: RSF3
      • Special conditions: None

      Construction

      Type & style
      • Home type: SingleFamily
      • Architectural style: Traditional
      • Property subtype: Single Family Residence
      Materials
      • Block, Stucco, Wood Siding
      • Foundation: Slab
      • Roof: Shingle
      Condition
      • New construction: No
      • Year built: 1988

      Utilities & green energy

      • Sewer: Public Sewer
      • Water: Public
      • Utilities for property: BB/HS Internet Available, Cable Connected, Electricity Connected, Fire Hydrant, Phone Available, Public, Sewer Connected, Underground Utilities, Water Connected

      Community & HOA

      Community
      • Features: Buyer Approval Required, Clubhouse, Fitness Center, Playground, Pool, Tennis Court(s)
      • Pet fee: $0 monthly
      • Subdivision: LAKES ESTATES 3 OF SARASOTA
      HOA
      • Has HOA: Yes
      • HOA fee: $172 monthly
      • HOA name: Nicole Banks
      • HOA phone: 941-870-4920
      Location
      • Region: Sarasota

      Financial & listing details

      • Price per square foot: $351/sqft
      • Tax assessed value: $487,800
      • Annual tax amount: $2,990
      • Date on market: 3/27/2026
      • Cumulative days on market: 85 days
      • Listing terms: Cash,Conventional,FHA,VA Loan
      • Ownership: Fee Simple
      • Total actual rent: 0
      • Electric utility on property: Yes
      • Road surface type: Paved

        Estimated market value

        Not available

        Estimated sales range

        Not available

        Not available

        Price history

        DateEventPrice
        7/8/2026Contingent$790,000$351/sqft
        Source: Stellar MLS #A4687864 Report a problem
        6/12/2026Pending sale$790,000$351/sqft
        Source: Stellar MLS #A4687864 Report a problem
        5/29/2026Price change$790,000-1.2%$351/sqft
        Source: Stellar MLS #A4687864 Report a problem
        3/27/2026Listed for sale$799,900+77.8%$355/sqft
        Source: Stellar MLS #A4687864 Report a problem
        12/5/2025Sold$450,000-14.3%$200/sqft
        Source: Stellar MLS #A4665998 Report a problem
        11/17/2025Pending sale$525,000$233/sqft
        Source: Stellar MLS #A4665998 Report a problem
        10/11/2025Price change$525,000-4.5%$233/sqft
        Source: Stellar MLS #A4665998 Report a problem
        9/27/2025Listed for sale$550,000-4.2%$244/sqft
        Source: Stellar MLS #A4665998 Report a problem
        9/20/2025Listing removed$574,000$255/sqft
        Source: Stellar MLS #A4645178 Report a problem
        8/12/2025Price change$574,000-4.2%$255/sqft
        Source: Stellar MLS #A4645178 Report a problem
        6/19/2025Price change$599,000-7.7%$266/sqft
        Source: Stellar MLS #A4645178 Report a problem
        4/23/2025Price change$649,000-4.4%$288/sqft
        Source: Stellar MLS #A4645178 Report a problem
        3/20/2025Listed for sale$679,000+257.4%$301/sqft
        Source: Stellar MLS #A4645178 Report a problem
        4/1/1997Sold$190,000$84/sqft
        Source: Public Record Report a problem

        Public tax history

        YearProperty taxesTax assessment
        2025$3,115 +4.9%$244,583 +2.9%
        2024$2,969 +5.1%$237,690 +3%
        2023$2,824 +2.8%$230,767 +3%
        2022$2,749 +0.2%$224,046 +3%
        2021$2,743 +0.2%$217,520 +1.4%
        2020$2,738 +4%$214,517 +2.3%
        2019$2,634 $209,694 +1.9%
        2018$2,634 +2.8%$205,784 +2.1%
        2017$2,563 -0.2%$201,551 -28.6%
        2016$2,568 $282,100 +13.3%
        2015$2,568 +0.4%$248,900 +29.9%
        2014$2,557 +0.2%$191,603
        2013$2,554 +2.7%$191,603 +1.7%
        2012$2,487 +0.9%$188,400 -0.6%
        2011$2,466 -7.5%$189,600 -4.5%
        2010$2,666 +8.3%$198,589 +2.7%
        2009$2,461 $193,368 +0.1%
        2008$2,461 -3.2%$193,175 +3%
        2007$2,541 $187,549 +2.5%
        2006-- $182,975 +3%
        2005-- $177,646 +3%
        2004$2,638 -0.9%$172,472 +1.9%
        2003$2,662 +0.3%$169,256 +2.4%
        2002$2,653 +7.1%$165,289 +1.6%
        2001$2,477 +2.4%$162,686 +3%
        2000$2,419 $157,948
        Find assessor info on the county website

        Monthly payment

        Est. payment

        Payment breakdown

        Explore the cost of this home by adjusting the details. Changes won't be saved.
        All calculations are estimates and provided by Zillow, Inc. for informational purposes only. Actual amounts may vary.
        HOA fees may include property taxes on listings classified as Co-Ops. Contact the listing agent and/or owner for fee details.
        Mortgage interest rates are dependent on a number of factors, including credit score, down payment, and repayment length. Interest rate data provided by Zillow Group Marketplace, Inc. as of 1/1/1970 from various mortgage lenders with which we have lead or other similar arrangements; the Estimated Payment is an average of those rates.
        See how much you could borrow to make a competitive offer.

        Climate risks

        Neighborhood: Sarasota Springs

        Getting around

        1 / 100
        Car-Dependent
        18 / 100
        Minimal Transit
        30 / 100
        Somewhat Bikeable

        Nearby schools

        GreatSchools rating
        Schools provided by the listing agent
        • Elementary: Brentwood Elementary
        • Middle: McIntosh Middle
        • High: Sarasota High

        Source: Stellar MLS. This data may not be complete. We recommend contacting the local school district to confirm school assignments for this home.

        A local agent can set up tours, give advice and negotiate with sellers.

        A local lender can help you make sure your offer is ready when you are.

        Browse local experts

        Similar homes