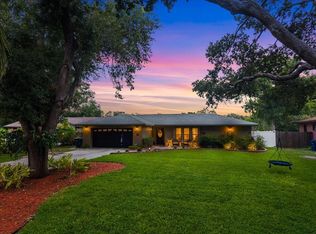
ENJOY THE BEST OF FLORIDA LIVING in this beautifully maintained mid-century modern home. Featuring 4 bedrooms, 2 1/2 bathrooms, an extended 1 car garage and over 2000 square feet of thoughtfully designed living space. This open floor plan offers a desirable split floor plan with two en-suite bedrooms, an updated kitchen, and large family room perfect for everyday living or entertaining. For additional peace of mind there is a NEW ROOF and IMPACT WINDOWS. Step outside on your lanai where you can create your outdoor oasis or enjoy the views of the oversized backyard. Located in Sapphire Shores, this home is minutes to University Town Center, SRQ airport, Ringling Museum, Downtown Sarasota, St. Armand’s Circle, Lido Beach and offers two bay front parks providing access for water activities and views. A perfect blend of comfort, space and location – this home truly delivers a lifestyle like no other.
For sale
Price cut: $15K (6/26)
$600,000
5201 Stevens Dr, Sarasota, FL 34234
4beds
2,016sqft
:
Get pre-qualified$3,817/mo
Single Family Residence
Built in 1958
0.29 Acres Lot
$-- Zestimate®
$298/sqft
$-- HOA
What's special
New roofOpen floor planImpact windowsUpdated kitchen
- 89 days |
- 393 |
- 19 |
Zillow last checked:
Listing updated:
Listed by:
Angela Adams 941-809-9760,
MICHAEL SAUNDERS & COMPANY 941-951-6660,
Heather Hoffman 941-350-6381,
MICHAEL SAUNDERS & COMPANY
Source: Stellar MLS,MLS#: A4681358 Originating MLS: Sarasota - Manatee
Originating MLS: Sarasota - Manatee
Facts & features
Interior
Bedrooms & bathrooms
- Bedrooms: 4
- Bathrooms: 3
- Full bathrooms: 2
- 1/2 bathrooms: 1
Rooms
- Room types: Attic, Family Room, Living Room
Primary bedroom
- Features: Ceiling Fan(s), Walk-In Closet(s)
- Level: First
- Area: 151.98 Square Feet
- Dimensions: 14.9x10.2
Bedroom 2
- Features: Ceiling Fan(s), En Suite Bathroom, Built-in Closet
- Level: First
- Area: 202.5 Square Feet
- Dimensions: 13.5x15
Bedroom 3
- Features: Ceiling Fan(s), Built-in Closet
- Level: First
- Area: 143 Square Feet
- Dimensions: 11x13
Bedroom 4
- Features: Ceiling Fan(s), Built-in Closet
- Level: First
- Area: 130 Square Feet
- Dimensions: 10x13
Dining room
- Level: First
- Area: 114.4 Square Feet
- Dimensions: 10.4x11
Family room
- Features: Ceiling Fan(s)
- Level: First
- Area: 267.12 Square Feet
- Dimensions: 21.2x12.6
Kitchen
- Features: Granite Counters
- Level: First
- Area: 114.4 Square Feet
- Dimensions: 10.4x11
Living room
- Features: Ceiling Fan(s)
- Level: First
- Area: 293.43 Square Feet
- Dimensions: 21.11x13.9
Heating
- Central
Cooling
- Central Air
Appliances
- Included: Dishwasher, Disposal, Dryer, Range, Washer
- Laundry: In Garage
Features
- Built-in Features, Ceiling Fan(s), Crown Molding, Solid Wood Cabinets, Stone Counters, Thermostat, Walk-In Closet(s)
- Flooring: Carpet, Terrazzo, Tile
- Doors: Sliding Doors
- Has fireplace: No
Interior area
- Total structure area: 2,715
- Total interior livable area: 2,016 sqft
Video & virtual tour
Property
Parking
- Total spaces: 1
- Parking features: Garage Door Opener
- Attached garage spaces: 1
Features
- Levels: One
- Stories: 1
- Patio & porch: Rear Porch, Screened
- Exterior features: Rain Gutters
- Waterfront features: Bay/Harbor Front, Bay/Harbor Access, No Wake Zone
Lot
- Size: 0.29 Acres
- Dimensions: 65 x 164
- Features: Cleared, City Lot
- Residential vegetation: Mature Landscaping, Oak Trees
Details
- Additional structures: Shed(s)
- Parcel number: 2001060032
- Zoning: RSF2
- Special conditions: None
Construction
Type & style
- Home type: SingleFamily
- Architectural style: Florida
- Property subtype: Single Family Residence
Materials
- Block
- Foundation: Slab
- Roof: Shingle
Condition
- Completed
- New construction: No
- Year built: 1958
Details
- Builder name: V & A Builders
Utilities & green energy
- Sewer: Public Sewer
- Water: Public
- Utilities for property: Electricity Connected, Public, Water Connected
Community & HOA
Community
- Features: Bay/Harbor Front, Park
- Pet fee: $0 monthly
- Subdivision: INDIAN BEACH ESTATES
HOA
- Has HOA: No
Location
- Region: Sarasota
Financial & listing details
- Price per square foot: $298/sqft
- Tax assessed value: $459,600
- Annual tax amount: $2,494
- Date on market: 2/6/2026
- Cumulative days on market: 131 days
- Listing terms: Cash,Conventional,VA Loan
- Ownership: Fee Simple
- Total actual rent: 0
- Electric utility on property: Yes
- Road surface type: Paved
Estimated market value
Not available
Estimated sales range
Not available
Not available
Price history
| Date | Event | Price |
|---|---|---|
| 6/26/2026 | Price change | $600,000-2.4%$298/sqft |
Source:  Stellar MLS #A4681358 Report a problem Stellar MLS #A4681358 Report a problem | ||
| 4/28/2026 | Listed for sale | $615,000$305/sqft |
Source: Stellar MLS #A4681358 Report a problem | ||
| 4/14/2026 | Listing removed | $615,000$305/sqft |
Source: Stellar MLS #A4681358 Report a problem | ||
| 3/20/2026 | Pending sale | $615,000$305/sqft |
Source: Stellar MLS #A4681358 Report a problem | ||
| 2/6/2026 | Listed for sale | $615,000-5.4%$305/sqft |
Source: Stellar MLS #A4681358 Report a problem | ||
| 12/5/2025 | Listing removed | $650,000$322/sqft |
Source: Stellar MLS #A4660167 Report a problem | ||
| 11/11/2025 | Price change | $650,000-3.7%$322/sqft |
Source: Stellar MLS #A4660167 Report a problem | ||
| 7/29/2025 | Listed for sale | $675,000$335/sqft |
Source: Stellar MLS #A4660167 Report a problem | ||
Public tax history
| Year | Property taxes | Tax assessment |
|---|---|---|
| 2025 | $2,571 +6.2% | $187,763 +2.9% |
| 2024 | $2,422 +4.7% | $182,471 +3% |
| 2023 | $2,313 +2% | $177,156 +3% |
| 2022 | $2,268 +0.4% | $171,996 +3% |
| 2021 | $2,258 -0.6% | $166,986 +1.4% |
| 2020 | $2,273 +3.1% | $164,680 +2.3% |
| 2019 | $2,205 | $160,978 +1.9% |
| 2018 | $2,205 +2% | $157,976 +2.1% |
| 2017 | $2,163 +1.3% | $154,727 -31.4% |
| 2016 | $2,135 | $225,600 +8.7% |
| 2015 | $2,135 +0.3% | $207,500 +59.1% |
| 2014 | $2,128 +16.1% | $130,435 |
| 2013 | $1,832 +4% | $130,435 +1.7% |
| 2012 | $1,762 +5% | $128,255 +3% |
| 2011 | $1,678 +0.4% | $124,519 +1.5% |
| 2010 | $1,672 +10% | $122,679 +2.7% |
| 2009 | $1,520 | $119,454 +0.1% |
| 2008 | $1,520 -10.2% | $119,335 +3% |
| 2007 | $1,693 | $115,859 +2.5% |
| 2006 | -- | $113,033 +3% |
| 2005 | -- | $109,741 +3% |
| 2004 | $1,688 -0.8% | $106,545 +1.9% |
| 2003 | $1,702 -1% | $104,558 +2.4% |
| 2002 | $1,719 +7.5% | $102,107 +1.6% |
| 2001 | $1,599 +3.9% | $100,499 +3% |
| 2000 | $1,539 | $97,572 |
Find assessor info on the county website
Monthly payment
Est. payment
Payment breakdown
Explore the cost of this home by adjusting the details. Changes won't be saved.Climate risks
Neighborhood: Indian Beach-Sapphire Shores
Nearby schools
GreatSchools rating
- 4/10Emma E. Booker Elementary SchoolGrades: PK-5Distance: 2.6 mi
- 5/10Booker Middle SchoolGrades: 6-8Distance: 2.2 mi
- 3/10Booker High SchoolGrades: 9-12Distance: 1.5 mi
Schools provided by the listing agent
- Elementary: Emma E. Booker Elementary
- Middle: Booker Middle
- High: Booker High
Source: Stellar MLS. This data may not be complete. We recommend contacting the local school district to confirm school assignments for this home.
- $665,0002 bd2 ba1.3k sqft5221 Stevens Dr, Sarasota, FL 34234Sold

- $613,3003 bd2 ba1.6k sqft5151 Stevens Dr, Sarasota, FL 34234Off Market
- $512,0003 bd2 ba1.6k sqft5208 Winchester Dr, Sarasota, FL 34234Off Market
- $478,3002 bd2 ba1.3k sqft5135 Stevens Dr, Sarasota, FL 34234Off Market
- $819,2002 bd2 ba2.1k sqft686 Beverly Dr, Sarasota, FL 34234Off Market
- $401,0002 bd1 ba1.5k sqft5214 Winchester Dr, Sarasota, FL 34234Off Market
- $1,106,1004 bd3 ba2.8k sqft5136 Winchester Dr, Sarasota, FL 34234Off Market
- $398,0002 bd2 ba1.1k sqft5212 Stevens Dr, Sarasota, FL 34234Off Market
A local agent can set up tours, give advice and negotiate with sellers.
Similar homes
- $600,0003 bd2 ba2.1k sqft138 Holly Ave, Sarasota, FL 34243For Sale

 MLS ID #A4699091, Jessie Bonner, SARABAY REAL ESTATE INC. Stellar MLS
 - $620,0003 bd3 ba1.9k sqft618 Whitfield Ave, Sarasota, FL 34243For Sale
 MLS ID #A4699069, Christopher Gray, LIV SARASOTA REALTY. Stellar MLS
 - $579,9003 bd2 ba1.8k sqft4346 Meadowland Cir, Sarasota, FL 34233For Sale
 MLS ID #A4700705, Mark Singer, FINE PROPERTIES. Stellar MLS
 - $599,0004 bd2 ba1.5k sqft3209 Ashton Rd, Sarasota, FL 34231For Sale
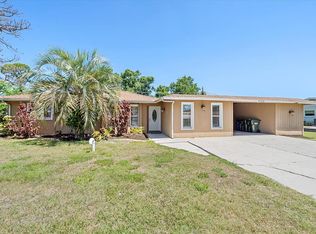 MLS ID #A4690471, Marlin Yoder, HARRY ROBBINS ASSOC INC. Stellar MLS
 - $599,0003 bd2 ba1.1k sqft1415 S School Ave, Sarasota, FL 34239For SaleMLS ID #A4687920, Wendy Lewis, WATERSIDE REALTY LLC. Stellar MLS
- $550,0003 bd2 ba2k sqft5438 Dominica Cir, Sarasota, FL 34233For SaleMLS ID #A4700148, Steven Swank, MICHAEL SAUNDERS & COMPANY. Stellar MLS
- $719,0004 bd4 ba1.7k sqft3710 Iroquois Ave, Sarasota, FL 34234For SaleMLS ID #A4679926, Andy Scherer, KELLER WILLIAMS ON THE WATER S. Stellar MLS
- $715,0004 bd3 ba2.4k sqft3328 Tobero Ln, Sarasota, FL 34235For SaleMLS ID #A4691639, Joyce Sacco, GENEROUS PROPERTY. Stellar MLS
- $579,0004 bd2 ba2.5k sqft7714 N Leewynn Dr, Sarasota, FL 34240For SaleMLS ID #A4696619, Robyn Sadlo, PREMIER SOTHEBY'S INTERNATIONAL REALTY. Stellar MLS
- $564,9003 bd2 ba2.1k sqft4732 Meadowview Cir, Sarasota, FL 34233For SaleMLS ID #A4693999, Stephanie Church, COLDWELL BANKER REALTY. Stellar MLS
- $375,0003 bd2 ba1.3k sqft1275 42nd St, Sarasota, FL 34234For SaleMLS ID #A4670391, DJ Morieko, CHANNELL REAL ESTATE & INVESTMENTS. Stellar MLS
- $679,0004 bd3 ba2k sqft3828 Easton St, Sarasota, FL 34238For SaleMLS ID #A4698217, Ellen Wilson, BERKSHIRE HATHAWAY HOMESERVICE. Stellar MLS
- $649,0003 bd3 ba2.6k sqft3757 Countryside Rd, Sarasota, FL 34233For SaleMLS ID #A4692427, Inbal August, DOUGLAS ELLIMAN. Stellar MLS
- $689,0004 bd3 ba2.8k sqft3612 S Lockwood Ridge Rd, Sarasota, FL 34239For SaleMLS ID #A4696876, Albert Wooster, ALBERT WOOSTER & COMPANY. Stellar MLS
- $549,0002 bd2 ba1.3k sqft2440 Valencia Dr, Sarasota, FL 34239For SaleMLS ID #A4690679, Kelly Mooney, DOUGLAS ELLIMAN. Stellar MLS
- $525,0003 bd3 ba1.7k sqft2431 Bispham Rd, Sarasota, FL 34231For SaleMLS ID #A4687726, Jodi Fleming, SHOWTIME REALTY. Stellar MLS
- $525,0003 bd2 ba1.8k sqft2749 Greendale Dr, Sarasota, FL 34232For SaleMLS ID #A4692947, Christina Jenkins, DALTON WADE INC. Stellar MLS
- $618,0004 bd2 ba1.9k sqft1300 4th St W, Palmetto, FL 34221For SaleMLS ID #A4682572, Jennifer Messner, PREMIER SOTHEBY'S INTERNATIONAL REALTY. Stellar MLS
- $689,0003 bd2 ba2.1k sqft3935 Country View Ln, Sarasota, FL 34233For SaleMLS ID #O6419437, Daniel Robinson, HOUWZER INC. Stellar MLS
- $499,0003 bd3 ba1.4k sqft2011 Outer Dr, Sarasota, FL 34231For SaleMLS ID #TB8525989, Justin Vitalo, EXP REALTY LLC. Stellar MLS
