Welcome to 7707 33RD ST E, Sarasota, FL 34243! This beautifully maintain Sarasota home in Palm Lakes offers an excellent opportunity for buyers looking for a convenient location, comfortable living, and easy access to everything the area has to offer. Centrally located in the desirable Sarasota/Manatee area, this home provides convenient access to shopping, dining, schools, parks, major roadways, and the beautiful Gulf Coast beaches including the well renown UTC mall area and the Sarasota-Bradenton airport. The home consist of 2 bedrooms, office/den, 2 bathrooms and a 2 car garage with custom epoxy garage floors. You will enjoy the updated kitchen with its tall cabinets and granite counters along with stainless steel appliance's. The primary bedroom features walk-in closets and a beautiful primary ensuite bathroom with its bamboo flooring and a walk in shower. Living in Palm Lakes you will have a enjoy the community pool as well as a clubhouse and a playground. Whether you're searching for a primary residence or a second home with future potential, this property is worth a look. Enjoy the best of Sarasota living while being just minutes from the amenities and attractions that make this area so desirable. Don't miss the opportunity to make 7707 33RD ST E your new Sarasota address! Schedule your private showing today.
For sale
Price cut: $4.1K (10/3)
$394,900
7707 33RD STREET E, SARASOTA, FL 34243
3beds
1,729sqft
Single Family Residence
Built in 2006
-- sqft lot
$385,700 Zestimate®
$228/sqft
$280/mo HOA
What's special
Granite countersCommunity poolBeautiful primary ensuite bathroomTall cabinetsBamboo flooringUpdated kitchen
- 69 days
- 845
- 52
Likely to sell faster than
Zillow last checked:
Listing updated:
Listed by:
Edward Bieker, PA 941-525-6473,
DALTON WADE INC 888-668-8283
Source: Stellar MLS,MLS#: A4703322 Originating MLS: Suncoast Tampa
Originating MLS: Suncoast Tampa
Facts & features
Interior
Bedrooms & bathrooms
- Bedrooms: 3
- Bathrooms: 2
- Full bathrooms: 2
Primary bedroom
- Features: Walk-In Closet(s)
- Level: First
- Area: 182 Square Feet
- Dimensions: 13x14
Bedroom 2
- Features: Built-in Closet
- Level: First
- Area: 143 Square Feet
- Dimensions: 13x11
Balcony porch lanai
- Level: First
- Area: 135 Square Feet
- Dimensions: 15x9
Den
- Level: First
- Area: 120 Square Feet
- Dimensions: 12x10
Dining room
- Level: First
- Area: 130 Square Feet
- Dimensions: 10x13
Kitchen
- Level: First
- Area: 199.5 Square Feet
- Dimensions: 9.5x21
Living room
- Level: First
- Area: 377 Square Feet
- Dimensions: 13x29
Heating
- Central, Electric, Heat Pump
Cooling
- Central Air
Appliances
- Included: Dishwasher, Disposal, Dryer, Microwave, Range, Refrigerator, Washer
- Laundry: Inside, Laundry Room
Features
- High Ceilings, Kitchen/Family Room Combo, Living Room/Dining Room Combo, Open Floorplan, Primary Bedroom Main Floor, Solid Surface Counters, Solid Wood Cabinets, Stone Counters, Thermostat, Walk-In Closet(s)
- Flooring: Carpet, Tile, Hardwood
- Doors: Sliding Doors
- Windows: Window Treatments, Hurricane Shutters/Windows
- Has fireplace: No
Interior area
- Total structure area: 2,349
- Total interior livable area: 1,729 sqft
Video & virtual tour
Property
Parking
- Total spaces: 2
- Parking features: Garage - Attached
- Attached garage spaces: 2
- Details: Garage Dimensions: 20X22
Features
- Levels: One
- Stories: 1
- Patio & porch: Enclosed, Patio, Rear Porch, Screened
- Exterior features: Irrigation System, Lighting, Rain Gutters, Sidewalk
Lot
- Residential vegetation: Mature Landscaping
Details
- Parcel number: 2029601059
- Zoning: A1
- Special conditions: None
Construction
Type & style
- Home type: SingleFamily
- Property subtype: Single Family Residence
Materials
- Block, Stucco
- Foundation: Slab
- Roof: Concrete,Tile
Condition
- New construction: No
- Year built: 2006
Utilities & green energy
- Sewer: Public Sewer
- Water: Public
- Utilities for property: BB/HS Internet Available, Cable Available, Electricity Connected, Phone Available, Public, Sewer Connected, Water Connected
Community & HOA
Community
- Features: Community Mailbox, Deed Restrictions, Gated Community - No Guard, Irrigation-Reclaimed Water, Playground, Pool, Sidewalks
- Pet fee: $0 monthly
- Subdivision: PALM LAKES
HOA
- Has HOA: Yes
- Services included: Common Area Taxes, Maintenance Structure, Maintenance Grounds, Pest Control, Pool Maintenance, Private Road, Recreational Facilities
- HOA fee: $280 monthly
- HOA name: PINNACLE COMMUNITY ASSOCIATION MANAGEMENT/ Natasha
- HOA phone: 941-444-7090
Location
- Region: Sarasota
Financial & listing details
- Price per square foot: $228/sqft
- Tax assessed value: $351,571
- Annual tax amount: $4,790
- Date on market: 8/18/2026
- Cumulative days on market: 69 days
- Listing terms: Cash,Conventional,VA Loan
- Ownership: Condominium
- Total actual rent: 0
- Electric utility on property: Yes
- Road surface type: Asphalt
Estimated market value
$385,700
$366,000 - $405,000
$2,740/mo
Price history
| Date | Event | Price |
|---|---|---|
| 10/3/2026 | Price change | $394,900-1%$228/sqft |
Source:  Stellar MLS #A4703322 Report a problem Stellar MLS #A4703322 Report a problem | ||
| 8/18/2026 | Listed for sale | $399,000-8.3%$231/sqft |
Source: Stellar MLS #A4703322 Report a problem | ||
| 8/12/2022 | Sold | $435,000-1.1%$252/sqft |
Source: Public Record Report a problem | ||
| 7/24/2022 | Pending sale | $440,000$254/sqft |
Source: Stellar MLS #A4543115 Report a problem | ||
| 7/22/2022 | Listed for sale | $440,000+87.2%$254/sqft |
Source: Stellar MLS #A4543115 Report a problem | ||
| 9/16/2015 | Sold | $235,000$136/sqft |
Source: Stellar MLS #N5904988 Report a problem | ||
| 8/18/2015 | Listed for sale | $235,000+38.2%$136/sqft |
Source: RE/MAX ALLIANCE GROUP #N5904988 Report a problem | ||
| 8/6/2013 | Sold | $170,000-32.6%$98/sqft |
Source: Public Record Report a problem | ||
| 11/28/2006 | Sold | $252,100$146/sqft |
Source: Public Record Report a problem | ||
Public tax history
| Year | Property taxes | Tax assessment |
|---|---|---|
| 2025 | $4,791 -4.4% | $351,571 -4.1% |
| 2024 | $5,014 -2.8% | $366,451 -0.9% |
| 2023 | $5,157 +166.9% | $369,856 +140.9% |
| 2022 | $1,932 +1% | $153,548 +3% |
| 2021 | $1,913 +1.5% | $149,076 +1.4% |
| 2020 | $1,884 +2.2% | $147,018 +2.3% |
| 2019 | $1,843 | $143,713 +1.9% |
| 2018 | $1,843 +1.6% | $141,033 +2.1% |
| 2017 | $1,815 -0.6% | $138,132 +2.1% |
| 2016 | $1,827 | $135,291 -5.1% |
| 2015 | $1,827 | $142,500 0% |
| 2014 | $1,827 -9.2% | $142,501 +23.6% |
| 2013 | $2,012 +201074% | $115,276 +8% |
| 2012 | $1 | $106,712 -1% |
| 2011 | $1 | $107,790 -8% |
| 2010 | -- | $117,165 -24% |
| 2009 | $2,634 -12.3% | $154,164 -17.6% |
| 2008 | $3,004 -14.5% | $187,050 -13% |
| 2007 | $3,513 +470.9% | $215,000 +514.3% |
| 2006 | $615 +186.2% | $35,000 +191.7% |
| 2005 | $215 | $12,000 |
Find assessor info on the county website
Monthly payment
Est. payment
Payment breakdown
Explore the cost of this home by adjusting the details. Changes won't be saved.Climate risks
Neighborhood: 34243
Nearby schools
Schools provided by the listing agent
- Elementary: Kinnan Elementary
- Middle: Braden River Middle
- High: Southeast High
Source: Stellar MLS. This data may not be complete. We recommend contacting the local school district to confirm school assignments for this home.


Similar homes
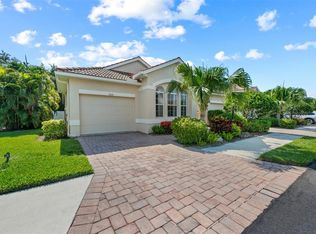
- $445,0003 bd2 ba2k sqft7739 33RD LANE E, SARASOTA, FL 34243For Sale
 MLS ID #A4704508, Linda Scheller, LLC, COLDWELL BANKER REALTY. Stellar MLS
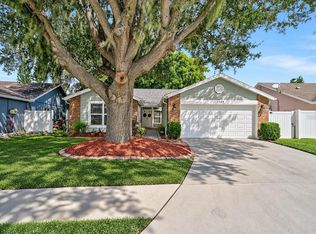
 - $399,9003 bd2 ba1.2k sqft4006 75TH TERRACE E, SARASOTA, FL 34243For Sale
 MLS ID #A4709219, Kathy Duggan, AREA 342 PROPERTY SPECIALISTS. Stellar MLS
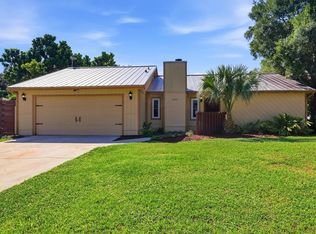
 - $399,5002 bd2 ba1.5k sqft4269 CASCADE FALLS DRIVE, SARASOTA, FL 34243For Sale
 MLS ID #A4709181, Leslie Rothschild, BRIGHT REALTY. Stellar MLS
 - $425,0002 bd2 ba1.8k sqft8013 STIRLING FALLS CIRCLE, SARASOTA, FL 34243For Sale
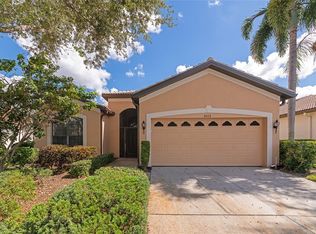 MLS ID #A4710041, Joey Lamielle, RE/MAX ALLIANCE GROUP. Stellar MLS
 - $525,0003 bd2 ba1.5k sqft3491 74TH AVENUE CIRCLE EAST, SARASOTA, FL 34243For SaleMLS ID #A4710610, Jaci Krawtschenko, PREMIER SOTHEBY'S INTERNATIONAL REALTY. Stellar MLS
- $395,0003 bd2 ba1.6k sqft5017 80TH AVENUE CIRCLE E, SARASOTA, FL 34243For SaleMLS ID #TB8482076, Lauren Fleischman, CENTURY 21 BEGGINS ENTERPRISES. Stellar MLS
- $399,5003 bd2 ba1.2k sqft7801 ONTARIO STREET CIRCLE, SARASOTA, FL 34243For SaleMLS ID #A4676752, Linda Ivell, WAGNER REALTY. Stellar MLS
- $375,0003 bd2 ba1.8k sqft7306 GOLF POINTE CIRCLE, SARASOTA, FL 34243For SaleMLS ID #A4703380, Traci Bolen, EXP REALTY LLC. Stellar MLS
- $332,9992 bd2 ba1.4k sqft7751 33RD STREET E, SARASOTA, FL 34243For SaleMLS ID #A4705220, Carl Marino, JR, CORCORAN DWELLINGS REALTY. Stellar MLS
- $409,0003 bd2 ba1.5k sqft5031 BRANDEIS CIRCLE S, SARASOTA, FL 34243For SaleMLS ID #A4703007, Mike Sorensen, STRINGER MANAGEMENT INC. Stellar MLS
- $329,0002 bd2 ba1.5k sqft8216 ASHFORD FALLS COURT, SARASOTA, FL 34243For SaleMLS ID #A4708868, Tami Cashi, COLDWELL BANKER REALTY. Stellar MLS
- $465,0003 bd2 ba1.4k sqft3415 72ND DRIVE E, SARASOTA, FL 34243For SaleMLS ID #A4708070, Annie Jordan, EXP REALTY LLC. Stellar MLS
- $379,9003 bd2 ba1.4k sqft8211 COUNTRY OAKS COURT, SARASOTA, FL 34243For SaleMLS ID #O6403207, Robert Salmons, ENTERA REALTY LLC. Stellar MLS
- $379,0002 bd2 ba1.5k sqft4346 KARIBA LAKE TERRACE, SARASOTA, FL 34243For SaleMLS ID #A4698678, Jason R. White, PA, WHITE SANDS REALTY GROUP FL. Stellar MLS
- $430,0003 bd2 ba1.7k sqft7129 QUEEN PALM CIRCLE, SARASOTA, FL 34243For SaleMLS ID #A4707249, Christine Pope, MICHAEL SAUNDERS & COMPANY. Stellar MLS
- $424,9003 bd2 ba1.6k sqft7488 ELEANOR CIRCLE, SARASOTA, FL 34243For SaleMLS ID #A4703667, Mark Brink, FINE PROPERTIES. Stellar MLS
- $425,0002 bd2 ba1.6k sqft8138 VICTORIA FALLS CIRCLE, SARASOTA, FL 34243For SaleMLS ID #TB8548142, Lynn Brock, BROCK REALTY INC.. Stellar MLS
- $380,0002 bd2 ba1.7k sqft8022 TIMBER LAKE LANE, SARASOTA, FL 34243For SaleMLS ID #O6442866, Karen Albright, OPENDOOR BROKERAGE LLC. Stellar MLS
- $449,9003 bd2 ba2.2k sqft4252 MACKAY FALLS TERRACE, SARASOTA, FL 34243For SaleMLS ID #A4695428, Leslie Rothschild, BRIGHT REALTY. Stellar MLS
- $500,0003 bd3 ba2k sqft2924 ORIOLE DRIVE, SARASOTA, FL 34243For SaleMLS ID #A4706749, Alex Chau, COLDWELL BANKER REALTY. Stellar MLS
