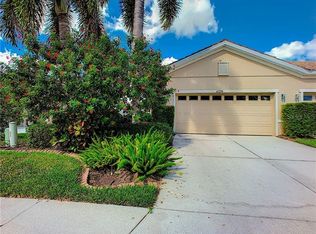
Lake views from the screened lanai and inside the home set the tone at this paired villa in LakeRidge Falls, a gated 55 plus community. This well maintained 2 bedroom 2 bath villa with a den sits on a premium lot and offers 1511 square feet with an open split floor plan. Living and dining areas flow into the eat in kitchen and the oversized lanai. Tile and wood look laminate run through the main living spaces with new carpet in the bedrooms. The primary suite has his and hers closets and a double sink bath. The guest bath has a shower tub combination. Two car attached garage with direct home access and garage door openers. Recently replaced AC and new ceiling fans. Not in a flood zone. The association handles grass cutting and front landscape beds. Residents use a renovated clubhouse with fitness center and grand salon, a heated pool, spa, bocce courts, a lakeside beach area, walking paths, and a full calendar of events. Close to Publix, UTC Mall, downtown Sarasota, SRQ airport, Siesta Key, and Lido Beach. Easy full time living or a seasonal lock and leave. Seller financing is available. Come see the lake views in person.
For sale
Price cut: $10K (7/22)
$379,000
4346 KARIBA LAKE TERRACE, SARASOTA, FL 34243
2beds
1,511sqft
Villa
Built in 2002
4,587 Square Feet Lot
$-- Zestimate®
$251/sqft
$379/mo HOA
What's special
Oversized lanaiLakeside beach areaBocce courtsRecently replaced acNew ceiling fansGarage door openersWalking paths
- 56 days
- 358
- 6
Zillow last checked:
Listing updated:
Listed by:
Jason R. White, PA 508-333-2356,
WHITE SANDS REALTY GROUP FL 941-260-3350
Source: Stellar MLS,MLS#: A4698678 Originating MLS: Venice
Originating MLS: Venice
Facts & features
Interior
Bedrooms & bathrooms
- Bedrooms: 2
- Bathrooms: 2
- Full bathrooms: 2
Primary bedroom
- Features: Dual Sinks, En Suite Bathroom, Shower No Tub, Walk-In Closet(s)
- Level: First
- Area: 377.85 Square Feet
- Dimensions: 22.9x16.5
Bedroom 2
- Features: Built-in Closet
- Level: First
- Area: 137.76 Square Feet
- Dimensions: 12.4x11.11
Primary bathroom
- Features: Dual Sinks, Shower No Tub, Linen Closet
- Level: First
Balcony porch lanai
- Level: First
- Area: 144 Square Feet
- Dimensions: 8x18
Den
- Level: First
- Area: 110.2 Square Feet
- Dimensions: 10.9x10.11
Dinette
- Level: First
- Area: 68.12 Square Feet
- Dimensions: 8.11x8.4
Dining room
- Level: First
- Area: 200.36 Square Feet
- Dimensions: 14.11x14.2
Kitchen
- Level: First
- Area: 89.88 Square Feet
- Dimensions: 10.7x8.4
Laundry
- Level: First
- Area: 44.37 Square Feet
- Dimensions: 5.1x8.7
Living room
- Level: First
- Area: 227.2 Square Feet
- Dimensions: 16x14.2
Heating
- Central, Electric
Cooling
- Central Air
Appliances
- Included: Dishwasher, Disposal, Dryer, Gas Water Heater, Microwave, Range, Refrigerator, Washer
- Laundry: Inside, Laundry Room
Features
- Ceiling Fan(s), Eating Space In Kitchen, High Ceilings, Kitchen/Family Room Combo, L Dining, Open Floorplan, Primary Bedroom Main Floor, Solid Wood Cabinets, Split Bedroom, Thermostat, Walk-In Closet(s)
- Flooring: Carpet, Ceramic Tile, Laminate
- Doors: Sliding Doors
- Windows: Window Treatments, Hurricane Shutters
- Has fireplace: No
Interior area
- Total structure area: 2,157
- Total interior livable area: 1,511 sqft
Video & virtual tour
Property
Parking
- Total spaces: 2
- Parking features: Garage - Attached
- Attached garage spaces: 2
Features
- Levels: One
- Stories: 1
- Exterior features: Irrigation System, Private Mailbox, Rain Gutters, Sidewalk
- Has view: Yes
- View description: Water
- Water view: Water
Lot
- Size: 4,587 Square Feet
Details
- Parcel number: 2042726409
- Zoning: PDMU
- Special conditions: None
Construction
Type & style
- Home type: SingleFamily
- Property subtype: Villa
Materials
- Block, Stucco
- Foundation: Slab
- Roof: Tile
Condition
- New construction: No
- Year built: 2002
Utilities & green energy
- Sewer: Public Sewer
- Water: Public
- Utilities for property: Cable Available, Cable Connected, Electricity Connected, Phone Available, Public, Sewer Connected, Sprinkler Meter, Street Lights, Underground Utilities, Water Connected
Community & HOA
Community
- Features: Association Recreation - Owned, Buyer Approval Required, Deed Restrictions, Fitness Center, Gated Community - Guard, Golf Carts OK, Pool, Sidewalks, Special Community Restrictions
- Pet fee: $0 monthly
- Senior community: Yes
- Subdivision: LAKERIDGE FALLS PH 1B
HOA
- Has HOA: Yes
- Services included: 24-Hour Guard, Common Area Taxes, Community Pool, Reserve Fund, Maintenance Grounds, Manager, Pool Maintenance, Recreational Facilities
- HOA fee: $379 monthly
- HOA name: Oded Neeman
- HOA phone: 941-360-1046
Location
- Region: Sarasota
Financial & listing details
- Price per square foot: $251/sqft
- Tax assessed value: $335,855
- Annual tax amount: $5,173
- Date on market: 7/3/2026
- Cumulative days on market: 57 days
- Listing terms: Cash,Conventional,Owner May Carry,Private Financing Available
- Ownership: Fee Simple
- Total actual rent: 0
- Electric utility on property: Yes
- Road surface type: Asphalt, Paved
Estimated market value
Not available
Estimated sales range
Not available
Not available
Price history
| Date | Event | Price |
|---|---|---|
| 7/22/2026 | Price change | $379,000-2.6%$251/sqft |
Source:  Stellar MLS #A4698678 Report a problem Stellar MLS #A4698678 Report a problem | ||
| 7/3/2026 | Listed for sale | $389,000+5%$257/sqft |
Source: Stellar MLS #A4698678 Report a problem | ||
| 9/6/2023 | Listing removed | -- |
Source: Zillow Rentals Report a problem | ||
| 7/26/2023 | Listed for rent | $2,650+51.4%$2/sqft |
Source: Zillow Rentals Report a problem | ||
| 3/7/2022 | Sold | $370,521+2.9%$245/sqft |
Source: Public Record Report a problem | ||
| 2/8/2022 | Pending sale | $360,000$238/sqft |
Source: Stellar MLS #A4521846 Report a problem | ||
| 2/7/2022 | Price change | $360,000+4.3%$238/sqft |
Source: Stellar MLS #A4521846 Report a problem | ||
| 1/18/2022 | Pending sale | $345,000$228/sqft |
Source: Stellar MLS #A4521846 Report a problem | ||
| 1/17/2022 | Listed for sale | $345,000+97%$228/sqft |
Source: Stellar MLS #A4521846 Report a problem | ||
| 7/14/2020 | Listing removed | $1,750$1/sqft |
Source: LATITUDES THE REAL ESTATE BOUTIQUE LLC #A4468475 Report a problem | ||
| 6/3/2020 | Listed for rent | $1,750+12.9%$1/sqft |
Source: LATITUDES THE REAL ESTATE BOUTIQUE LLC #A4468475 Report a problem | ||
| 3/11/2016 | Listing removed | $1,550$1/sqft |
Source: ROSEBAY INTERNATIONAL INC #A4147295 Report a problem | ||
| 3/1/2016 | Listed for rent | $1,550$1/sqft |
Source: ROSEBAY INTERNATIONAL INC #A4147295 Report a problem | ||
| 12/19/2002 | Sold | $175,100$116/sqft |
Source: Public Record Report a problem | ||
Public tax history
| Year | Property taxes | Tax assessment |
|---|---|---|
| 2025 | $5,173 -0.9% | $335,855 -1% |
| 2024 | $5,221 -1.8% | $339,170 |
| 2023 | $5,316 +23.9% | $339,170 +39.4% |
| 2022 | $4,290 +16.9% | $243,353 +10% |
| 2021 | $3,670 +6.3% | $221,230 +7.1% |
| 2020 | $3,453 -4.5% | $206,491 -4.1% |
| 2019 | $3,617 | $215,210 +1.7% |
| 2018 | $3,617 +0.7% | $211,558 +3.4% |
| 2017 | $3,593 +18.3% | $204,663 +7.9% |
| 2016 | $3,037 | $189,663 -3% |
| 2015 | $3,037 | $195,434 +9.8% |
| 2014 | $3,037 +9.3% | $178,002 +10.1% |
| 2013 | $2,778 +277680% | $161,717 +5.4% |
| 2012 | $1 | $153,471 -4.5% |
| 2011 | $1 | $160,692 -5.7% |
| 2010 | -- | $170,425 +1% |
| 2009 | $2,264 -5.1% | $168,701 +0.1% |
| 2008 | $2,386 +5.3% | $168,532 +3% |
| 2007 | $2,265 -4.3% | $163,623 +2.5% |
| 2006 | $2,367 +1.6% | $159,632 +3% |
| 2005 | $2,330 +2.2% | $154,983 +3% |
| 2004 | $2,281 +0.6% | $150,469 +1.9% |
| 2003 | $2,268 | $147,663 |
Find assessor info on the county website
Monthly payment
Est. payment
Payment breakdown
Explore the cost of this home by adjusting the details. Changes won't be saved.Climate risks
Neighborhood: 34243


Similar homes
- $459,0003 bd2 ba2k sqft3910 77TH PLACE E, SARASOTA, FL 34243For Sale

 MLS ID #A4698957, Bruce Mibach, COLDWELL BANKER REALTY. Stellar MLS
 - $320,0002 bd2 ba1.4k sqft3220 78TH AVENUE E, SARASOTA, FL 34243For Sale
 MLS ID #A4685961, Kristin Triolo, FINE PROPERTIES. Stellar MLS
 - $354,9003 bd3 ba1.7k sqft3426 PARKRIDGE CIRCLE #34-105, SARASOTA, FL 34243For Sale
 MLS ID #A4701623, Forest Balderson, VUE REALTY, LLC. Stellar MLS
 - $349,0003 bd3 ba1.6k sqft3860 82ND AVENUE CIRCLE E #101, SARASOTA, FL 34243For Sale
 MLS ID #A4693400, Greg Orquera, ORQUERA FLORIDA INVESTMENTS. Stellar MLS
 - $497,0003 bd2 ba2.1k sqft7102 42ND COURT E, SARASOTA, FL 34243For SaleMLS ID #A4702487, Tracey Punzone, UKEEPCOMMISSION REAL ESTATE. Stellar MLS
- $399,0003 bd3 ba1.9k sqft4968 OARSMAN COURT, SARASOTA, FL 34243For SaleMLS ID #A4697605, Jaci Krawtschenko, PREMIER SOTHEBY'S INTERNATIONAL REALTY. Stellar MLS
- $399,9002 bd2 ba1.6k sqft4720 PERIDIA BOULEVARD E, BRADENTON, FL 34203For SaleMLS ID #A4701032, Wade Ongstad, PREFERRED SHORE LLC. Stellar MLS
- $376,9503 bd2 ba1.6k sqft1953 ROLLING GREEN CIRCLE, SARASOTA, FL 34240For SaleMLS ID #A4701713, Sara Ochs, REALLOOK.COM. Stellar MLS
- $485,0003 bd2 ba1.7k sqft4650 WOODBROOK DRIVE, SARASOTA, FL 34243For SaleMLS ID #A4689681, Vlado Konatar, KONA REALTY. Stellar MLS
- $314,0003 bd3 ba1.6k sqft1510 GRANTHAM DRIVE, SARASOTA, FL 34234For SaleMLS ID #A4703943, Tayna Vy Lilly, SPECIALIZED REAL ESTATE LLC. Stellar MLS
- $409,0003 bd2 ba1.8k sqft4054 CADDIE DRIVE E, BRADENTON, FL 34203For SaleMLS ID #TB8471549, Ana Devine, CENTURY 21 RE CHAMPIONS. Stellar MLS
- $395,0003 bd2 ba1.5k sqft5002 BOSTON COMMON GLEN, BRADENTON, FL 34211For SaleMLS ID #A4702482, Loretta Copper, KW COASTAL LIVING III. Stellar MLS
- $324,9002 bd2 ba1.2k sqft5633 E LONG COMMON COURT #20, SARASOTA, FL 34235For SaleMLS ID #A4660727, John Werner, BLUE SKY REAL ESTATE. Stellar MLS
- $309,9002 bd2 ba1.5k sqft3130 RINGWOOD MEADOW #44, SARASOTA, FL 34235For SaleMLS ID #A4699130, Kenneth Cowles, REALTY SERVICES INC. Stellar MLS
- $299,9003 bd2 ba1.8k sqft3610 GARDEN LAKES IVY, BRADENTON, FL 34203For SaleMLS ID #A4691720, Jennifer Scott, LLC, CHARLES RUTENBERG REALTY INC. Stellar MLS
- $349,9002 bd2 ba1.5k sqft6948 STONEYWALK COURT, BRADENTON, FL 34203For SaleMLS ID #A4660814, Glenda Wolfe, DALTON WADE INC. Stellar MLS
- $346,9003 bd2 ba2k sqft7106 PROSPERITY CIRCLE #1201, SARASOTA, FL 34238For SaleMLS ID #A4696786, Greg Orquera, ORQUERA FLORIDA INVESTMENTS. Stellar MLS
- $319,0002 bd2 ba1.7k sqft5611 GARDEN LAKES DRIVE, BRADENTON, FL 34203For SaleMLS ID #A4683531, Margaret Watson, WAGNER REALTY. Stellar MLS
- $379,0002 bd2 ba1.5k sqft5323 WHITE SAND COVE, BRADENTON, FL 34211For SaleMLS ID #TB8513809, Otis Bass, Jr, CENTURY 21 LIST WITH BEGGINS. Stellar MLS
- $449,0003 bd3 ba1.7k sqft3220 45TH AVENUE E, BRADENTON, FL 34203For SaleMLS ID #A4692738, Jill Thomas, BERKSHIRE HATHAWAY HOMESERVICE. Stellar MLS
