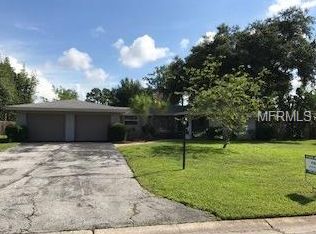
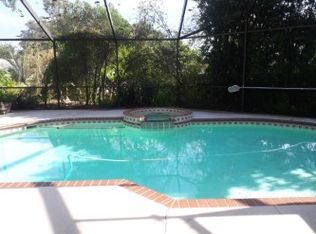
Rarely does a home combine this many lifestyle features with such an easy, welcoming sense of place. Set on a beautifully landscaped corner lot in Palm Aire with no HOA, no deed restrictions and no CDD, this property offers an exceptional blend of freedom, privacy and easy indoor-outdoor living. Thoughtfully designed for both quiet moments and lively gatherings, this is a home that makes everyday life feel a little more special. At the heart of the property is a 1,400-square-foot screened lanai that becomes a natural extension of daily life, with covered areas for long lunches, quiet afternoons and evenings that stretch well past sunset. There is always something to enjoy without ever leaving home, from a dip in the heated saltwater pool or a soak in the four-person hot tub to friendly competition on the six-hole putting green, bocce court or cornhole area. An outdoor shower adds another layer of convenience after a day by the pool. It is the kind of setting made for spontaneous gatherings, weekend visits and memorable moments shared with family and friends. The layout naturally brings people together with an open floor plan that also opens effortlessly to the outdoors. Sliding glass doors from both the living area and kitchen create an easy connection to the lanai and pool, allowing the indoor and outdoor spaces to flow together as one inviting setting. A wood-burning fireplace adds warmth and character to the main living area, while the updated kitchen features granite countertops, generous cabinetry, a large island and newer appliances. The split-bedroom layout includes 3 bedrooms, 2 full baths and 1 half bath, along with an air-conditioned laundry room. Additional features include a metal roof, 2019 A/C and ductwork, hurricane-impact-resistant windows and doors across the front of the home, two storage sheds and extra exterior electrical outlets. All of this comes together in Palm Aire, an established residential area with a convenient Sarasota location near University Parkway, UTC, Sarasota-Bradenton International Airport, downtown Sarasota and the Gulf Coast beaches. With so much to enjoy at home and so much of Sarasota within easy reach, this Palm Aire property offers a rare opportunity to live comfortably, entertain effortlessly and make the most of Florida every day. Come visit today!
For sale
$599,000
5211 INVERNESS DRIVE, SARASOTA, FL 34243
3beds
1,793sqft
Single Family Residence
Built in 1978
0.4 Acres Lot
$-- Zestimate®
$334/sqft
$-- HOA
What's special
Large islandHeated saltwater poolMetal roofSplit-bedroom layoutSix-hole putting greenGranite countertopsFour-person hot tub
- 46 days
- 559
- 77
Zillow last checked:
Listing updated:
Listed by:
Ryan Skrzypkowski 941-328-8307,
COLDWELL BANKER REALTY 941-383-6411
Source: Stellar MLS,MLS#: A4705487 Originating MLS: Sarasota - Manatee
Originating MLS: Sarasota - Manatee
Facts & features
Interior
Bedrooms & bathrooms
- Bedrooms: 3
- Bathrooms: 3
- Full bathrooms: 2
- 1/2 bathrooms: 1
Rooms
- Room types: Utility Room
Primary bedroom
- Features: En Suite Bathroom, Walk-In Closet(s)
- Level: First
- Area: 217.1 Square Feet
- Dimensions: 13x16.7
Bedroom 2
- Features: Built-In Shelving, Built-in Features, Built-in Closet
- Level: First
- Area: 152.9 Square Feet
- Dimensions: 13.9x11
Bedroom 3
- Features: Built-in Closet
- Level: First
- Area: 126.69 Square Feet
- Dimensions: 10.3x12.3
Primary bathroom
- Features: En Suite Bathroom, Exhaust Fan, Granite Counters, Rain Shower Head, Shower No Tub
- Level: First
- Area: 70.35 Square Feet
- Dimensions: 6.7x10.5
Bathroom 2
- Features: Exhaust Fan, Shower No Tub
- Level: First
- Area: 62.05 Square Feet
- Dimensions: 7.3x8.5
Bathroom 3
- Features: Sink - Pedestal
- Level: First
- Area: 18.76 Square Feet
- Dimensions: 2.8x6.7
Dining room
- Level: First
- Area: 224.01 Square Feet
- Dimensions: 13.1x17.1
Great room
- Level: First
- Area: 243.86 Square Feet
- Dimensions: 13.7x17.8
Kitchen
- Features: Granite Counters, Kitchen Island
- Level: First
- Area: 189.74 Square Feet
- Dimensions: 10.6x17.9
Laundry
- Level: First
- Area: 57.34 Square Feet
- Dimensions: 6.1x9.4
Heating
- Electric
Cooling
- Central Air
Appliances
- Included: Bar Fridge, Dishwasher, Disposal, Dryer, Electric Water Heater, Exhaust Fan, Microwave, Range, Range Hood, Refrigerator, Washer, Wine Refrigerator
- Laundry: Inside, Laundry Room
Features
- Ceiling Fan(s), Eating Space In Kitchen, Open Floorplan, Solid Surface Counters, Split Bedroom, Stone Counters, Thermostat, Walk-In Closet(s)
- Flooring: Engineered Hardwood, Tile
- Doors: Outdoor Shower, Sliding Doors
- Windows: Window Treatments
- Has fireplace: Yes
- Fireplace features: Living Room, Wood Burning
Interior area
- Total structure area: 2,610
- Total interior livable area: 1,793 sqft
Video & virtual tour
Property
Parking
- Total spaces: 2
- Parking features: Circular Driveway, Garage Door Opener, Garage Faces Side, Golf Cart Garage
- Attached garage spaces: 2
- Has uncovered spaces: Yes
Features
- Levels: One
- Stories: 1
- Patio & porch: Covered, Enclosed, Screened
- Exterior features: Irrigation System, Outdoor Shower, Private Mailbox
- Has private pool: Yes
- Pool features: Heated, In Ground, Lighting, Pool Sweep, Salt Water, Screen Enclosure
- Fencing: Wood
- Has view: Yes
- View description: Trees/Woods
Lot
- Size: 0.4 Acres
- Features: Corner Lot, In County
- Residential vegetation: Trees/Landscaped
Details
- Additional structures: Storage
- Parcel number: 1933800003
- Zoning: RSF4.5/W
- Special conditions: None
Construction
Type & style
- Home type: SingleFamily
- Property subtype: Single Family Residence
Materials
- Block
- Foundation: Slab
- Roof: Metal
Condition
- New construction: No
- Year built: 1978
Utilities & green energy
- Sewer: Public Sewer
- Water: Public
- Utilities for property: Electricity Connected, Public, Sewer Connected, Water Connected
Community & HOA
Community
- Pet fee: $0 monthly
- Subdivision: DESOTO LAKES COUNTRY CLUB COLONY 1A REPL
HOA
- Has HOA: No
Location
- Region: Sarasota
Financial & listing details
- Price per square foot: $334/sqft
- Tax assessed value: $335,684
- Annual tax amount: $2,620
- Date on market: 9/9/2026
- Cumulative days on market: 46 days
- Listing terms: Cash,Conventional
- Ownership: Fee Simple
- Total actual rent: 0
- Electric utility on property: Yes
- Road surface type: Paved
Estimated market value
Not available
Estimated sales range
Not available
Not available
Price history
| Date | Event | Price |
|---|---|---|
| 9/9/2026 | Listed for sale | $599,000-10.3%$334/sqft |
Source:  Stellar MLS #A4705487 Report a problem Stellar MLS #A4705487 Report a problem | ||
| 6/14/2025 | Listing removed | $668,000$373/sqft |
Source: Stellar MLS #A4632369 Report a problem | ||
| 5/27/2025 | Price change | $668,000-2.5%$373/sqft |
Source: Stellar MLS #A4632369 Report a problem | ||
| 5/9/2025 | Price change | $685,000-2.1%$382/sqft |
Source: Stellar MLS #A4632369 Report a problem | ||
| 3/28/2025 | Price change | $699,500-4.1%$390/sqft |
Source: Stellar MLS #A4632369 Report a problem | ||
| 2/11/2025 | Price change | $729,500-2.7%$407/sqft |
Source: Stellar MLS #A4632369 Report a problem | ||
| 12/13/2024 | Listed for sale | $749,500+114.1%$418/sqft |
Source: Stellar MLS #A4632369 Report a problem | ||
| 6/5/2006 | Sold | $350,000+25%$195/sqft |
Source: Public Record Report a problem | ||
| 7/5/2005 | Sold | $280,000$156/sqft |
Source: Public Record Report a problem | ||
Public tax history
| Year | Property taxes | Tax assessment |
|---|---|---|
| 2025 | $2,620 +3.6% | $193,742 +2.9% |
| 2024 | $2,530 +2.3% | $188,282 +3% |
| 2023 | $2,474 +3.4% | $182,798 +3% |
| 2022 | $2,393 +1% | $177,474 +3% |
| 2021 | $2,370 +1.5% | $172,305 +1.4% |
| 2020 | $2,335 +2.2% | $169,926 +2.3% |
| 2019 | $2,286 | $166,106 +1.9% |
| 2018 | $2,286 +1.5% | $163,009 +2.1% |
| 2017 | $2,252 +8.2% | $159,656 +2.1% |
| 2016 | $2,081 | $156,372 +0.7% |
| 2015 | $2,081 | $155,285 +0.8% |
| 2014 | $2,081 +1.6% | $154,053 +1.5% |
| 2013 | $2,049 +204793% | $151,776 -0.5% |
| 2012 | $1 | $152,498 +3% |
| 2011 | $1 | $148,056 -3.7% |
| 2010 | -- | $153,789 -9.8% |
| 2009 | $2,984 -15% | $170,490 -23.6% |
| 2008 | $3,509 -17.8% | $223,282 -13.2% |
| 2007 | $4,269 -6% | $257,208 +1.3% |
| 2006 | $4,540 +144% | $253,992 +99.7% |
| 2005 | $1,861 +2.3% | $127,156 +3% |
| 2004 | $1,818 +0.7% | $123,452 +1.9% |
| 2003 | $1,805 +7.1% | $121,150 +2.4% |
| 2002 | $1,685 +3.1% | $118,311 +1.6% |
| 2001 | $1,635 +1.8% | $116,448 +3% |
| 2000 | $1,606 | $113,056 |
Find assessor info on the county website
Monthly payment
Est. payment
Payment breakdown
Explore the cost of this home by adjusting the details. Changes won't be saved.Climate risks
Neighborhood: 34243
Nearby schools
Schools provided by the listing agent
- Elementary: Kinnan Elementary
- Middle: Braden River Middle
- High: Braden River High
Source: Stellar MLS. This data may not be complete. We recommend contacting the local school district to confirm school assignments for this home.
Similar homes
- $599,0003 bd4 ba2.4k sqft844 MAGELLAN DRIVE, SARASOTA, FL 34243For Sale
 MLS ID #A4710707, Jessie Bonner, SARABAY REAL ESTATE INC. Stellar MLS
 - $590,0003 bd3 ba2.4k sqft836 MAGELLAN DRIVE, SARASOTA, FL 34243For Sale
 MLS ID #A4707145, Marci McFarland, MICHAEL SAUNDERS & COMPANY. Stellar MLS
 - $493,0003 bd2 ba1.8k sqft5122 CREEKSIDE TRAIL, SARASOTA, FL 34243For Sale
 MLS ID #A4700701, Janelle Malrick, COLDWELL BANKER REALTY. Stellar MLS
 - $649,0003 bd3 ba1.9k sqft6531 MOORINGS POINT CIRCLE #102, LAKEWOOD RANCH, FL 34202For Sale
 MLS ID #A4708774, Julie Warren, COLDWELL BANKER REALTY. Stellar MLS
 - $750,0003 bd2 ba2.1k sqft4357 HIGHLAND OAKS CIRCLE, SARASOTA, FL 34235For SaleMLS ID #A4708632, Fernando Viteri, PA, PREMIER SOTHEBY'S INTERNATIONAL REALTY. Stellar MLS
- $585,0003 bd3 ba2.4k sqft86 ARBOR OAKS DRIVE, SARASOTA, FL 34232For SaleMLS ID #A4700260, Beth Ann Boyer, MICHAEL SAUNDERS & COMPANY. Stellar MLS
- $669,9003 bd3 ba2.1k sqft8009 HAMPTON COURT, UNIVERSITY PARK, FL 34201For SaleMLS ID #A4691078, Daniela Soiman, FINE PROPERTIES. Stellar MLS
- $649,9003 bd3 ba2.4k sqft2531 FIREFLAG LANE, SARASOTA, FL 34232For SaleMLS ID #A4708678, Nancy Gretz, PARADISE PROPERTIES FL LLC. Stellar MLS
- $559,9003 bd2 ba2.1k sqft2166 SYLVAN LEA DRIVE, SARASOTA, FL 34240For SaleMLS ID #A4705785, Kim Gilliland, COLDWELL BANKER REALTY. Stellar MLS
- $799,0002 bd2 ba1.7k sqft7137 WESTMORELAND DRIVE, SARASOTA, FL 34243For SaleMLS ID #A4707210, Ronnie DeWitt, RONNIE DEWITT AND ASSOCIATES. Stellar MLS
- $634,0003 bd2 ba1.8k sqft6106 45TH STREET W, BRADENTON, FL 34210For SaleMLS ID #A4702670, Jason Caller, COLDWELL BANKER REALTY. Stellar MLS
- $699,0003 bd3 ba2.6k sqft4004 PENSHURST PARK, SARASOTA, FL 34235For SaleMLS ID #A4695985, Fernando Viteri, PA, PREMIER SOTHEBY'S INTERNATIONAL REALTY. Stellar MLS
- $670,0003 bd3 ba2.2k sqft7318 WINDEMERE LANE, UNIVERSITY PARK, FL 34201For SaleMLS ID #A4683409, Candi Rosenthal, FINE PROPERTIES. Stellar MLS
- $535,0003 bd2 ba1.3k sqft2719 TEMPLE STREET, SARASOTA, FL 34239For SaleMLS ID #A4700567, Roberta Tengerdy, PA, PREMIER SOTHEBY'S INTERNATIONAL REALTY. Stellar MLS
- $650,0003 bd2 ba2.4k sqft5355 ANTHONY LANE, SARASOTA, FL 34233For SaleMLS ID #A4705550, Ryan Brown, RE/MAX ALLIANCE GROUP. Stellar MLS
- $609,9994 bd3 ba2.4k sqft4808 BOSTON COMMON GLEN, BRADENTON, FL 34211For SaleMLS ID #A4706586, Migdalia McDowell, PREFERRED SHORE LLC. Stellar MLS
- $669,0003 bd2 ba1.9k sqft3537 S SCHOOL AVENUE, SARASOTA, FL 34239For SaleMLS ID #A4691686, Kimberly McMahon, COLDWELL BANKER REALTY. Stellar MLS
- $775,0003 bd3 ba2.6k sqft4060 PENSHURST PARK, SARASOTA, FL 34235For SaleMLS ID #A4702327, Fernando Viteri, PA, PREMIER SOTHEBY'S INTERNATIONAL REALTY. Stellar MLS
- $479,5003 bd2 ba1.4k sqft5338 FOXWOOD DRIVE, SARASOTA, FL 34232For SaleMLS ID #A4705339, Tony Collins, WHITE SANDS REALTY GROUP FL. Stellar MLS
- $499,0003 bd2 ba1.6k sqft4842 NUTMEG AVENUE, SARASOTA, FL 34231For SaleMLS ID #A4697828, Veronica Lee, COLDWELL BANKER REALTY. Stellar MLS
