This is the one * LOCATION, LOCATION, LOCATION * RARELY AVAILABLE in the community of Ashton Glen in the heart of Sarasota * 'A' RATED SCHOOL DISTRICT * QUALITY BUILT by Trend Building & Design and IMPECCABLY MAINTAINED by the original owner * You will not find a house of this caliber & PRIDE OF OWNERSHIP * NEW TILE ROOF 2025 * NEW A/C 2024 BY LENNOX * Quiet cul de sac street with no through traffic * 3 Bedrooms PLUS a Den & 2 Baths * Split Plan Design * Great Room Floor Plan with 8ft Sliding Glass Doors & 15ft Ceiling with Custom Crown Molding * The generously-sized Primary Suite showcases a Spa-style Bath with Walk-in Closets & Built-ins * The Chef's Kitchen is open to the Great Room and features Solid Wood Cabinets, a SPACIOUS Eat-in Nook & a Breakfast Bar * All of this wraps your OUTDOOR OASIS with a Caged Pool & EXPANSIVE Covered Lanai * This is the perfect house to entertain family & friends or for just simply relaxing in your slice of paradise * Low HOA Fees & NO CDD & a separate well for yard irrigation makes this a cost efficient home * Centrally located, and minutes to Siesta Key beaches, walking distance to the Ashton trail head of the legacy trail, 20 minutes to the downtown theatre, arts cultural center, and famous St. Armand's for shopping and various restaurants. Riverview School District is one of the top school districts in the state * This home is one you must see to believe! * One look & you'll fall in love *
For sale
$650,000
5355 ANTHONY LANE, SARASOTA, FL 34233
3beds
2,421sqft
Single Family Residence
Built in 2003
10,005 Square Feet Lot
$-- Zestimate®
$268/sqft
$122/mo HOA
What's special
Expansive covered lanaiBreakfast barSpa-style bathGreat room floor planSolid wood cabinetsSpacious eat-in nookSplit plan design
- 9 days
- 666
- 57
Likely to sell faster than
Zillow last checked:
Listing updated:
Listed by:
Ryan Brown 941-330-7774,
RE/MAX ALLIANCE GROUP 941-954-5454,
Glenn Brown 941-342-6464,
RE/MAX ALLIANCE GROUP
Source: Stellar MLS,MLS#: A4705550 Originating MLS: Sarasota - Manatee
Facts & features
Interior
Bedrooms & bathrooms
- Bedrooms: 3
- Bathrooms: 2
- Full bathrooms: 2
Rooms
- Room types: Den/Library/Office, Dining Room, Utility Room
Primary bedroom
- Features: Walk-In Closet(s)
- Level: First
- Area: 247 Square Feet
- Dimensions: 19x13
Bedroom 2
- Features: Built-in Closet
- Level: First
- Area: 144 Square Feet
- Dimensions: 12x12
Bedroom 3
- Features: Walk-In Closet(s)
- Level: First
- Area: 144 Square Feet
- Dimensions: 12x12
Balcony porch lanai
- Level: First
- Area: 1120 Square Feet
- Dimensions: 40x28
Den
- Level: First
- Area: 154 Square Feet
- Dimensions: 14x11
Dining room
- Level: First
- Area: 192 Square Feet
- Dimensions: 16x12
Kitchen
- Level: First
- Area: 338 Square Feet
- Dimensions: 26x13
Living room
- Level: First
- Area: 330 Square Feet
- Dimensions: 22x15
Utility room
- Level: First
- Area: 84 Square Feet
- Dimensions: 12x7
Heating
- Central
Cooling
- Central Air
Appliances
- Included: Dishwasher, Disposal, Dryer, Microwave, Range, Refrigerator, Washer
- Laundry: Inside, Laundry Room
Features
- Built-in Features, Ceiling Fan(s), Crown Molding, Eating Space In Kitchen, High Ceilings, Open Floorplan, Solid Surface Counters, Solid Wood Cabinets, Split Bedroom, Stone Counters, Walk-In Closet(s)
- Flooring: Carpet, Tile, Hardwood
- Doors: Sliding Doors
- Windows: Window Treatments
- Has fireplace: No
Interior area
- Total structure area: 3,106
- Total interior livable area: 2,421 sqft
Video & virtual tour
Property
Parking
- Total spaces: 2
- Parking features: Driveway, Garage Door Opener
- Attached garage spaces: 2
- Has uncovered spaces: Yes
Features
- Levels: One
- Stories: 1
- Patio & porch: Covered, Rear Porch, Screened
- Exterior features: Irrigation System, Private Yard, Rain Gutters, Sidewalk
- Has private pool: Yes
- Pool features: In Ground, Screen Enclosure
Lot
- Size: 10,005 Square Feet
- Features: Cul-De-Sac, Oversized Lot, Private, Sidewalk
- Residential vegetation: Mature Landscaping, Trees/Landscaped
Details
- Parcel number: 0090020013
- Zoning: RSF2
- Special conditions: None
Construction
Type & style
- Home type: SingleFamily
- Architectural style: Custom
- Property subtype: Single Family Residence
Materials
- Block, Stucco
- Foundation: Slab
- Roof: Tile
Condition
- New construction: No
- Year built: 2003
Details
- Builder name: TREND BUILDING & DEVELOPMENT
Utilities & green energy
- Sewer: Public Sewer
- Water: Public
- Utilities for property: Cable Connected, Electricity Connected, Sprinkler Well, Underground Utilities, Water Connected
Community & HOA
Community
- Features: Deed Restrictions, Sidewalks
- Security: Security System, Smoke Detector(s)
- Pet fee: $0 monthly
- Subdivision: ASHTON GLEN
HOA
- Has HOA: Yes
- HOA fee: $122 monthly
- HOA name: Alissa/CIVIX
- HOA phone: 941-529-9595
Location
- Region: Sarasota
Financial & listing details
- Price per square foot: $268/sqft
- Tax assessed value: $467,600
- Annual tax amount: $4,510
- Date on market: 10/13/2026
- Cumulative days on market: 10 days
- Listing terms: Cash,Conventional
- Ownership: Fee Simple
- Total actual rent: 0
- Electric utility on property: Yes
- Road surface type: Asphalt
Estimated market value
Not available
Estimated sales range
Not available
Not available
Price history
| Date | Event | Price |
|---|---|---|
| 10/13/2026 | Listed for sale | $650,000-10.3%$268/sqft |
Source:  Stellar MLS #A4705550 Report a problem | ||
| 10/20/2025 | Listing removed | $724,900$299/sqft |
Source: Stellar MLS #A4649577 Report a problem | ||
| 7/10/2025 | Listed for sale | $724,900$299/sqft |
Source: Stellar MLS #A4649577 Report a problem | ||
| 7/10/2025 | Pending sale | $724,900$299/sqft |
Source: Stellar MLS #A4649577 Report a problem | ||
| 4/19/2025 | Listed for sale | $724,900-12.1%$299/sqft |
Source: Stellar MLS #A4649577 Report a problem | ||
| 8/7/2024 | Listing removed | -- |
Source: Stellar MLS #A4598904 Report a problem | ||
| 4/19/2024 | Price change | $825,000-1.2%$341/sqft |
Source: Stellar MLS #A4598904 Report a problem | ||
| 2/12/2024 | Listed for sale | $835,000+145.6%$345/sqft |
Source: Stellar MLS #A4598904 Report a problem | ||
| 9/17/2003 | Sold | $340,000$140/sqft |
Source: Public Record Report a problem | ||
Public tax history
| Year | Property taxes | Tax assessment |
|---|---|---|
| 2025 | $4,511 +4.3% | $362,070 +2.9% |
| 2024 | $4,326 +4.1% | $351,866 +3% |
| 2023 | $4,155 +3.4% | $341,617 +3% |
| 2022 | $4,018 +1.3% | $331,667 +3% |
| 2021 | $3,967 -0.2% | $322,007 +1.4% |
| 2020 | $3,975 +3.6% | $317,561 +2.3% |
| 2019 | $3,838 | $310,421 +1.9% |
| 2018 | $3,838 +2.4% | $304,633 +2.1% |
| 2017 | $3,747 -1.2% | $298,367 -12.5% |
| 2016 | $3,793 | $341,000 +8% |
| 2015 | $3,793 +0.4% | $315,600 +11.3% |
| 2014 | $3,778 +0.1% | $283,641 |
| 2013 | $3,775 +2.7% | $283,641 +1.7% |
| 2012 | $3,674 -4.9% | $278,900 -6.3% |
| 2011 | $3,865 -9.9% | $297,800 -7.1% |
| 2010 | $4,290 -11.3% | $320,700 -7.2% |
| 2009 | $4,835 | $345,400 -10.5% |
| 2008 | $4,835 -0.5% | $385,743 +3% |
| 2007 | $4,860 | $374,508 +2.5% |
| 2006 | -- | $365,374 +3% |
| 2005 | -- | $354,732 +3% |
| 2004 | $5,111 +410.7% | $344,400 +440.7% |
| 2003 | $1,001 | $63,700 |
Find assessor info on the county website
Monthly payment
Est. payment
Payment breakdown
Explore the cost of this home by adjusting the details. Changes won't be saved.Climate risks
Neighborhood: Bee Ridge
Nearby schools
Schools provided by the listing agent
- Elementary: Ashton Elementary
- Middle: Sarasota Middle
- High: Riverview High
Source: Stellar MLS. This data may not be complete. We recommend contacting the local school district to confirm school assignments for this home.

Similar homes
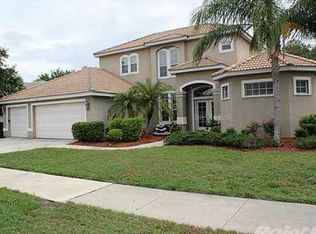
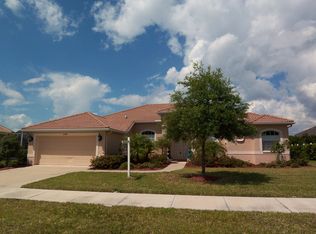
- $774,9003 bd3 ba2.5k sqft5325 ANTHONY LANE, SARASOTA, FL 34233For Sale

 MLS ID #A4702106, Greg Sheller, RE/MAX ALLIANCE GROUP. Stellar MLS
- $725,0003 bd2 ba2k sqft5220 SUNNYDALE CIRCLE S, SARASOTA, FL 34233For Sale
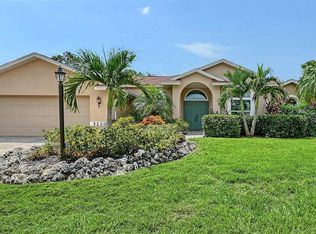 MLS ID #TB8547619, Kathleen Brengle, GULF SHORES REALTY ERA POWERED LLC. Stellar MLS
- $669,0003 bd2 ba1.9k sqft3537 S SCHOOL AVENUE, SARASOTA, FL 34239For Sale
 MLS ID #A4691686, Kimberly McMahon, COLDWELL BANKER REALTY. Stellar MLS
- $750,0003 bd2 ba2.1k sqft4357 HIGHLAND OAKS CIRCLE, SARASOTA, FL 34235For Sale
 MLS ID #A4708632, Fernando Viteri, PA, PREMIER SOTHEBY'S INTERNATIONAL REALTY. Stellar MLS
- $740,0004 bd4 ba3k sqft2429 WHIPPOORWILL CIRCLE, SARASOTA, FL 34231For SaleMLS ID #A4707309, Sasha Volosevych, CALL IT CLOSED INTL REALTY. Stellar MLS
- $810,0004 bd3 ba2.6k sqft5608 EASTWIND DRIVE, SARASOTA, FL 34233For SaleMLS ID #A4666767, B.J. Ratigan, MICHAEL SAUNDERS & COMPANY. Stellar MLS
- $724,9003 bd2 ba2.4k sqft5157 COTE DU RHONE WAY, SARASOTA, FL 34238For SaleMLS ID #A4694778, Cynthia Bowers, COLDWELL BANKER SARASOTA CENT.. Stellar MLS
- $775,0002 bd2 ba2k sqft227 SAINT JAMES PARK, OSPREY, FL 34229For SaleMLS ID #N6146292, Deborah Miller, PLLC, RE/MAX PALM. Stellar MLS
- $559,9003 bd2 ba2.1k sqft2166 SYLVAN LEA DRIVE, SARASOTA, FL 34240For SaleMLS ID #A4705785, Kim Gilliland, COLDWELL BANKER REALTY. Stellar MLS
- $514,0003 bd2 ba1.6k sqft8729 TRATTORIA TERRACE, SARASOTA, FL 34238For SaleMLS ID #A4697196, Rudi Weiss, CHARITY & WEISS INTERNATIONAL LLC. Stellar MLS
- $585,0003 bd3 ba2.4k sqft86 ARBOR OAKS DRIVE, SARASOTA, FL 34232For SaleMLS ID #A4700260, Beth Ann Boyer, MICHAEL SAUNDERS & COMPANY. Stellar MLS
- $650,0003 bd2 ba1.8k sqft2304 50TH STREET W, BRADENTON, FL 34209For SaleMLS ID #N6146224, Bob Stobaugh, III, PARADISE EXCLUSIVE REAL ESTATE. Stellar MLS
- $630,0003 bd3 ba2.4k sqft2009 TOCOBAGA LANE, NOKOMIS, FL 34275For SaleMLS ID #N6146058, Martha Pike, PREMIER SOTHEBYS INTL REALTY. Stellar MLS
- $569,0002 bd2 ba1.9k sqft232 HIDDEN BAY DRIVE #303, OSPREY, FL 34229For SaleMLS ID #A4710562, Thomas Hedge, JR, PREMIER SOTHEBY'S INTERNATIONAL REALTY. Stellar MLS
- $675,0003 bd2 ba2k sqft7319 WINDEMERE LANE, UNIVERSITY PARK, FL 34201For SaleMLS ID #A4707857, Daniela Soiman, FINE PROPERTIES. Stellar MLS
- $587,0003 bd2 ba2k sqft6411 BERKSHIRE PLACE, UNIVERSITY PARK, FL 34201For SaleMLS ID #A4683463, Marina Solo, PA, KW SUNCOAST. Stellar MLS
- $585,0003 bd3 ba2.1k sqft3331 45TH AVENUE E, BRADENTON, FL 34203For SaleMLS ID #A4709250, Nidale Weber, THE SUNSHINE STATE COMPANY. Stellar MLS
- $539,0003 bd2 ba1.8k sqft8928 WHITEMARSH AVENUE, SARASOTA, FL 34238For SaleMLS ID #A4691885, Kenneth Ipox, DOUGLAS ELLIMAN. Stellar MLS
- $499,0003 bd2 ba1.6k sqft4842 NUTMEG AVENUE, SARASOTA, FL 34231For SaleMLS ID #A4697828, Veronica Lee, COLDWELL BANKER REALTY. Stellar MLS
- $799,0003 bd3 ba2.5k sqft8147 ABINGDON COURT, UNIVERSITY PARK, FL 34201For SaleMLS ID #A4708411, Daniela Soiman, FINE PROPERTIES. Stellar MLS
