Under contract-accepting backup offers. UNDER CONTRACT - EXCEPTING BACK UP OFFERS... WEST BRADENTON POOL HOME WITH ROOM TO ROAM! Well-located and move-in ready, this spacious 3-bedroom, 2-bath home offers 1,890 sq. ft. of living space on an expansive .44-acre lot—a rare combination of space, privacy, and convenience in West Bradenton! Step into your own private backyard oasis featuring a 30' x 15' freshwater pool, large fenced yard, fire pit, mature banana, plumeria and hibiscus trees, plus plenty of room to relax, entertain, garden, or simply enjoy the Florida lifestyle. Behind the double gate on the north side of the home is a concrete RV/boat trailer parking pad, complemented by a storage shed for additional equipment and toys. The home and garage were repainted in 2026, and the ceramic tile and grout were professionally cleaned and sealed in 2026. Recent major upgrades include HVAC (2026), roof and solar (2019), hot water heater (2020), and pool equipment (2020)—giving the next owner a strong head start on the big-ticket items. Location is another major plus. Situated on quiet 50th Street West, a cul-de-sac just one street off 51st Street, you'll enjoy a peaceful residential setting while remaining close to everything. Conveniently located near GT Bray Park and Blake Hospital, and approximately halfway between Cortez Road and Manatee Avenue, providing easy access west to Holmes Beach and Anna Maria Island, or east to I-75 and US 41. Big lot. Private pool. RV/boat parking. Fenced backyard. Recent upgrades. Fantastic West Bradenton location. This one checks a lot of boxes—come see what makes it special!
Accepting backups
$650,000
2304 50TH STREET W, BRADENTON, FL 34209
3beds
1,890sqft
Single Family Residence
Built in 1972
0.44 Acres Lot
$640,700 Zestimate®
$344/sqft
$-- HOA
What's special
Private backyard oasisLarge fenced yardFire pit
- 34 days
- 253
- 12
Likely to sell faster than
Zillow last checked:
Listing updated:
Listed by:
Bob Stobaugh, III 941-320-6350,
PARADISE EXCLUSIVE REAL ESTATE 941-698-0303
Source: Stellar MLS,MLS#: N6146224 Originating MLS: Englewood
Facts & features
Interior
Bedrooms & bathrooms
- Bedrooms: 3
- Bathrooms: 2
- Full bathrooms: 2
Rooms
- Room types: Family Room, Florida Room
Primary bedroom
- Features: Ceiling Fan(s), Walk-In Closet(s)
- Level: First
- Area: 257.4 Square Feet
- Dimensions: 19.8x13
Bedroom 2
- Features: Ceiling Fan(s), Built-in Closet
- Level: First
- Area: 183.28 Square Feet
- Dimensions: 15.8x11.6
Bedroom 3
- Features: Ceiling Fan(s), Built-in Closet
- Level: First
- Area: 120.64 Square Feet
- Dimensions: 11.6x10.4
Primary bathroom
- Features: En Suite Bathroom, Exhaust Fan, Garden Bath, Granite Counters, Handicapped Accessible, Heated Floors, Jack & Jill Bathroom, Kitchen Island, Makeup/Vanity Space, Multiple Shower Heads, Other, Pantry, Rain Shower Head, Sauna, Shower No Tub, Single Vanity, Walk-In Closet(s)
- Level: First
- Area: 76.5 Square Feet
- Dimensions: 15.3x5
Bathroom 2
- Features: Single Vanity, Tub With Shower, Linen Closet
- Level: First
- Area: 54 Square Feet
- Dimensions: 10.8x5
Dining room
- Features: Ceiling Fan(s)
- Level: First
- Area: 348 Square Feet
- Dimensions: 30x11.6
Family room
- Features: Ceiling Fan(s)
- Level: First
- Area: 260 Square Feet
- Dimensions: 13x20
Florida room
- Features: Bar
- Level: First
- Area: 150 Square Feet
- Dimensions: 10x15
Florida room
- Level: First
- Area: 418 Square Feet
- Dimensions: 38x11
Kitchen
- Features: Built-in Closet
- Level: First
- Area: 143 Square Feet
- Dimensions: 11x13
Heating
- Electric
Cooling
- Central Air
Appliances
- Included: Dishwasher, Disposal, Dryer, Electric Water Heater, Microwave, Range, Refrigerator, Washer
- Laundry: In Garage
Features
- Ceiling Fan(s), Eating Space In Kitchen, Kitchen/Family Room Combo, Open Floorplan, Primary Bedroom Main Floor, Solid Surface Counters, Split Bedroom, Thermostat, Tray Ceiling(s)
- Flooring: Ceramic Tile
- Has fireplace: No
Interior area
- Total structure area: 2,742
- Total interior livable area: 1,890 sqft
Video & virtual tour
Property
Parking
- Total spaces: 1
- Parking features: Garage - Attached
- Attached garage spaces: 1
- Details: Garage Dimensions: 20x23
Features
- Levels: One
- Stories: 1
- Patio & porch: Covered, Deck, Patio, Rear Porch
- Exterior features: Fire Pit, Irrigation System, Private Mailbox, Rain Gutters
- Has private pool: Yes
- Pool features: In Ground, Gunite, Pool Sweep
- Fencing: Fenced,Vinyl
- Has view: Yes
- View description: Garden, Park/Greenbelt, Pool
Lot
- Size: 0.44 Acres
- Features: Cul-De-Sac, In County, Landscaped, Level, Near Public Transit, Oversized Lot, Above Flood Plain
- Residential vegetation: Fruit Trees, Mature Landscaping, Trees/Landscaped
Details
- Additional structures: Shed(s)
- Parcel number: 4046410306
- Zoning: RSF3
- Special conditions: None
Construction
Type & style
- Home type: SingleFamily
- Architectural style: Contemporary
- Property subtype: Single Family Residence
Materials
- Block, Concrete, Stucco
- Foundation: Slab
- Roof: Shingle
Condition
- Completed
- New construction: No
- Year built: 1972
Utilities & green energy
- Electric: Photovoltaics Seller Owned
- Sewer: Public Sewer
- Water: Public
- Utilities for property: Cable Connected, Electricity Connected, Sewer Connected, Solar, Sprinkler Well, Underground Utilities, Water Connected
Green energy
- Energy efficient items: Pool
- Energy generation: Solar
Community & HOA
Community
- Pet fee: $0 monthly
- Subdivision: WILLOW LAKES ESTATES
HOA
- Has HOA: No
Location
- Region: Bradenton
Financial & listing details
- Price per square foot: $344/sqft
- Tax assessed value: $430,967
- Annual tax amount: $5,297
- Date on market: 10/17/2026
- Cumulative days on market: 33 days
- Listing terms: Cash,Conventional,FHA,VA Loan
- Ownership: Fee Simple
- Total actual rent: 0
- Electric utility on property: Yes
- Road surface type: Paved
Estimated market value
$640,700
$609,000 - $673,000
$4,198/mo
Price history
| Date | Event | Price |
|---|---|---|
| 10/17/2026 | Listed for sale | $650,000+88.4%$344/sqft |
Source:  Stellar MLS #N6146224 Report a problem | ||
| 12/18/2017 | Sold | $345,000+125.5%$183/sqft |
Source: Public Record Report a problem | ||
| 7/28/2010 | Sold | $153,000-34.9%$81/sqft |
Source: Public Record Report a problem | ||
| 9/24/2003 | Sold | $235,000+27%$124/sqft |
Source: Public Record Report a problem | ||
| 7/7/2003 | Sold | $185,000$98/sqft |
Source: Public Record Report a problem | ||
Public tax history
| Year | Property taxes | Tax assessment |
|---|---|---|
| 2025 | $5,297 +2.4% | $265,775 +2.9% |
| 2024 | $5,172 +0.9% | $258,285 +3% |
| 2023 | $5,126 +2% | $250,762 +3% |
| 2022 | $5,025 +0.1% | $243,458 +3% |
| 2021 | $5,019 +0.7% | $236,367 +1.4% |
| 2020 | $4,983 +55.6% | $233,104 +2.3% |
| 2019 | $3,202 | $227,863 +1.9% |
| 2018 | $3,202 | $223,614 |
Find assessor info on the county website
Monthly payment
Est. payment
Payment breakdown
Explore the cost of this home by adjusting the details. Changes won't be saved.Climate risks
Neighborhood: 34209
Nearby schools
Schools provided by the listing agent
- Elementary: Moody Elementary
- Middle: W.D. Sugg Middle
- High: Manatee High
Source: Stellar MLS. This data may not be complete. We recommend contacting the local school district to confirm school assignments for this home.


Similar homes
- $730,0003 bd2 ba2.1k sqft1718 86TH STREET NW, BRADENTON, FL 34209For Sale
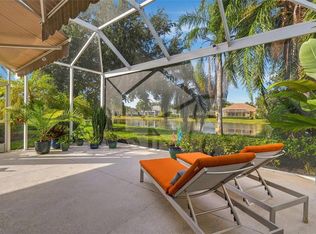
 MLS ID #A4713613, Debbie Vogler, MICHAEL SAUNDERS & COMPANY. Stellar MLS
- $559,0003 bd2 ba1.8k sqft6311 1ST AVENUE W, BRADENTON, FL 34209For Sale
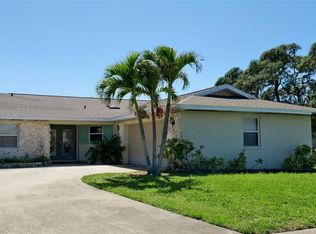
 MLS ID #A4710342, Ryan Hackney, SATO REAL ESTATE INC.. Stellar MLS
- $619,0003 bd2 ba1.9k sqft8403 13TH AVENUE NW, BRADENTON, FL 34209For Sale
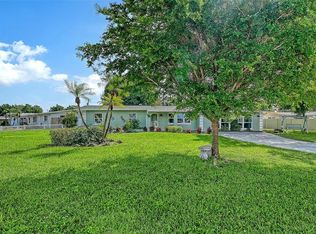
 MLS ID #A4694746, Axel Realtor Weiss, SEA TO SKY REALTY. Stellar MLS
- $475,0003 bd2 ba1.9k sqft3903 CAPE VISTA DRIVE, BRADENTON, FL 34209For Sale
 MLS ID #A4712248, Robert Delaney, MICHAEL SAUNDERS & COMPANY. Stellar MLS
- $634,0003 bd2 ba1.8k sqft6106 45TH STREET W, BRADENTON, FL 34210For SaleMLS ID #A4702670, Jason Caller, COLDWELL BANKER REALTY. Stellar MLS
- $550,0002 bd2 ba1.4k sqft7405 12TH AVENUE W, BRADENTON, FL 34209For SaleMLS ID #A4708650, Krissy Bilbrey, FINE PROPERTIES. Stellar MLS
- $495,0003 bd2 ba2.1k sqft2130 72ND STREET CIRCLE W, BRADENTON, FL 34209For SaleMLS ID #A4696700, Ruth Wood, WAGNER REALTY. Stellar MLS
- $849,0004 bd3 ba2.3k sqft1303 82ND STREET NW, BRADENTON, FL 34209For SaleMLS ID #TB8564765, Jordan Ask, BLUE GECKO REALTY, LLC. Stellar MLS
- $649,9003 bd2 ba1.5k sqft4750 GULF OF MEXICO DRIVE #Villa 8, LONGBOAT KEY, FL 34228For SaleMLS ID #A4679944, Debby McCaig, COLDWELL BANKER REALTY. Stellar MLS
- $679,0002 bd2 ba2.1k sqft4533 BAY CLUB DRIVE, BRADENTON, FL 34210For SaleMLS ID #A4709278, Maggie Hicks, COLDWELL BANKER REALTY. Stellar MLS
- $569,0003 bd3 ba2.2k sqft310 13TH AVENUE W, PALMETTO, FL 34221For SaleMLS ID #A4709638, Kerry Langman, COLDWELL BANKER REALTY. Stellar MLS
- $725,0003 bd4 ba2.5k sqft6519 28TH AVENUE E, BRADENTON, FL 34208For SaleMLS ID #A4701207, Stacy Metz, DALTON WADE INC. Stellar MLS
- $650,0003 bd2 ba2.2k sqft6609 PEBBLE BEACH WAY, LAKEWOOD RANCH, FL 34202For SaleMLS ID #A4692481, Susie Gillum, COLDWELL BANKER REALTY. Stellar MLS
- $580,0003 bd3 ba2.4k sqft836 MAGELLAN DRIVE, SARASOTA, FL 34243For SaleMLS ID #A4707145, Marci McFarland, MICHAEL SAUNDERS & COMPANY. Stellar MLS
- $599,0003 bd4 ba2.4k sqft844 MAGELLAN DRIVE, SARASOTA, FL 34243For SaleMLS ID #A4710707, Jessie Bonner, SARABAY REAL ESTATE INC. Stellar MLS
- $499,0003 bd2 ba1.8k sqft5015 86TH STREET COURT W, BRADENTON, FL 34210For SaleMLS ID #A4702971, Justin Shirley, SHIRLEY INTERNATIONAL REALTY. Stellar MLS
- $779,9993 bd2 ba2k sqft4104 128TH STREET W #704, CORTEZ, FL 34215For SaleMLS ID #A4712933, Moe Mossa, SAVVY AVENUE, LLC. Stellar MLS
- $582,0002 bd2 ba1.1k sqft605 SUTTON PLACE #201, LONGBOAT KEY, FL 34228For SaleMLS ID #A4712708, Melissa Rodocker, RE/MAX ALLIANCE GROUP. Stellar MLS
- $579,5003 bd2 ba1.8k sqft720 IXORA AVENUE, ELLENTON, FL 34222For SaleMLS ID #A4699434, Jessica Uglik, PLLC, KW SUNCOAST. Stellar MLS
- $719,0003 bd2 ba1.6k sqft4842 NUTMEG AVENUE, SARASOTA, FL 34231For SaleMLS ID #A4710437, Veronica Lee, COLDWELL BANKER REALTY. Stellar MLS
