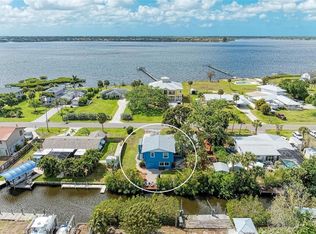
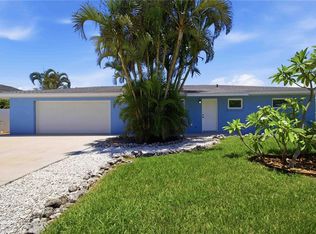
Seller is offering up to $10,000 toward Buyer's interest-rate buydown subject to lender approval and applicable loan guidelines with acceptable offer! Direct access to the Manatee River with no lift or fixed bridges puts boating, fishing, and waterfront living right outside your back door. Beautifully updated from top to bottom, this canal-front home offers the rare combination of high-end finishes, major system upgrades, and the freedom of no HOA or lease restrictions. A circular paver driveway, lush Florida-friendly landscaping with artificial front lawn and drip irrigation, and exceptional curb appeal create an inviting first impression. Inside, the split floor plan features 24x48 rectified porcelain tile throughout, a stunning remodeled kitchen with custom cabinetry, quartzite countertops, and newer appliances, plus a spacious living room centered around a stylish electric fireplace that also provides supplemental heat. The Florida room adds flexible living space perfect as a dining room, family room, or home office. Wake up to canal views from the primary suite, complete with tray ceiling, a large walk-in closet, and a beautifully renovated ensuite featuring a dual sink vanity with lighted mirrors, a rain shower, glass enclosure, and private water closet. Designed for enjoying the Florida lifestyle, the oversized screened lanai features an insulated roof with two ceiling fans and a remote-operated retractable screen, leading to a paver patio with a firepit overlooking the water. The private dock includes electric, water, and a 10,000-pound boat lift with new motors, making it easy to head out on the water whenever you choose. For added peace of mind, the home also offers hurricane-impact insulated windows (adorned with plantation shutters), sliders, and impact garage door, a 2025 HVAC system, new sanitary lines beneath the slab, and a professionally installed Mosquito Masters misting system--the definition of thoughtful upgrades in all the right places. Located just minutes from shopping, local restaurants, golf courses, marinas, and the beautiful Gulf beaches, this move-in-ready waterfront home offers the Florida lifestyle you've been looking for—simply bring your boat and start enjoying today.
For sale
Price cut: $12K (9/3)
$585,500
720 IXORA AVENUE, ELLENTON, FL 34222
3beds
1,857sqft
Single Family Residence
Built in 1971
8,189 Square Feet Lot
$561,900 Zestimate®
$315/sqft
$-- HOA
What's special
Beautifully renovated ensuiteStunning remodeled kitchenNewer appliancesDrip irrigationQuartzite countertopsHigh-end finishesOversized screened lanai
- 95 days
- 671
- 61
Zillow last checked:
Listing updated:
Listed by:
Jessica Uglik, PLLC 941-212-7098,
KW SUNCOAST 941-792-2000,
Mirco Uglik 941-212-7093,
KW SUNCOAST
Source: Stellar MLS,MLS#: A4699434 Originating MLS: Sarasota - Manatee
Originating MLS: Sarasota - Manatee
Facts & features
Interior
Bedrooms & bathrooms
- Bedrooms: 3
- Bathrooms: 2
- Full bathrooms: 2
Rooms
- Room types: Florida Room
Primary bedroom
- Features: Ceiling Fan(s), En Suite Bathroom, Walk-In Closet(s)
- Level: First
- Area: 204 Square Feet
- Dimensions: 12x17
Bedroom 2
- Features: Ceiling Fan(s), Built-in Closet
- Level: First
- Area: 156 Square Feet
- Dimensions: 12x13
Bedroom 3
- Features: Built-in Closet
- Level: First
- Area: 110 Square Feet
- Dimensions: 10x11
Primary bathroom
- Features: Dual Sinks, Rain Shower Head, Shower No Tub, Stone Counters, Water Closet/Priv Toilet
- Level: First
- Area: 117 Square Feet
- Dimensions: 9x13
Dining room
- Level: First
- Area: 110 Square Feet
- Dimensions: 10x11
Florida room
- Features: Ceiling Fan(s)
- Level: First
- Area: 228 Square Feet
- Dimensions: 12x19
Kitchen
- Features: Breakfast Bar, Ceiling Fan(s)
- Level: First
- Area: 132 Square Feet
- Dimensions: 11x12
Living room
- Features: Ceiling Fan(s)
- Level: First
- Area: 198 Square Feet
- Dimensions: 11x18
Heating
- Central
Cooling
- Central Air, Wall/Window Unit(s)
Appliances
- Included: Dishwasher, Disposal, Dryer, Electric Water Heater, Microwave, Range, Refrigerator, Washer
- Laundry: Inside, Laundry Closet
Features
- Ceiling Fan(s), Eating Space In Kitchen, Kitchen/Family Room Combo, Open Floorplan, Split Bedroom, Tray Ceiling(s), Walk-In Closet(s)
- Flooring: Porcelain Tile
- Doors: Sliding Doors
- Windows: Window Treatments, Hurricane Shutters/Windows
- Has fireplace: Yes
- Fireplace features: Electric, Living Room
Interior area
- Total structure area: 2,209
- Total interior livable area: 1,857 sqft
Video & virtual tour
Property
Parking
- Total spaces: 1
- Parking features: Circular Driveway, Garage Door Opener
- Attached garage spaces: 1
- Has uncovered spaces: Yes
- Details: Garage Dimensions: 13x20
Features
- Levels: One
- Stories: 1
- Patio & porch: Covered, Deck, Screened
- Exterior features: Fire Pit, Irrigation System, Lighting, Misting System, Private Mailbox, Rain Gutters
- Fencing: Chain Link,Fenced
- Has view: Yes
- View description: Water, Canal
- Has water view: Yes
- Water view: Water,Canal
- Waterfront features: Canal - Saltwater, Saltwater Canal Access, Davits, Lift, No Wake Zone
- Body of water: MANATEE RIVER
Lot
- Size: 8,189 Square Feet
- Features: Flood Insurance Required, FloodZone, Landscaped
- Residential vegetation: Mature Landscaping
Details
- Parcel number: 977500008
- Zoning: RSF6/CH
- Special conditions: None
Construction
Type & style
- Home type: SingleFamily
- Architectural style: Florida
- Property subtype: Single Family Residence
Materials
- Block, Other, Stucco
- Foundation: Slab
- Roof: Metal
Condition
- New construction: No
- Year built: 1971
Utilities & green energy
- Sewer: Public Sewer
- Water: Public
- Utilities for property: BB/HS Internet Available, Cable Available, Cable Connected, Electricity Connected, Sewer Connected, Water Connected
Green energy
- Energy efficient items: Insulation, Windows
- Water conservation: Irrig. System-Drip/Microheads
Community & HOA
Community
- Security: Security Lights, Smoke Detector(s)
- Pet fee: $0 monthly
- Subdivision: TROPICAL HARBOR SEC 2
HOA
- Has HOA: No
Location
- Region: Ellenton
Financial & listing details
- Price per square foot: $315/sqft
- Tax assessed value: $420,615
- Annual tax amount: $3,555
- Date on market: 7/11/2026
- Cumulative days on market: 95 days
- Listing terms: Cash,Conventional
- Ownership: Fee Simple
- Total actual rent: 0
- Electric utility on property: Yes
- Road surface type: Asphalt
Estimated market value
$561,900
$534,000 - $590,000
$2,045/mo
Price history
| Date | Event | Price |
|---|---|---|
| 9/3/2026 | Price change | $585,500-2%$315/sqft |
Source:  Stellar MLS #A4699434 Report a problem Stellar MLS #A4699434 Report a problem | ||
| 7/11/2026 | Listed for sale | $597,500-10.8%$322/sqft |
Source: Stellar MLS #A4699434 Report a problem | ||
| 5/19/2021 | Listing removed | -- |
Source: Stellar MLS #A4497993 Report a problem | ||
| 5/15/2021 | Price change | $669,900-1.5%$361/sqft |
Source: Stellar MLS #A4497993 Report a problem | ||
| 4/17/2021 | Listed for sale | $679,900+147.2%$366/sqft |
Source: Stellar MLS #A4497993 Report a problem | ||
| 12/6/2017 | Sold | $275,000-6.8%$148/sqft |
Source: Public Record Report a problem | ||
| 10/13/2017 | Pending sale | $295,000$159/sqft |
Source: RE/MAX ALLIANCE GROUP #A4197802 Report a problem | ||
| 10/4/2017 | Listed for sale | $295,000-37.9%$159/sqft |
Source: RE/MAX ALLIANCE GROUP #A4197802 Report a problem | ||
| 6/20/2005 | Sold | $475,000$256/sqft |
Source: Public Record Report a problem | ||
Public tax history
| Year | Property taxes | Tax assessment |
|---|---|---|
| 2025 | $3,555 +6.5% | $277,272 +2.9% |
| 2024 | $3,338 +0.4% | $269,458 +3% |
| 2023 | $3,325 +6% | $261,610 +6% |
| 2022 | $3,136 +0.1% | $246,917 +3% |
| 2021 | $3,134 +1.1% | $239,725 +1.4% |
| 2020 | $3,102 +1.6% | $236,415 +2.3% |
| 2019 | $3,052 | $231,100 +1.9% |
| 2018 | $3,052 +1% | $226,791 +16.6% |
| 2017 | $3,023 +16.2% | $194,477 +5.9% |
| 2016 | $2,601 | $183,703 -2.6% |
| 2015 | $2,601 | $188,578 +16.7% |
| 2014 | $2,601 -0.1% | $161,656 +1.3% |
| 2013 | $2,603 +260162% | $159,659 +0.6% |
| 2012 | $1 | $158,736 -16.8% |
| 2011 | $1 | $190,685 -12% |
| 2010 | -- | $216,706 -15.9% |
| 2009 | $4,126 -20.1% | $257,765 -24.8% |
| 2008 | $5,162 -13.6% | $342,744 -12% |
| 2007 | $5,972 +5.1% | $389,268 +13.6% |
| 2006 | $5,682 +360.5% | $342,637 +228% |
| 2005 | $1,234 -0.6% | $104,449 +3% |
| 2004 | $1,242 -5.8% | $101,407 +1.9% |
| 2003 | $1,318 +2.7% | $99,516 +2.4% |
| 2002 | $1,283 +3.7% | $97,184 +1.6% |
| 2001 | $1,237 +2% | $95,654 +3% |
| 2000 | $1,213 | $92,868 |
Find assessor info on the county website
Monthly payment
Est. payment
Payment breakdown
Explore the cost of this home by adjusting the details. Changes won't be saved.Climate risks
Neighborhood: 34222
Nearby schools
Schools provided by the listing agent
- Elementary: Blackburn Elementary
- Middle: Buffalo Creek Middle
- High: Palmetto High
Source: Stellar MLS. This data may not be complete. We recommend contacting the local school district to confirm school assignments for this home.

Similar homes
- $647,0004 bd3 ba2.6k sqft4518 7TH STREET COURT E, ELLENTON, FL 34222For Sale
 MLS ID #A4689713, Brock Hamilton, MILL CREEK REALTY. Stellar MLS
 - $--3 bd2 ba2.1k sqft3950 Sawyerwood Rd, Sarasota, FL 34233Auction
 Auction.com 2
 - $619,0002 bd2 ba1.4k sqft908 24TH AVENUE W, PALMETTO, FL 34221For Sale
 MLS ID #A4699429, Brooke Mailloux, THE KEYES COMPANY - SARASOTA. Stellar MLS
 - $430,0003 bd2 ba1.8k sqft727 47TH STREET W, PALMETTO, FL 34221For Sale
 MLS ID #A4709118, Lynn Bondanza, MARCUS & COMPANY REALTY. Stellar MLS
 - $542,6003 bd2 ba1.7k sqft1121 RIVERSCAPE STREET #1121, BRADENTON, FL 34208For SaleMLS ID #A4707272, Renee' Dettmann, BRIGHT REALTY. Stellar MLS
- $565,0003 bd2 ba2.2k sqft5256 E 88TH STREET, BRADENTON, FL 34211For SaleMLS ID #A4699562, Sylvia Abdelsalam, KW SUNCOAST. Stellar MLS
- $625,0003 bd3 ba1.8k sqft1214 21ST STREET W, BRADENTON, FL 34205For SaleMLS ID #A4703806, Stacy Cunneen, RE/MAX ALLIANCE GROUP. Stellar MLS
- $699,0003 bd3 ba2.3k sqft4219 2ND AVENUE NE, BRADENTON, FL 34208For SaleMLS ID #A4707928, Matthew Clayton, REAL BROKER, LLC. Stellar MLS
- $599,0003 bd2 ba1.7k sqft530 MAGELLAN DRIVE, SARASOTA, FL 34243For SaleMLS ID #A4692098, Krisztina Juhasz, REDFIN CORPORATION. Stellar MLS
- $579,9003 bd2 ba1.7k sqft3614 PEMBROOK DRIVE, SARASOTA, FL 34239For SaleMLS ID #A4708013, Tiffany Stonis, EXP REALTY LLC. Stellar MLS
- $584,9003 bd4 ba1.6k sqft4925 REMINGTON DRIVE, SARASOTA, FL 34234For SaleMLS ID #A4702395, Mark Klecka, COLDWELL BANKER REALTY. Stellar MLS
- $550,0002 bd2 ba1.4k sqft7405 12TH AVENUE W, BRADENTON, FL 34209For SaleMLS ID #A4708650, Krissy Bilbrey, FINE PROPERTIES. Stellar MLS
- $519,0003 bd2 ba1.6k sqft1623 8TH AVENUE W, BRADENTON, FL 34205For SaleMLS ID #A4707548, Nathan Weaver, FINE PROPERTIES. Stellar MLS
- $645,0003 bd2 ba1.4k sqft6020 10TH AVENUE W, BRADENTON, FL 34209For SaleMLS ID #A4699524, Deborah Capobianco, ANCHOR DOWN REAL ESTATE. Stellar MLS
- $479,9003 bd2 ba1.5k sqft405 20TH STREET W, BRADENTON, FL 34205For SaleMLS ID #A4700174, Don Lewis, RE/MAX ALLIANCE GROUP. Stellar MLS
- $599,0004 bd2 ba1.9k sqft4301 50TH TERRACE S, ST PETERSBURG, FL 33711For SaleMLS ID #TB8554879, Alexandros Antonakos, QUICKSILVER REAL ESTATE GROUP. Stellar MLS
- $644,0003 bd2 ba1.8k sqft6106 45TH STREET W, BRADENTON, FL 34210For SaleMLS ID #A4702670, Jason Caller, COLDWELL BANKER REALTY. Stellar MLS
- $599,0003 bd2 ba1.8k sqft3536 JAFFA DRIVE, SARASOTA, FL 34239For SaleMLS ID #N6145472, Erica Giesler, COMPASS FLORIDA LLC. Stellar MLS
- $599,9002 bd2 ba1.4k sqft3377 SPRING MILL CIRCLE, SARASOTA, FL 34239For SaleMLS ID #TB8553856, Mark Prizer, LLC, TMWRK BROKERAGE LLC. Stellar MLS
- $475,0003 bd2 ba2k sqft2011 37TH STREET W, BRADENTON, FL 34205For SaleMLS ID #A4702173, Ashley French, THE KEYES COMPANY - SARASOTA. Stellar MLS
