WELCOME TO PALM OASIS...Where RIVER DISTRICT charm, tropical privacy and resort-style amenities come together! Whether you're searching for a FULL-TIME RESIDENCE, VACATION GETAWAY OR INVESTMENT OPPORTUNITY, this beautifully appointed 3 BEDROOM, 3 BATH home is being sold TURN-KEY FURNISHED and is ready to enjoy from day one. Best of all, you are about 15 minutes from the GULF BEACHES OF ANNA MARIA ISLAND and close enough to bike to the vibrant DOWNTOWN BRADENTON AND RIVERWALK for waterfront dining, shopping, the farmers market, The Bishop Museum of Science and Nature, entertainment and year-round activities! The heart of this home is the fabulous screened & heated SALTWATER POOL AND SPA built in 2021, surrounded by lush exotic palms for a private, tropical setting. Relax poolside w/ a beverage, unwind in the spa, or entertain family and friends on the additional PAVER PATIO, perfect for grilling, outdoor dining and enjoying the beautiful Florida evenings and sunsets. From the moment you step into the home it offers a comfortable and open living area to enjoy. The inviting layout offers THREE PRIVATE BEDROOMS, including a spacious BUNK ROOM perfect for family and guests, THREE FULL BATHROOMS, and a fully equipped kitchen featuring granite countertops and stainless steel appliances. The kitchen opens to the light-filled FLORIDA DINING ROOM, where wall-to-wall windows bring the outdoors in with beautiful views of the tropical pool and serene backyard. An OUTDOOR SHOWER is perfect for rinsing off after a day at the beach and adds another fun and convenient touch to the home's resort-style setting. Situated on a generous .27-ACRE LOT, the property offers wonderful privacy with a FENCED YARD AND END-OF-STREET LOCATION. A TWO-CAR GARAGE and EXTENDED PAVER DRIVEWAY offer plenty of parking for family and guests, plus room for your RV/Motorhome with a 110v/30a hookup, BOAT parking and all your FLORIDA WATER TOYS! This home truly HAS IT ALL, with MAJOR UPDATES completed in 2021 including an updated KITCHEN AND BATHS, wood-look plank TILE FLOORING throughout, IMPACT WINDOWS, UPDATED FURNISHINGS, and the addition of the fabulous POOL & SPA outdoor living area. Even better, additional PEACE-OF-MIND UPDATES include a NEW ROOF (2025) and NEW A/C SYSTEM (2026), making this tropical retreat as practical as it is beautiful! Already an ESTABLISHED SUCCESSFUL SHORT-TERM RENTAL, PALM OASIS offers incredible flexibility as a year-round home, personal vacation retreat or furnished investment property. TURN-KEY, TROPICAL AND READY TO ENJOY! Grab this AMAZING OPPORTUNITY before it's too late and start enjoying your own piece of FLORIDA PARADISE!
For sale
Price cut: $24.9K (9/17)
$625,000
1214 21ST STREET W, BRADENTON, FL 34205
3beds
1,841sqft
Single Family Residence
Built in 1964
0.27 Acres Lot
$602,400 Zestimate®
$339/sqft
$-- HOA
What's special
Fenced yardTwo-car garageEnd-of-street locationImpact windowsUpdated furnishings
- 57 days
- 205
- 27
Zillow last checked:
Listing updated:
Listed by:
Stacy Cunneen 941-730-6194,
RE/MAX ALLIANCE GROUP 941-758-7777
Source: Stellar MLS,MLS#: A4703806 Originating MLS: Sarasota - Manatee
Originating MLS: Sarasota - Manatee
Facts & features
Interior
Bedrooms & bathrooms
- Bedrooms: 3
- Bathrooms: 3
- Full bathrooms: 3
Primary bedroom
- Features: Ceiling Fan(s), Walk-In Closet(s)
- Level: First
- Area: 204 Square Feet
- Dimensions: 17x12
Bedroom 2
- Features: Ceiling Fan(s), Built-in Closet
- Level: First
- Area: 180 Square Feet
- Dimensions: 15x12
Bathroom 3
- Features: Ceiling Fan(s)
- Level: First
- Area: 143 Square Feet
- Dimensions: 13x11
Dining room
- Level: First
- Area: 120 Square Feet
- Dimensions: 12x10
Florida room
- Level: First
- Area: 228 Square Feet
- Dimensions: 19x12
Kitchen
- Features: Breakfast Bar, Granite Counters
- Level: First
- Area: 189 Square Feet
- Dimensions: 21x9
Living room
- Features: Ceiling Fan(s)
- Level: First
- Area: 289 Square Feet
- Dimensions: 17x17
Heating
- Central
Cooling
- Central Air
Appliances
- Included: Cooktop, Dishwasher, Disposal, Dryer, Electric Water Heater, Microwave, Range, Refrigerator, Washer
- Laundry: Electric Dryer Hookup, Inside, Laundry Room, Washer Hookup
Features
- Ceiling Fan(s), Eating Space In Kitchen, Living Room/Dining Room Combo, Solid Wood Cabinets, Stone Counters
- Flooring: Quarry Tile
- Doors: Outdoor Shower, Sliding Doors
- Windows: Window Treatments
- Has fireplace: No
Interior area
- Total structure area: 2,606
- Total interior livable area: 1,841 sqft
Video & virtual tour
Property
Parking
- Total spaces: 2
- Parking features: Driveway, Garage Door Opener, Guest
- Attached garage spaces: 2
- Has uncovered spaces: Yes
Features
- Levels: One
- Stories: 1
- Patio & porch: Patio, Screened
- Exterior features: Lighting, Outdoor Shower, Rain Gutters
- Has private pool: Yes
- Pool features: In Ground, Heated, Salt Water
- Has spa: Yes
- Spa features: Heated, In Ground
- Fencing: Fenced,Wood
- Has view: Yes
- View description: Pool, Trees/Woods
Lot
- Size: 0.27 Acres
- Dimensions: 94.6 x 125
- Features: Cul-De-Sac, Oversized Lot
- Residential vegetation: Mature Landscaping, Oak Trees, Trees/Landscaped
Details
- Parcel number: 4085800003
- Zoning: R2B
- Special conditions: None
Construction
Type & style
- Home type: SingleFamily
- Architectural style: Florida,Ranch
- Property subtype: Single Family Residence
Materials
- Block, Stucco
- Foundation: Slab
- Roof: Shingle
Condition
- New construction: No
- Year built: 1964
Utilities & green energy
- Sewer: Public Sewer
- Water: Public
- Utilities for property: BB/HS Internet Available, Cable Available, Electricity Connected, Public, Sewer Connected, Water Connected
Community & HOA
Community
- Pet fee: $0 monthly
- Subdivision: REVISED OF TERRACEDALE
HOA
- Has HOA: No
Location
- Region: Bradenton
Financial & listing details
- Price per square foot: $339/sqft
- Tax assessed value: $388,826
- Annual tax amount: $7,157
- Date on market: 8/27/2026
- Cumulative days on market: 55 days
- Listing terms: Cash,Conventional,FHA,VA Loan
- Ownership: Fee Simple
- Total actual rent: 0
- Electric utility on property: Yes
- Road surface type: Asphalt
Estimated market value
$602,400
$572,000 - $633,000
$3,958/mo
Price history
| Date | Event | Price |
|---|---|---|
| 9/17/2026 | Price change | $625,000-3.8%$339/sqft |
Source:  Stellar MLS #A4703806 Report a problem Stellar MLS #A4703806 Report a problem | ||
| 9/2/2026 | Listing removed | $4,300$2/sqft |
Source: Stellar MLS #A4668437 Report a problem | ||
| 8/27/2026 | Listed for sale | $649,900+333%$353/sqft |
Source: Stellar MLS #A4703806 Report a problem | ||
| 10/16/2025 | Listed for rent | $4,300+2.4%$2/sqft |
Source: Stellar MLS #A4668437 Report a problem | ||
| 10/15/2025 | Listing removed | $4,200$2/sqft |
Source: Zillow Rentals Report a problem | ||
| 9/23/2025 | Listed for rent | $4,200$2/sqft |
Source: Zillow Rentals Report a problem | ||
| 7/30/2013 | Sold | $150,100+0.1%$82/sqft |
Source: Public Record Report a problem | ||
| 6/23/2013 | Listed for sale | $149,900+24.9%$81/sqft |
Source: RE/MAX ALLIANCE GROUP #M5838447 Report a problem | ||
| 6/3/2011 | Sold | $120,000+0.8%$65/sqft |
Source: Public Record Report a problem | ||
| 3/19/2011 | Listed for sale | $119,000+76%$65/sqft |
Source: SARASOTA PREMIER PROPERTIES #A3940926 Report a problem | ||
| 2/1/2011 | Sold | $67,600-28.8%$37/sqft |
Source: Public Record Report a problem | ||
| 4/17/2010 | Listed for sale | $95,000$52/sqft |
Source: Michael Saunders & Companyr Report a problem | ||
| 12/23/2009 | Listing removed | $95,000$52/sqft |
Source: MICHAEL SAUNDERS & COMPANY #M5807668 Report a problem | ||
| 9/28/2009 | Listed for sale | $95,000-13.6%$52/sqft |
Source: Michael Saunders & Companyr #5807668 Report a problem | ||
| 1/2/2001 | Sold | $110,000$60/sqft |
Source: Public Record Report a problem | ||
Public tax history
| Year | Property taxes | Tax assessment |
|---|---|---|
| 2025 | $7,158 -3.9% | $388,826 -3.6% |
| 2024 | $7,448 +164.8% | $403,248 +111.6% |
| 2023 | $2,812 +49.8% | $190,539 +36.1% |
| 2022 | $1,877 +1% | $139,971 +3% |
| 2021 | $1,860 +1.3% | $135,894 +1.4% |
| 2020 | $1,835 +2.3% | $134,018 +2.3% |
| 2019 | $1,794 | $131,005 +1.9% |
| 2018 | $1,794 +1.5% | $128,562 +2.1% |
| 2017 | $1,767 +8.3% | $125,918 +2.1% |
| 2016 | $1,631 | $123,328 +0.7% |
| 2015 | $1,631 | $122,471 +0.8% |
| 2014 | $1,631 +41.5% | $121,499 +25.1% |
| 2013 | $1,153 +115201% | $97,120 -10.1% |
| 2012 | $1 | $107,980 -13.1% |
| 2011 | $1 | $124,254 +1.5% |
| 2010 | -- | $122,418 +2.7% |
| 2009 | $1,525 -16.6% | $119,200 +0.1% |
| 2008 | $1,829 +7.1% | $119,081 +3% |
| 2007 | $1,708 -5.6% | $115,613 +2.5% |
| 2006 | $1,809 +1.2% | $112,793 +3% |
| 2005 | $1,787 +2.7% | $109,508 +3% |
| 2004 | $1,740 +3.2% | $106,318 +1.9% |
| 2003 | $1,687 +2.8% | $104,336 +2.4% |
| 2002 | $1,641 +5.1% | $101,891 +1.6% |
| 2001 | $1,561 -22.9% | $100,286 +4.5% |
| 2000 | $2,025 | $95,989 |
Find assessor info on the county website
Monthly payment
Est. payment
Payment breakdown
Explore the cost of this home by adjusting the details. Changes won't be saved.Climate risks
Neighborhood: 34205
Nearby schools
Schools provided by the listing agent
- Elementary: Ballard Elementary
- Middle: Martha B. King Middle
- High: Manatee High
Source: Stellar MLS. This data may not be complete. We recommend contacting the local school district to confirm school assignments for this home.
Similar homes
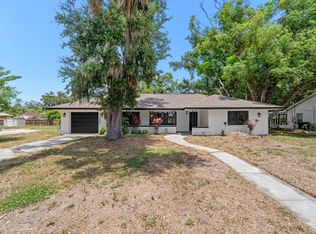
- $650,0004 bd3 ba1.9k sqft632 VIRGINIA DRIVE, BRADENTON, FL 34205For Sale
 MLS ID #A4698202, Barry Grooms, THE KEYES COMPANY - SARASOTA. Stellar MLS
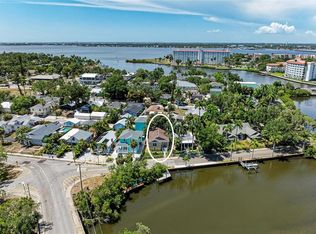
 - $490,0004 bd2 ba1.7k sqft2214 23RD AVENUE W, BRADENTON, FL 34205For Sale
 MLS ID #A4697349, Janelle Miller, MARCUS & COMPANY REALTY. Stellar MLS
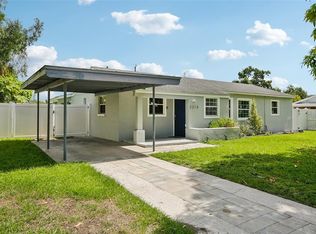
 - $479,9003 bd2 ba1.5k sqft405 20TH STREET W, BRADENTON, FL 34205For Sale
 MLS ID #A4700174, Don Lewis, RE/MAX ALLIANCE GROUP. Stellar MLS
 - $475,0003 bd2 ba2k sqft2011 37TH STREET W, BRADENTON, FL 34205For Sale
 MLS ID #A4702173, Ashley French, THE KEYES COMPANY - SARASOTA. Stellar MLS
 - $659,9003 bd2 ba1.8k sqft6910 18TH AVENUE W, BRADENTON, FL 34209For SaleMLS ID #A4706213, Jay Travis, PA, RE/MAX ALLIANCE GROUP. Stellar MLS
- $400,0003 bd3 ba1.5k sqft1609 17TH STREET W, BRADENTON, FL 34205For SaleMLS ID #A4691182, Trey Triant, KELLER WILLIAMS ON THE WATER S. Stellar MLS
- $644,0003 bd2 ba1.8k sqft6106 45TH STREET W, BRADENTON, FL 34210For SaleMLS ID #A4702670, Jason Caller, COLDWELL BANKER REALTY. Stellar MLS
- $674,9994 bd2 ba2.2k sqft8402 14TH AVENUE NW, BRADENTON, FL 34209For SaleMLS ID #A4704711, Jennifer Kenna, EXP REALTY, LLC. Stellar MLS
- $549,9003 bd2 ba1.7k sqft2401 10TH STREET W, PALMETTO, FL 34221For SaleMLS ID #TB8503516, Danielle Boven, CORCORAN DWELLINGS. Stellar MLS
- $525,0003 bd2 ba1.4k sqft6316 5TH AVENUE NW, BRADENTON, FL 34209For SaleMLS ID #A4708688, Chris Schuetz, ELLERMETS REALTY, INC. Stellar MLS
- $550,0002 bd2 ba1.4k sqft7405 12TH AVENUE W, BRADENTON, FL 34209For SaleMLS ID #A4708650, Krissy Bilbrey, FINE PROPERTIES. Stellar MLS
- $699,0003 bd3 ba2.3k sqft4219 2ND AVENUE NE, BRADENTON, FL 34208For SaleMLS ID #A4707928, Matthew Clayton, REAL BROKER, LLC. Stellar MLS
- $585,5003 bd2 ba1.8k sqft720 IXORA AVENUE, ELLENTON, FL 34222For SaleMLS ID #A4699434, Jessica Uglik, PLLC, KW SUNCOAST. Stellar MLS
- $755,0003 bd4 ba2.5k sqft6519 28TH AVENUE E, BRADENTON, FL 34208For SaleMLS ID #A4701207, Stacy Metz, DALTON WADE INC. Stellar MLS
- $399,9004 bd2 ba1.6k sqft1108 65TH AVENUE W, BRADENTON, FL 34207For SaleMLS ID #A4708631, Tom Zabka, STARLIGHT PALMS PROPERTY MANAGEMENT, LLC. Stellar MLS
- $369,9003 bd2 ba1.6k sqft220 LAKEWOOD DRIVE #220, BRADENTON, FL 34210For SaleMLS ID #A4708302, Susan Hollywood, COLDWELL BANKER REALTY. Stellar MLS
- $510,0003 bd2 ba1.9k sqft433 WHITFIELD AVENUE, SARASOTA, FL 34243For SaleMLS ID #A4702875, Justin Benz, EXP REALTY LLC. Stellar MLS
- $489,0003 bd2 ba1.1k sqft6402 34TH AVENUE W, BRADENTON, FL 34209For SaleMLS ID #A4705000, Selina Bradley, EXP REALTY LLC. Stellar MLS
