Beautifully renovated home with a large driveway and loads of backyard space + NO DEED RESTRICTIONS + NEW A/C! Step inside and you will notice freshly painted walls and the luxury vinyl plank that spans through the whole home. The kitchen and whole home are contemporary and upscale with soft-close doors and dovetail drawers. The newly renovated kitchens also feature modern stainless steel appliances, a shiplap island, and granite counters. Stepping into the bedroom suite, you will notice ample space and a large walk-in closet... and of course, the outstandingly updated primary bathroom, which includes an oversized tub, large walk-in shower with glass enclosure, and dual vanities... styled with sleek tile. Split bedroom floorplan offers ample separation for family and visitors. The other bathrooms are totally upgraded and styled in a similar fashion as the primary suite, offering a well-flowing and move-in-ready design.
For sale
$400,000
1609 17TH STREET W, BRADENTON, FL 34205
3beds
1,500sqft
Single Family Residence
Built in 1967
6,826 Square Feet Lot
$386,200 Zestimate®
$267/sqft
$-- HOA
What's special
Shiplap islandGranite countersFreshly painted wallsOversized tubSplit bedroom floorplanWell-flowing and move-in-ready designOutstandingly updated primary bathroom
- 137 days
- 142
- 13
Zillow last checked:
Listing updated:
Listed by:
Trey Triant 941-228-7412,
KELLER WILLIAMS ON THE WATER S 941-803-7522
Source: Stellar MLS,MLS#: A4691182 Originating MLS: Sarasota - Manatee
Originating MLS: Sarasota - Manatee
Facts & features
Interior
Bedrooms & bathrooms
- Bedrooms: 3
- Bathrooms: 3
- Full bathrooms: 2
- 1/2 bathrooms: 1
Primary bedroom
- Features: Walk-In Closet(s)
- Level: First
Bedroom 2
- Features: Built-in Closet
- Level: First
Bedroom 3
- Features: Built-in Closet
- Level: First
Great room
- Level: First
Kitchen
- Level: First
Heating
- Heat Pump
Cooling
- Central Air
Appliances
- Included: Cooktop, Dishwasher, Disposal, Refrigerator
- Laundry: Inside, Laundry Room
Features
- Ceiling Fan(s), High Ceilings, Kitchen/Family Room Combo, Stone Counters, Thermostat, Walk-In Closet(s)
- Flooring: Luxury Vinyl
- Has fireplace: No
Interior area
- Total structure area: 1,750
- Total interior livable area: 1,500 sqft
Video & virtual tour
Property
Features
- Levels: One
- Stories: 1
- Exterior features: Dog Run, Irrigation System, Lighting, Private Mailbox, Private Yard
Lot
- Size: 6,826 Square Feet
- Dimensions: 53 x 130
Details
- Parcel number: 4416800109
- Zoning: RESI
- Special conditions: None
Construction
Type & style
- Home type: SingleFamily
- Property subtype: Single Family Residence
Materials
- Block
- Foundation: Slab
- Roof: Shingle
Condition
- New construction: No
- Year built: 1967
Utilities & green energy
- Sewer: Public Sewer
- Water: Public
- Utilities for property: BB/HS Internet Available, Cable Available, Electricity Connected, Public
Community & HOA
Community
- Pet fee: $0 monthly
- Subdivision: TYLER
HOA
- Has HOA: No
Location
- Region: Bradenton
Financial & listing details
- Price per square foot: $267/sqft
- Tax assessed value: $304,279
- Annual tax amount: $3,302
- Date on market: 4/23/2026
- Cumulative days on market: 33 days
- Ownership: Fee Simple
- Total actual rent: 0
- Electric utility on property: Yes
- Road surface type: Asphalt
Estimated market value
$386,200
$367,000 - $406,000
$2,606/mo
Price history
| Date | Event | Price |
|---|---|---|
| 4/23/2026 | Listed for sale | $400,000-10.1%$267/sqft |
Source:  Stellar MLS #A4691182 Report a problem Stellar MLS #A4691182 Report a problem | ||
| 10/1/2025 | Listing removed | $445,000$297/sqft |
Source: Stellar MLS #A4647432 Report a problem | ||
| 8/25/2025 | Price change | $445,000-3.3%$297/sqft |
Source: Stellar MLS #A4647432 Report a problem | ||
| 4/5/2025 | Listed for sale | $459,999+91.7%$307/sqft |
Source: Stellar MLS #A4647432 Report a problem | ||
| 12/16/2019 | Sold | $240,000+71.4%$160/sqft |
Source: Public Record Report a problem | ||
| 9/26/2018 | Sold | $140,000$93/sqft |
Source: Stellar MLS #A4408743 Report a problem | ||
Public tax history
| Year | Property taxes | Tax assessment |
|---|---|---|
| 2025 | $3,303 +3.1% | $226,315 +2.9% |
| 2024 | $3,204 +1.6% | $219,937 +3% |
| 2023 | $3,152 +0% | $213,531 +3% |
| 2022 | $3,151 +0.5% | $207,312 +3% |
| 2021 | $3,134 -17.9% | $201,274 +4.2% |
| 2020 | $3,818 +52.5% | $193,118 +53.9% |
| 2019 | $2,503 | $125,483 +23.9% |
| 2018 | -- | $101,265 -2.2% |
| 2017 | -- | $103,562 -0.6% |
| 2016 | $1 | $104,165 -87.7% |
| 2015 | $1 | $845,799 +21.3% |
| 2014 | $1 | $697,131 |
Find assessor info on the county website
Monthly payment
Est. payment
Payment breakdown
Explore the cost of this home by adjusting the details. Changes won't be saved.Climate risks
Neighborhood: 34205

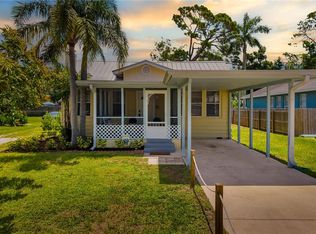

Similar homes
- $489,0003 bd2 ba1.5k sqft405 20TH STREET W, BRADENTON, FL 34205For Sale
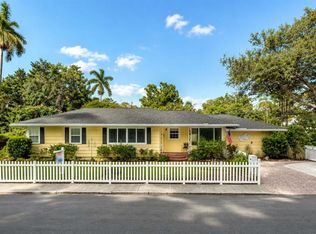
 MLS ID #A4700174, Don Lewis, RE/MAX ALLIANCE GROUP. Stellar MLS
 - $499,9984 bd2 ba1.7k sqft2214 23RD AVENUE W, BRADENTON, FL 34205For Sale
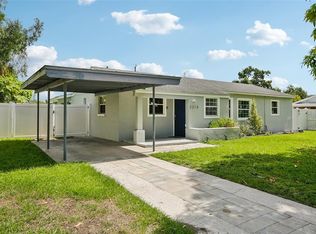 MLS ID #A4697349, Janelle Miller, MARCUS & COMPANY REALTY. Stellar MLS
 - $425,0003 bd2 ba1.4k sqft6412 2ND AVENUE W, BRADENTON, FL 34209For Sale
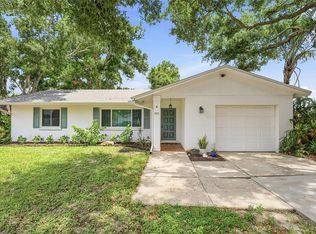 MLS ID #A4700630, Warren McGregor, LUXE COASTAL PROPERTIES. Stellar MLS
 - $500,0003 bd2 ba2k sqft2011 37TH STREET W, BRADENTON, FL 34205For Sale
 MLS ID #A4702173, Ashley French, THE KEYES COMPANY - SARASOTA. Stellar MLS
 - $369,9003 bd2 ba1.5k sqft214 8TH AVENUE DRIVE W, BRADENTON, FL 34205New ConstructionMLS ID #TB8519316, Raymond Mihara, MIHARA & ASSOCIATES INC.. Stellar MLS
- $369,9003 bd2 ba1.5k sqft218 8TH AVENUE DRIVE W, BRADENTON, FL 34205New ConstructionMLS ID #TB8519757, Raymond Mihara, MIHARA & ASSOCIATES INC.. Stellar MLS
- $429,9992 bd2 ba1.4k sqft3505 45TH STREET W, BRADENTON, FL 34209For SaleMLS ID #A4702933, Brooke Mailloux, THE KEYES COMPANY - SARASOTA. Stellar MLS
- $425,0003 bd2 ba1.6k sqft1007 50TH STREET E, BRADENTON, FL 34208For SaleMLS ID #A4688923, Erin Brooks, KELLER WILLIAMS ON THE WATER. Stellar MLS
- $465,0004 bd2 ba1.6k sqft305 65TH AVENUE E, BRADENTON, FL 34203For SaleMLS ID #A4704902, Ryan Sherman, PALM PARADISE REALTY GROUP. Stellar MLS
- $435,0003 bd2 ba1.8k sqft4907 KILTY COURT E, BRADENTON, FL 34203For SaleMLS ID #A4702805, Aaron Wittenstein, KW SUNCOAST. Stellar MLS
- $454,5003 bd2 ba1.6k sqft4909 6TH AVENUE E, BRADENTON, FL 34208For SaleMLS ID #A4694501, Mark Klecka, COLDWELL BANKER REALTY. Stellar MLS
- $434,9003 bd2 ba1.8k sqft3406 FALCON PLACE, BRADENTON, FL 34210For SaleMLS ID #A4700268, Jennifer Delbo, DALTON WADE INC. Stellar MLS
- $420,0003 bd2 ba1.8k sqft5538 SPANISH MOSS COVE, BRADENTON, FL 34203For SaleMLS ID #TB8530227, Prima Palacio, CHARLES RUTENBERG REALTY INC. Stellar MLS
- $345,0003 bd3 ba1.9k sqft5209 34TH STREET COURT W #261, BRADENTON, FL 34210For SaleMLS ID #A4699731, Jennifer Delbo, DALTON WADE INC. Stellar MLS
- $389,8992 bd2 ba1.6k sqft6081 AMBERLY DRIVE, BRADENTON, FL 34208For SaleMLS ID #A4672723, Jason Gabbard, PARRISH REALTY OF FLORIDA. Stellar MLS
- $439,9994 bd2 ba1.9k sqft4642 RUNABOUT WAY, BRADENTON, FL 34203For SaleMLS ID #A4691200, George Scarpias, THE KEYES COMPANY - SARASOTA. Stellar MLS
- $424,5002 bd2 ba1.2k sqft4603 103RD STREET W, BRADENTON, FL 34210For SaleMLS ID #A4667151, Erin Fleming, FINE PROPERTIES. Stellar MLS
- $340,0002 bd2 ba1k sqft309 108TH STREET W #309, BRADENTON, FL 34209For SaleMLS ID #A4703775, Sharon Villars Foraker, PA, FRAN MAXON REAL ESTATE. Stellar MLS
- $330,0003 bd3 ba2.1k sqft6207 COURTSIDE DRIVE #23, BRADENTON, FL 34210For SaleMLS ID #A4699978, Gosia Osteen, O'STEEN GROUP INC. Stellar MLS
- $399,0003 bd2 ba1.4k sqft6308 ROBIN COVE, BRADENTON, FL 34202For SaleMLS ID #A4699521, David Zachos, ZACHOS REALTY & DESIGN GROUP. Stellar MLS
