Welcome home to this gorgeous, paired villa which is the larger Saphire model in the gated community of Amberly! Enjoy the open floor plan that includes 2 bedrooms, 2 bathrooms, a den, and a 2 car garage. When you step into the front door, the foyer opens out into the main living space that boasts a decorative tray ceiling. A den sits right off the entry way for a home office or study. The fully updated kitchen with white cabinets and quartz countertops overlooks your great room which has plenty of room for relaxing. The primary bedroom is located toward the rear of the home with an ensuite bathroom, double vanity, large tiled shower with glass doors and walk-in closet. Toward the front of the home you have your secondary bedroom, bathroom and laundry room. Enjoy Florida living on your large screened in lanai that was recently tiled. This home has been meticulously maintained and every attention to detail was taken in the design of this home. There are so many upgrades including a epoxyed garage floor, plantation shutters throughout, power operated garage door shade, new glass shower doors in both bathrooms, and lanai shade. Relax by the community pool with the benefit of no CDD fees and low HOA fees! Make your appointment today to enjoy maintence free living in this wonderful home and community located near plenty of shopping, golf courses, major interchanges, and of course near some of Florida's best beaches!
For sale
Price cut: $5K (6/2)
$389,900
6081 AMBERLY DRIVE, BRADENTON, FL 34208
2beds
1,627sqft
:
Get pre-qualified$2,884/mo
Villa
Built in 2021
4,025 Square Feet Lot
$379,900 Zestimate®
$240/sqft
$354/mo HOA
What's special
Lanai shadeSecondary bedroomDecorative tray ceilingEpoxyed garage floorOpen floor planCommunity poolLaundry room
- 259 days |
- 148 |
- 7 |
Zillow last checked:
Listing updated:
Listed by:
Jason Gabbard 941-718-1111,
PARRISH REALTY OF FLORIDA 941-685-0451
Source: Stellar MLS,MLS#: A4672723 Originating MLS: Sarasota - Manatee
Originating MLS: Sarasota - Manatee
Facts & features
Interior
Bedrooms & bathrooms
- Bedrooms: 2
- Bathrooms: 2
- Full bathrooms: 2
Primary bedroom
- Features: Walk-In Closet(s)
- Level: First
- Area: 169 Square Feet
- Dimensions: 13x13
Bedroom 2
- Features: Built-in Closet
- Level: First
- Area: 100 Square Feet
- Dimensions: 10x10
Balcony porch lanai
- Level: First
- Area: 156 Square Feet
- Dimensions: 13x12
Dining room
- Level: First
- Area: 153 Square Feet
- Dimensions: 17x9
Kitchen
- Level: First
- Area: 180 Square Feet
- Dimensions: 18x10
Living room
- Level: First
- Area: 238 Square Feet
- Dimensions: 17x14
Office
- Level: First
- Area: 120 Square Feet
- Dimensions: 12x10
Heating
- Central
Cooling
- Central Air
Appliances
- Included: Dishwasher, Disposal, Microwave, Range, Refrigerator
- Laundry: Inside, Laundry Room
Features
- Living Room/Dining Room Combo, Open Floorplan, Solid Surface Counters, Solid Wood Cabinets, Walk-In Closet(s)
- Flooring: Tile
- Doors: Sliding Doors
- Windows: Window Treatments
- Has fireplace: No
Interior area
- Total structure area: 2,188
- Total interior livable area: 1,627 sqft
Video & virtual tour
Property
Parking
- Total spaces: 2
- Parking features: Garage - Attached
- Attached garage spaces: 2
- Details: Garage Dimensions: 20x18
Features
- Levels: One
- Stories: 1
- Exterior features: Irrigation System
Lot
- Size: 4,025 Square Feet
Details
- Parcel number: 1424525609
- Zoning: RES
- Special conditions: None
Construction
Type & style
- Home type: SingleFamily
- Property subtype: Villa
Materials
- Block
- Foundation: Slab
- Roof: Shingle
Condition
- New construction: No
- Year built: 2021
Utilities & green energy
- Sewer: Public Sewer
- Water: Public
- Utilities for property: Public
Community & HOA
Community
- Features: Community Mailbox, Deed Restrictions, Gated Community - No Guard, Irrigation-Reclaimed Water, Pool
- Pet fee: $0 monthly
- Subdivision: AMBERLY PH II
HOA
- Has HOA: Yes
- Services included: Community Pool, Reserve Fund, Maintenance Grounds, Pest Control
- HOA fee: $354 monthly
- HOA name: Colleen Fletcher
- HOA phone: 941-358-3366
Location
- Region: Bradenton
Financial & listing details
- Price per square foot: $240/sqft
- Tax assessed value: $322,760
- Annual tax amount: $4,865
- Date on market: 11/19/2025
- Cumulative days on market: 259 days
- Ownership: Fee Simple
- Total actual rent: 0
- Road surface type: Asphalt
Estimated market value
$379,900
$361,000 - $399,000
$2,644/mo
Price history
| Date | Event | Price |
|---|---|---|
| 6/2/2026 | Price change | $389,900-1.3%$240/sqft |
Source:  Stellar MLS #A4672723 Report a problem Stellar MLS #A4672723 Report a problem | ||
| 4/6/2026 | Price change | $394,900-1%$243/sqft |
Source: Stellar MLS #A4672723 Report a problem | ||
| 4/1/2026 | Price change | $398,700-0.3%$245/sqft |
Source: Stellar MLS #A4672723 Report a problem | ||
| 2/13/2026 | Price change | $399,900-1.2%$246/sqft |
Source: Stellar MLS #A4672723 Report a problem | ||
| 11/19/2025 | Listed for sale | $404,700-9.1%$249/sqft |
Source: Stellar MLS #A4672723 Report a problem | ||
| 4/25/2023 | Listing removed | -- |
Source: Stellar MLS #A4557928 Report a problem | ||
| 3/24/2023 | Price change | $445,000-6.2%$274/sqft |
Source: Stellar MLS #A4557928 Report a problem | ||
| 2/23/2023 | Price change | $474,500-2.2%$292/sqft |
Source: Stellar MLS #A4557928 Report a problem | ||
| 1/24/2023 | Listed for sale | $485,000+44.3%$298/sqft |
Source: Stellar MLS #A4557928 Report a problem | ||
| 11/19/2021 | Sold | $335,990$207/sqft |
Source: Public Record Report a problem | ||
Public tax history
| Year | Property taxes | Tax assessment |
|---|---|---|
| 2025 | $5,004 +2.8% | $313,723 +2.9% |
| 2024 | $4,865 +1.3% | $304,881 +3% |
| 2023 | $4,802 +2.5% | $296,001 +3% |
| 2022 | $4,686 +333.6% | $287,380 +422.5% |
| 2021 | $1,081 | $55,000 |
Find assessor info on the county website
Monthly payment
Est. payment
Payment breakdown
Explore the cost of this home by adjusting the details. Changes won't be saved.Climate risks
Neighborhood: 34208
Nearby schools
GreatSchools rating
- 3/10William H. Bashaw Elementary SchoolGrades: PK-5Distance: 1.6 mi
- 8/10Carlos E. Haile Middle SchoolGrades: 6-8Distance: 2.2 mi
- 4/10Braden River High SchoolGrades: 9-12Distance: 2.8 mi
- $369,0002 bd2 ba1.6k sqft6077 Amberly Dr, Bradenton, FL 34208Sold

- $304,9002 bd2 ba1.4k sqft6085 Amberly Dr, Bradenton, FL 34208Off Market
- $335,6002 bd2 ba1.6k sqft6077 Amberly Ct, Bradenton, FL 34208Off Market

- $316,4002 bd2 ba1.4k sqft6085 Amberly Ct, Bradenton, FL 34208Off Market

- $375,0002 bd2 ba1.6k sqft6073 Amberly Dr, Bradenton, FL 34208Sold
- $315,4002 bd2 ba1.4k sqft6089 Amberly Dr, Bradenton, FL 34208Off Market
- $339,1002 bd2 ba1.6k sqft6093 Amberly Ct, Bradenton, FL 34208Off Market
- $335,1002 bd2 ba1.6k sqft6093 Amberly Dr, Bradenton, FL 34208Off Market
A local agent can set up tours, give advice and negotiate with sellers.
Similar homes
- $425,0003 bd2 ba1.6k sqft1007 50TH STREET E, BRADENTON, FL 34208For Sale
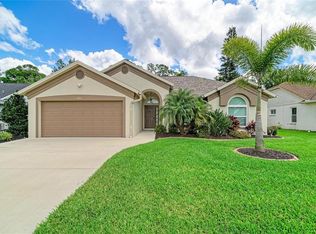
 MLS ID #A4688923, Erin Brooks, KELLER WILLIAMS ON THE WATER. Stellar MLS
 - $379,0003 bd3 ba1.8k sqft7148 CHATUM LIGHT RUN, BRADENTON, FL 34212For Sale
 MLS ID #A4693370, Tina Renta, KELLER WILLIAMS ISLAND LIFE REAL ESTATE. Stellar MLS
 - $385,0003 bd2 ba2.1k sqft8920 39TH STREET CIRCLE E, PARRISH, FL 34219For Sale
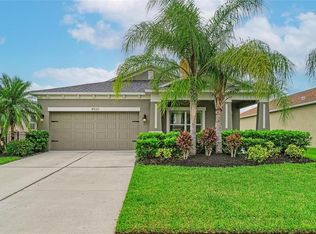 MLS ID #A4701658, Matt Berg, BERG REALTY LLC. Stellar MLS
 - $429,0003 bd2 ba1.4k sqft3221 3RD STREET E, BRADENTON, FL 34208For Sale
 MLS ID #A4682120, Nina Allerton, PA, KW SUNCOAST. Stellar MLS
 - $419,9003 bd2 ba1.6k sqft12807 24TH STREET CIRCLE E, PARRISH, FL 34219For SaleMLS ID #A4684498, Jordan Chancey, PA, MATTHEW GUTHRIE AND ASSOCIATES REALTY LLC. Stellar MLS
- $369,9002 bd2 ba1.5k sqft4639 DEEP CREEK TERRACE, PARRISH, FL 34219For SaleMLS ID #A4701401, Lisa Bouck, PA, RE/MAX ALLIANCE GROUP. Stellar MLS
- $439,9004 bd2 ba2.2k sqft8769 MONTEREY BAY LOOP, BRADENTON, FL 34212For SaleMLS ID #A4689555, Kym Paxton, KW SUNCOAST. Stellar MLS
- $395,0003 bd2 ba2.1k sqft4213 PINE MEADOW DRIVE, PARRISH, FL 34219For SaleMLS ID #A4688075, Joey Lamielle, RE/MAX ALLIANCE GROUP. Stellar MLS
- $319,0003 bd2 ba1.4k sqft926 RIVER BASIN COURT #201C, BRADENTON, FL 34212For SaleMLS ID #A4686293, Darren Gillette, FINE PROPERTIES. Stellar MLS
- $464,9003 bd3 ba1.8k sqft11515 SWEETGRASS DRIVE, BRADENTON, FL 34212For SaleMLS ID #A4692994, Todd Goodman, KELLER WILLIAMS ON THE WATER S. Stellar MLS
- $424,9003 bd2 ba1.7k sqft4815 DEEP CREEK TERRACE, PARRISH, FL 34219For SaleMLS ID #A4688340, Sarah Siebert, FINE PROPERTIES. Stellar MLS
- $383,0003 bd2 ba1.3k sqft822 170TH COURT E, BRADENTON, FL 34212For SaleMLS ID #A4697615, Jennifer Flores, PLLC, LESLIE WELLS REALTY, INC.. Stellar MLS
- $400,0002 bd2 ba1.6k sqft17831 CHERISHED LOOP, LAKEWOOD RANCH, FL 34211For SaleMLS ID #A4697210, Alana Jeltema, BETTER HOMES AND GARDENS REAL ESTATE ATCHLEY PROPE. Stellar MLS
- $385,0002 bd2 ba1.6k sqft10437 HIGHLAND PARK PLACE, PALMETTO, FL 34221For SaleMLS ID #A4697011, Noelle LaLiberty, NINE LINE REALTY LLC. Stellar MLS
- $405,0003 bd2 ba2.1k sqft11763 FENNEMORE WAY, PARRISH, FL 34219For SaleMLS ID #A4695465, Matt Berg, BERG REALTY LLC. Stellar MLS
- $377,0004 bd2 ba1.8k sqft10009 DAYBREAK GLEN, PARRISH, FL 34219For SaleMLS ID #C7526289, Thomas Sons, CENTURY 21 SUNBELT REALTY. Stellar MLS
- $384,0004 bd2 ba1.7k sqft6708 162ND PLACE E, PARRISH, FL 34219For SaleMLS ID #A4698967, Kristy Gentile, RE/MAX ALLIANCE GROUP. Stellar MLS
- $350,0003 bd2 ba1.5k sqft6255 SPRINGMONT LOOP, PALMETTO, FL 34221For SaleMLS ID #A4700785, Echo Belser PA, COLDWELL BANKER REALTY. Stellar MLS
- $435,5004 bd2 ba1.8k sqft11816 DUNSTER LANE, PARRISH, FL 34219For SaleMLS ID #A4700982, Sylvia Abdelsalam, KW SUNCOAST. Stellar MLS
- $499,9002 bd2 ba1.5k sqft6242 GRANDVIEW HILL COURT, BRADENTON, FL 34203For SaleMLS ID #A4694798, Ervina Fink, PLATINUM REAL ESTATE. Stellar MLS
