Short Sale. Welcome to this beautifully maintained 3-bedroom, 2.5-bath home located in the highly desirable Lighthouse Cove at Heritage Harbour in Bradenton! Offering a spacious and functional layout with a separate family room, this home is perfect for both everyday living and entertaining. The updated kitchen adds modern style and functionality, while major improvements including a NEW ROOF (2023) and NEW AC (2022) provide peace of mind for years to come. Step outside to your fenced backyard featuring lush privacy hedges and a playground area ready for little ones to enjoy, the perfect space for relaxing, entertaining, or family fun. Residents of Lighthouse Cove enjoy an active Florida lifestyle surrounded by beautiful lakes, scenic walking trails, and meticulously landscaped grounds that create a peaceful and inviting atmosphere. The community features soccer fields, Little League baseball diamonds, a Frisbee golf course, and a massive renovated playground. Golf enthusiasts will appreciate the nearby Heritage Harbour Golf Course and the 18-hole championship course at Stoneybrook Golf Club. Conveniently located just minutes from Costco, Target, shopping, dining, and everyday conveniences, including I75, this home offers the perfect combination of comfort, recreation, and location. Whether you're looking for family-friendly amenities or a tranquil neighborhood setting, this home delivers the best of Florida living.
Pending
Price cut: $11K (7/16)
$379,000
7148 CHATUM LIGHT RUN, BRADENTON, FL 34212
3beds
1,837sqft
Single Family Residence
Built in 2007
4,800 Square Feet Lot
$365,600 Zestimate®
$206/sqft
$70/mo HOA
What's special
Playground areaBeautiful lakesSeparate family roomFenced backyardSpacious and functional layoutUpdated kitchenMeticulously landscaped grounds
- 136 days
- 94
- 0
Zillow last checked:
Listing updated:
Listed by:
Tina Renta 941-600-7361,
KELLER WILLIAMS ISLAND LIFE REAL ESTATE 941-254-6467
Source: Stellar MLS,MLS#: A4693370 Originating MLS: Venice
Originating MLS: Venice
Facts & features
Interior
Bedrooms & bathrooms
- Bedrooms: 3
- Bathrooms: 3
- Full bathrooms: 2
- 1/2 bathrooms: 1
Primary bedroom
- Features: Ceiling Fan(s), Dual Sinks, En Suite Bathroom, Tub with Separate Shower Stall, Water Closet/Priv Toilet, Walk-In Closet(s)
- Level: Second
- Area: 182 Square Feet
- Dimensions: 14x13
Bedroom 2
- Features: Ceiling Fan(s), Walk-In Closet(s)
- Level: Second
- Area: 168 Square Feet
- Dimensions: 14x12
Bedroom 3
- Features: Ceiling Fan(s), Built-in Closet
- Level: Second
- Area: 108 Square Feet
- Dimensions: 12x9
Bonus room
- Features: Ceiling Fan(s), No Closet
- Level: Second
- Area: 195 Square Feet
- Dimensions: 15x13
Dining room
- Level: First
- Area: 110 Square Feet
- Dimensions: 11x10
Great room
- Features: Ceiling Fan(s)
- Level: First
- Area: 264 Square Feet
- Dimensions: 24x11
Kitchen
- Level: First
- Area: 100 Square Feet
- Dimensions: 10x10
Heating
- Central, Electric
Cooling
- Central Air
Appliances
- Included: Dishwasher, Dryer, Electric Water Heater, Microwave, Range, Refrigerator, Washer
- Laundry: Inside, Laundry Room
Features
- Ceiling Fan(s), Eating Space In Kitchen, High Ceilings, PrimaryBedroom Upstairs, Split Bedroom, Stone Counters, Thermostat, Walk-In Closet(s)
- Flooring: Ceramic Tile, Laminate
- Doors: Sliding Doors
- Windows: Window Treatments, Hurricane Shutters, Hurricane Shutters/Windows
- Has fireplace: No
Interior area
- Total structure area: 2,330
- Total interior livable area: 1,837 sqft
Video & virtual tour
Property
Parking
- Total spaces: 2
- Parking features: Garage - Attached
- Attached garage spaces: 2
Features
- Levels: Two
- Stories: 2
- Exterior features: Lighting, Sidewalk
- Waterfront features: Lake Privileges
Lot
- Size: 4,800 Square Feet
Details
- Parcel number: 1108613309
- Zoning: PDMU
- Special conditions: Short Sale
Construction
Type & style
- Home type: SingleFamily
- Property subtype: Single Family Residence
Materials
- Block, Stucco
- Foundation: Slab
- Roof: Shingle
Condition
- New construction: No
- Year built: 2007
Utilities & green energy
- Sewer: Private Sewer
- Water: Public
- Utilities for property: Cable Connected, Electricity Connected, Sewer Connected, Street Lights, Underground Utilities, Water Connected
Community & HOA
Community
- Features: Dock, Fishing, Deed Restrictions, Dog Park, Golf Carts OK, Park, Playground, Sidewalks
- Security: Security System, Smoke Detector(s)
- Pet fee: $0 monthly
- Subdivision: LIGHTHOUSE COVE AT HERITAGE HARBOUR UN 2
HOA
- Has HOA: Yes
- Services included: Recreational Facilities
- HOA fee: $70 monthly
- HOA name: Arielle Mouhot
- HOA phone: 941-348-2912
- Second HOA name: Heritage Harbour Master Association = Inframark
- Second HOA phone: 281-870-0585
Location
- Region: Bradenton
Financial & listing details
- Price per square foot: $206/sqft
- Tax assessed value: $334,736
- Annual tax amount: $5,502
- Date on market: 5/14/2026
- Cumulative days on market: 135 days
- Listing terms: Cash,Conventional,FHA,VA Loan
- Ownership: Fee Simple
- Total actual rent: 0
- Electric utility on property: Yes
- Road surface type: Paved
Estimated market value
$365,600
$347,000 - $384,000
$2,246/mo
Price history
| Date | Event | Price |
|---|---|---|
| 8/14/2026 | Pending sale | $379,000$206/sqft |
Source:  Stellar MLS #A4693370 Report a problem Stellar MLS #A4693370 Report a problem | ||
| 7/16/2026 | Price change | $379,000-2.8%$206/sqft |
Source: Stellar MLS #A4693370 Report a problem | ||
| 5/28/2026 | Price change | $389,999-2.3%$212/sqft |
Source: Stellar MLS #A4693370 Report a problem | ||
| 5/14/2026 | Listed for sale | $399,000-8.3%$217/sqft |
Source: Stellar MLS #A4693370 Report a problem | ||
| 8/2/2022 | Sold | $435,000$237/sqft |
Source: Public Record Report a problem | ||
| 6/25/2022 | Pending sale | $435,000$237/sqft |
Source: Stellar MLS #A4539804 Report a problem | ||
| 6/22/2022 | Listed for sale | $435,000+117.5%$237/sqft |
Source: Stellar MLS #A4539804 Report a problem | ||
| 3/24/2021 | Listing removed | -- |
Source: Owner Report a problem | ||
| 12/7/2015 | Sold | $199,995-10.9%$109/sqft |
Source: Agent Provided Report a problem | ||
| 8/13/2015 | Listing removed | $224,500$122/sqft |
Source: Owner Report a problem | ||
| 5/15/2015 | Listed for sale | $224,500+95.2%$122/sqft |
Source: Owner Report a problem | ||
| 9/1/2011 | Sold | $115,000-11.5%$63/sqft |
Source: Public Record Report a problem | ||
| 4/9/2011 | Listing removed | $130,000$71/sqft |
Source: LESLIE WELLS REALTY, INC. #M5816399 Report a problem | ||
| 2/18/2011 | Price change | $130,000-16.1%$71/sqft |
Source: LESLIE WELLS REALTY, INC. #M5816399 Report a problem | ||
| 12/19/2010 | Price change | $155,000-8.8%$84/sqft |
Source: LESLIE WELLS REALTY, INC. #M5816399 Report a problem | ||
| 10/31/2010 | Price change | $170,000-5.6%$93/sqft |
Source: LESLIE WELLS REALTY, INC. #M5816399 Report a problem | ||
| 9/28/2010 | Listed for sale | $180,000-23.4%$98/sqft |
Source: LESLIE WELLS REALTY, INC. #M5816399 Report a problem | ||
| 11/7/2007 | Sold | $235,000$128/sqft |
Source: Public Record Report a problem | ||
Public tax history
| Year | Property taxes | Tax assessment |
|---|---|---|
| 2025 | $5,502 -4.7% | $334,736 -5.9% |
| 2024 | $5,771 -2.8% | $355,624 -1% |
| 2023 | $5,937 +102.6% | $359,170 +87.2% |
| 2022 | $2,930 +0% | $191,869 +3% |
| 2021 | $2,930 +0.7% | $186,281 +1.4% |
| 2020 | $2,909 +0% | $183,709 +2.3% |
| 2019 | $2,908 | $179,579 +1.9% |
| 2018 | $2,908 +0.7% | $176,231 +2.1% |
| 2017 | $2,889 +11.8% | $172,606 +2.1% |
| 2016 | $2,585 | $169,056 +26.2% |
| 2015 | $2,585 | $133,971 +15.3% |
| 2014 | $2,585 +7.4% | $116,204 +12% |
| 2013 | $2,408 +240661% | $103,754 +3.9% |
| 2012 | $1 | $99,843 -5.2% |
| 2011 | $1 | $105,273 -8.5% |
| 2010 | -- | $114,999 -20% |
| 2009 | $2,310 -10.7% | $143,730 -25.3% |
| 2008 | $2,587 +351.7% | $192,526 +442.6% |
| 2007 | $573 -4.4% | $35,480 +3% |
| 2006 | $599 +2.8% | $34,450 +6% |
| 2005 | $583 +327.2% | $32,500 +333.3% |
| 2004 | $136 | $7,500 |
Find assessor info on the county website
Monthly payment
Est. payment
Payment breakdown
Explore the cost of this home by adjusting the details. Changes won't be saved.Climate risks
Neighborhood: Heritage Harbour
Nearby schools
Schools provided by the listing agent
- Elementary: Freedom Elementary
- Middle: Carlos E. Haile Middle
- High: Parrish Community High
Source: Stellar MLS. This data may not be complete. We recommend contacting the local school district to confirm school assignments for this home.
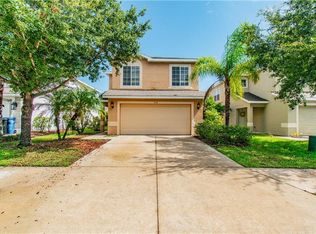
- $360,9004 bd3 ba2.2k sqft7146 Chatum Light Run, Bradenton, FL 34212Off Market
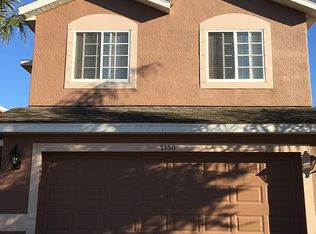
- $346,4003 bd3 ba1.8k sqft7150 Chatum Light Run, Bradenton, FL 34212Off Market
- $375,0003 bd3 ba1.8k sqft7144 Chatum Light Run, Bradenton, FL 34212Sold

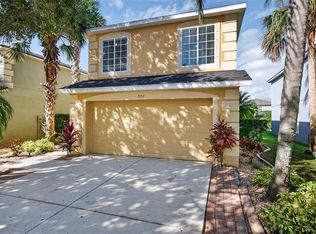
- $374,0004 bd3 ba2.2k sqft7152 Chatum Light Run, Bradenton, FL 34212For Sale
Similar homes
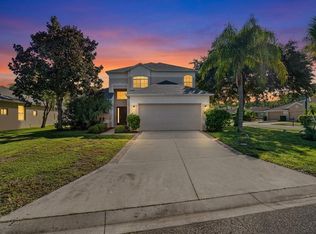
- $545,0004 bd3 ba2k sqft339 HERITAGE ISLES WAY, BRADENTON, FL 34212For Sale
 MLS ID #A4706820, Randy Owens, COLDWELL BANKER REALTY. Stellar MLS
 - $364,9003 bd2 ba1.6k sqft126 TIERRA VERDE WAY, BRADENTON, FL 34212For Sale
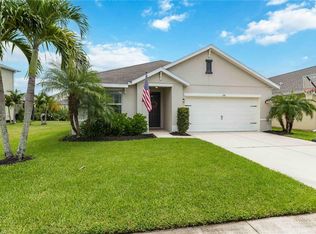 MLS ID #A4704835, Steven Nicholson, WAGNER REALTY. Stellar MLS
 - $372,5002 bd2 ba1.6k sqft6081 AMBERLY DRIVE, BRADENTON, FL 34208For Sale
 MLS ID #A4672723, Jason Gabbard, PARRISH REALTY OF FLORIDA. Stellar MLS
 - $380,0003 bd2 ba2.1k sqft4213 PINE MEADOW DRIVE, PARRISH, FL 34219For Sale
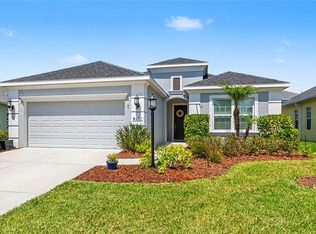 MLS ID #A4688075, Joey Lamielle, RE/MAX ALLIANCE GROUP. Stellar MLS
 - $399,9003 bd2 ba1.7k sqft4158 DEEP CREEK TERRACE, PARRISH, FL 34219For SaleMLS ID #A4704353, Lori Carey, LLC, PREMIER SOTHEBY'S INTERNATIONAL REALTY. Stellar MLS
- $425,0003 bd2 ba1.6k sqft1007 50TH STREET E, BRADENTON, FL 34208For SaleMLS ID #A4688923, Erin Brooks, KELLER WILLIAMS ON THE WATER. Stellar MLS
- $419,9003 bd2 ba1.7k sqft4815 DEEP CREEK TERRACE, PARRISH, FL 34219For SaleMLS ID #A4688340, Sarah Siebert, FINE PROPERTIES. Stellar MLS
- $389,9004 bd3 ba2.2k sqft9109 ROYAL RIVER CIRCLE, PARRISH, FL 34219For SaleMLS ID #A4693549, Joseph Patoray, LLC, FINE PROPERTIES. Stellar MLS
- $349,0003 bd3 ba1.9k sqft11016 DAYBREAK GLEN, PARRISH, FL 34219For SaleMLS ID #A4688425, Paula McCabe, COMPASS FLORIDA LLC. Stellar MLS
- $409,0003 bd2 ba1.6k sqft9457 SHOREBIRD COURT, PARRISH, FL 34219For SaleMLS ID #A4707271, Mugsie Quinlan, PREMIER PROPERTIES OF SRQ LLC. Stellar MLS
- $365,0003 bd3 ba1.9k sqft4020 VIA SIENNA CIRCLE, SARASOTA, FL 34243For SaleMLS ID #A4698258, Renne' Rupp, PLLC, COMPASS FLORIDA LLC. Stellar MLS
- $379,0004 bd3 ba2k sqft12357 NANTAHALA RUN, PARRISH, FL 34219For SaleMLS ID #TB8494647, Dayna McCormick, DALTON WADE INC. Stellar MLS
- $385,0004 bd3 ba2.2k sqft7716 TWINLEAF TERRACE, PARRISH, FL 34219For SaleMLS ID #A4700015, Tessa Baker, KW SUNCOAST. Stellar MLS
- $487,5003 bd2 ba2k sqft4369 85TH AVENUE CIRCLE E, PARRISH, FL 34219For SaleMLS ID #TB8511275, Sam Hague, GULF SHORES REALTY ERA POWERED. Stellar MLS
- $419,0004 bd2 ba1.5k sqft9047 ROYAL RIVER CIRCLE, PARRISH, FL 34219For SaleMLS ID #TB8528244, Megan Ferguson, DALTON WADE INC. Stellar MLS
- $370,0003 bd2 ba2k sqft2239 ROANOKE SPRINGS DRIVE, RUSKIN, FL 33570For SaleMLS ID #TB8544336, Erin Cordero, COLDWELL BANKER REALTY. Stellar MLS
- $409,0003 bd2 ba1.6k sqft2054 SAFFOLD PARK DRIVE, RUSKIN, FL 33570For SaleMLS ID #TB8541240, Nicole Stilwill, DALTON WADE INC. Stellar MLS
- $423,0003 bd2 ba1.4k sqft6412 2ND AVENUE W, BRADENTON, FL 34209For SaleMLS ID #A4700630, Warren McGregor, LUXE COASTAL PROPERTIES. Stellar MLS
- $449,9993 bd2 ba1.8k sqft9301 71ST AVENUE E, PALMETTO, FL 34221For SaleMLS ID #A4704496, Gary Grainger, REAL BROKER, LLC. Stellar MLS
- $419,0003 bd3 ba2.3k sqft11520 GALLATIN TRAIL, PARRISH, FL 34219For SaleMLS ID #A4701392, Habib Massari, REAL BROKER, LLC. Stellar MLS
