Welcome home to this beautifully maintained two-story townhome offering the perfect combination of style, comfort, and convenience. As you step inside, you'll immediately notice the abundance of natural light pouring through the sliding glass doors, creating a bright and inviting living space that's perfect for both everyday living and entertaining. The open-concept kitchen features crisp shaker-style cabinetry, stainless steel appliances, ample counter space, and a spacious walk-in pantry that provides exceptional storage. The kitchen flows seamlessly into the living and dining areas, creating an ideal space for entertaining or everyday living. A convenient half bath and attached garage complete the first floor. Upstairs, retreat to the generously sized primary suite with a spacious en-suite bathroom, while two additional bedrooms, a full guest bathroom, and a centrally located laundry room provide an ideal layout for family or guests. Brand-new luxury vinyl plank flooring has been installed on the staircase and throughout the entire second floor, adding a fresh, modern touch with lasting durability and easy maintenance. Enjoy Florida living year-round from the fully enclosed screened lanai, overlooking a private preserve backdrop that offers peaceful views and added privacy with no rear neighbors. Just across the street, a tranquil pond enhances the neighborhood's scenic charm. Residents also enjoy access to the community pool with an outdoor dining area, perfect for relaxing or gathering with friends and neighbors. The location is hard to beat—just 10 minutes (4.3 miles) to University Town Center (UTC) for premier shopping, dining, and entertainment, 10 minutes (3.4 miles) to Sarasota-Bradenton International Airport, and only 20 minutes (5.4 miles) to vibrant Downtown Sarasota and the waterfront, where you'll enjoy award-winning restaurants, boutique shopping, arts, cultural attractions, and the beautiful Gulf Coast lifestyle. With quick access to I-75, commuting throughout the area is effortless.
For sale
$365,000
4020 VIA SIENNA CIRCLE, SARASOTA, FL 34243
3beds
1,910sqft
:
Get pre-qualified$2,619/mo
Townhouse
Built in 2022
1,980 Square Feet Lot
$352,200 Zestimate®
$191/sqft
$250/mo HOA
What's special
- 33 days |
- 255 |
- 16 |
Likely to sell faster than
Zillow last checked:
Listing updated:
Listed by:
Renne' Rupp, PLLC 941-447-8251,
COMPASS FLORIDA LLC 941-279-3630,
Dylan Lach, PLLC 952-649-8324,
COMPASS FLORIDA LLC
Source: Stellar MLS,MLS#: A4698258 Originating MLS: Sarasota - Manatee
Originating MLS: Sarasota - Manatee
Facts & features
Interior
Bedrooms & bathrooms
- Bedrooms: 3
- Bathrooms: 3
- Full bathrooms: 2
- 1/2 bathrooms: 1
Primary bedroom
- Features: Walk-In Closet(s)
- Level: Second
- Area: 182 Square Feet
- Dimensions: 14x13
Bedroom 2
- Features: Built-in Closet
- Level: Second
- Area: 120 Square Feet
- Dimensions: 10x12
Bedroom 3
- Features: Walk-In Closet(s)
- Level: Second
- Area: 176 Square Feet
- Dimensions: 11x16
Dining room
- Level: First
- Area: 208 Square Feet
- Dimensions: 16x13
Kitchen
- Level: First
- Area: 126 Square Feet
- Dimensions: 9x14
Living room
- Level: First
- Area: 247 Square Feet
- Dimensions: 19x13
Heating
- Central
Cooling
- Central Air
Appliances
- Included: Dishwasher, Electric Water Heater, Microwave, Range, Refrigerator
- Laundry: Inside, Laundry Room
Features
- Ceiling Fan(s), Kitchen/Family Room Combo, PrimaryBedroom Upstairs, Walk-In Closet(s)
- Flooring: Carpet, Ceramic Tile
- Doors: Sliding Doors
- Has fireplace: No
Interior area
- Total structure area: 1,910
- Total interior livable area: 1,910 sqft
Video & virtual tour
Property
Parking
- Total spaces: 1
- Parking features: Garage - Attached
- Attached garage spaces: 1
Features
- Levels: Two
- Stories: 2
- Patio & porch: Enclosed, Rear Porch, Screened
- Exterior features: Irrigation System
- Has view: Yes
- View description: Trees/Woods, Pond
- Has water view: Yes
- Water view: Pond
Lot
- Size: 1,980 Square Feet
- Features: Landscaped, Near Golf Course, Sidewalk
- Residential vegetation: Mature Landscaping, Trees/Landscaped
Details
- Parcel number: 0020100130
- Zoning: RSF3
- Special conditions: None
Construction
Type & style
- Home type: Townhouse
- Property subtype: Townhouse
Materials
- Block, Stucco, Vinyl Siding
- Foundation: Slab
- Roof: Shingle
Condition
- New construction: No
- Year built: 2022
Utilities & green energy
- Sewer: Public Sewer
- Water: Public
- Utilities for property: BB/HS Internet Available, Cable Connected, Electricity Connected, Water Connected
Community & HOA
Community
- Features: Deed Restrictions, Gated Community - No Guard, Pool, Sidewalks
- Security: Gated Community
- Pet fee: $0 monthly
- Subdivision: SIENNA PARK TOWNHOMES AT UNIVERSITY
HOA
- Has HOA: Yes
- Services included: Community Pool, Maintenance Grounds, Trash
- HOA fee: $250 monthly
- HOA name: Infinity Community Management
- HOA phone: 941-352-8181
Location
- Region: Sarasota
Financial & listing details
- Price per square foot: $191/sqft
- Tax assessed value: $316,200
- Annual tax amount: $1,021
- Date on market: 6/30/2026
- Cumulative days on market: 29 days
- Listing terms: Cash,Conventional,FHA,VA Loan
- Ownership: Fee Simple
- Total actual rent: 0
- Electric utility on property: Yes
- Road surface type: Paved, Asphalt
Estimated market value
$352,200
$335,000 - $370,000
$2,645/mo
Price history
| Date | Event | Price |
|---|---|---|
| 6/30/2026 | Listed for sale | $365,000-5.2%$191/sqft |
Source:  Stellar MLS #A4698258 Report a problem Stellar MLS #A4698258 Report a problem | ||
| 8/25/2025 | Listing removed | $2,800$1/sqft |
Source: Stellar MLS #TB8380257 Report a problem | ||
| 6/12/2025 | Listed for sale | $385,000-13.5%$202/sqft |
Source: Stellar MLS #TB8395175 Report a problem | ||
| 5/2/2025 | Listed for rent | $2,800+1.8%$1/sqft |
Source: Stellar MLS #TB8380257 Report a problem | ||
| 10/22/2024 | Listing removed | $444,900$233/sqft |
Source: Stellar MLS #U8214439 Report a problem | ||
| 3/4/2024 | Listing removed | -- |
Source: Stellar MLS #T3491575 Report a problem | ||
| 12/15/2023 | Listed for rent | $2,750$1/sqft |
Source: Stellar MLS #T3491575 Report a problem | ||
| 12/13/2023 | Listed for sale | $444,900$233/sqft |
Source: Stellar MLS #U8214439 Report a problem | ||
| 10/29/2023 | Pending sale | $444,900$233/sqft |
Source: Stellar MLS #U8214439 Report a problem | ||
| 9/30/2023 | Price change | $444,900+1.2%$233/sqft |
Source: Stellar MLS #U8214439 Report a problem | ||
| 8/9/2023 | Price change | $439,789-2.2%$230/sqft |
Source: Stellar MLS #A4565296 Report a problem | ||
| 7/15/2023 | Price change | $449,789-0.9%$235/sqft |
Source: Stellar MLS #A4565296 Report a problem | ||
| 6/13/2023 | Price change | $453,789-0.2%$238/sqft |
Source: Stellar MLS #A4565296 Report a problem | ||
| 5/30/2023 | Price change | $454,789-0.2%$238/sqft |
Source: Stellar MLS #A4565296 Report a problem | ||
| 5/3/2023 | Price change | $455,789-0.2%$239/sqft |
Source: Stellar MLS #A4565296 Report a problem | ||
| 3/30/2023 | Listed for sale | $456,789+8.1%$239/sqft |
Source: Stellar MLS #A4565296 Report a problem | ||
| 8/18/2022 | Sold | $422,700-1%$221/sqft |
Source: Public Record Report a problem | ||
| 1/3/2022 | Pending sale | $426,990$224/sqft |
Source: Stellar MLS #R4905481 Report a problem | ||
| 12/16/2021 | Price change | $426,990+0.5%$224/sqft |
Source: Stellar MLS #R4905481 Report a problem | ||
| 11/23/2021 | Listed for sale | $424,990$223/sqft |
Source: Stellar MLS #R4905481 Report a problem | ||
Public tax history
| Year | Property taxes | Tax assessment |
|---|---|---|
| 2025 | $4,245 -6.4% | $316,200 -7.7% |
| 2024 | $4,533 +15.7% | $342,600 +4% |
| 2023 | $3,919 +273.2% | $329,500 +277% |
| 2022 | $1,050 | $87,400 |
| 2021 | -- | -- |
Find assessor info on the county website
Monthly payment
Est. payment
Payment breakdown
Explore the cost of this home by adjusting the details. Changes won't be saved.Climate risks
Neighborhood: 34243
Nearby schools
GreatSchools rating
- 4/10Emma E. Booker Elementary SchoolGrades: PK-5Distance: 2.2 mi
- 5/10Booker Middle SchoolGrades: 6-8Distance: 1.7 mi
- 3/10Booker High SchoolGrades: 9-12Distance: 2.5 mi
Schools provided by the listing agent
- Elementary: Emma E. Booker Elementary
- Middle: Booker Middle
- High: Booker High
Source: Stellar MLS. This data may not be complete. We recommend contacting the local school district to confirm school assignments for this home.
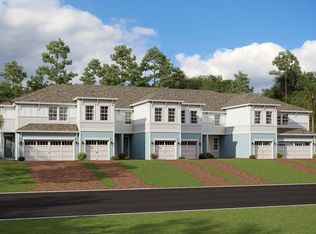
- $340,5003 bd3 ba1.6k sqft4016 Via Sienna Cir, Sarasota, FL 34243Off Market
- $418,4003 bd3 ba2.1k sqft4024 Via Sienna Cir, Sarasota, FL 34243Off Market
- $360,0003 bd3 ba1.9k sqft4008 Via Sienna Cir, Sarasota, FL 34243Sold

- $460,0004 bd3 ba2.2k sqft4000 Via Sienna Cir, Sarasota, FL 34243Sold

- $452,8004 bd2 ba2.2k sqft4028 Via Sienna Cir, Sarasota, FL 34243Off Market
- $147,9003 bd2 ba1.6k sqft5624 Blanche Pl, Sarasota, FL 34243Off Market
- $326,7002 bd2 ba1.6k sqft4036 Via Sienna Cir, Sarasota, FL 34243Off Market
- $345,8003 bd2 ba1.6k sqft4040 Via Sienna Cir, Sarasota, FL 34243Off Market
A local agent can set up tours, give advice and negotiate with sellers.
Similar homes
- $349,9003 bd3 ba1.8k sqft8160 VILLA GRANDE CT, SARASOTA, FL 34243For Sale
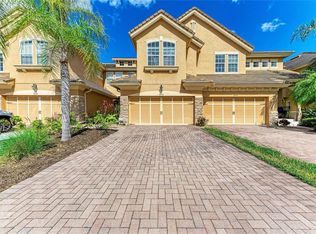
 MLS ID #A4685128, Gini Fine, PALM AIRE REALTY PARTNERS LLC. Stellar MLS
 - $390,0003 bd2 ba1.5k sqft8232 COUNTRY OAKS COURT, SARASOTA, FL 34243For Sale
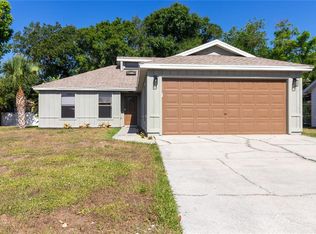 MLS ID #A4698917, Lisa Flynn, FINE PROPERTIES. Stellar MLS
 - $348,0003 bd2 ba2k sqft7795 PINE TRACE, SARASOTA, FL 34243For Sale
 MLS ID #A4686991, Lee Brewer, RE/MAX ALLIANCE GROUP. Stellar MLS
 - $395,0003 bd3 ba1.8k sqft6537 SERENITY FALL LANE, SARASOTA, FL 34240For Sale
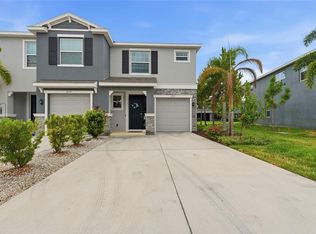 MLS ID #A4696971, Isabel Pinheiro, THE AGENCY SARASOTA. Stellar MLS
 - $375,0003 bd3 ba1.7k sqft8624 STARGAZER STREET, SARASOTA, FL 34238For SaleMLS ID #A4698093, Angie Murph, LPT REALTY, LLC. Stellar MLS
- $330,0002 bd2 ba1.7k sqft7861 PINE TRACE DRIVE #7861, SARASOTA, FL 34243For SaleMLS ID #A4625460, Suzanne Van Gundy, CAPITAL REAL ESTATE ENTERPRISE. Stellar MLS
- $385,0003 bd3 ba2.1k sqft7856 52ND TERRACE E, BRADENTON, FL 34203For SaleMLS ID #A4698875, Gerry Tomchinsky, KW SUNCOAST. Stellar MLS
- $430,0003 bd3 ba1.8k sqft3644 TIN CUP BOULEVARD, SARASOTA, FL 34232For SaleMLS ID #A4694311, Carolyn Carino, LLC, KELLER WILLIAMS ON THE WATER S. Stellar MLS
- $299,9003 bd3 ba1.6k sqft12411 TRAILHEAD DRIVE, BRADENTON, FL 34211For SaleMLS ID #O6423644, Robert Salmons, ENTERA REALTY LLC. Stellar MLS
- $485,0003 bd2 ba1.7k sqft4650 WOODBROOK DRIVE, SARASOTA, FL 34243For SaleMLS ID #A4689681, Vlado Konatar, KONA REALTY. Stellar MLS
- $509,0004 bd2 ba2.1k sqft6801 SUPERIOR STREET CIRCLE, SARASOTA, FL 34243For SaleMLS ID #A4686047, Daniela Madrid-Bermejo, DALTON WADE INC. Stellar MLS
- $305,0003 bd3 ba1.7k sqft4307 VIA PIEDRA CIRCLE #6-102, SARASOTA, FL 34233For SaleMLS ID #A4684964, Valerie Padur, PREFERRED SHORE LLC. Stellar MLS
- $324,9003 bd3 ba1.8k sqft15126 LYLA TERRACE, LAKEWOOD RANCH, FL 34211For SaleMLS ID #A4697879, Alec Sessa, THE O'HARA GROUP FL LLC. Stellar MLS
- $305,0002 bd2 ba1.4k sqft4793 OAK FOREST DRIVE W #46, SARASOTA, FL 34231For SaleMLS ID #N6144200, Ashley LeRoy, CORNERSTONE R.E OF SW FL. Stellar MLS
- $350,0003 bd2 ba1.9k sqft4603 TROUT RIVER CROSSING, ELLENTON, FL 34222For SaleMLS ID #A4699530, Kathy Valente, MICHAEL SAUNDERS & COMPANY. Stellar MLS
- $399,0003 bd2 ba1.7k sqft14243 CATTLE EGRET PLACE, BRADENTON, FL 34202For SaleMLS ID #A4696693, Jonnie Dwyer, MICHAEL SAUNDERS & COMPANY. Stellar MLS
- $379,0003 bd3 ba1.8k sqft7148 CHATUM LIGHT RUN, BRADENTON, FL 34212For SaleMLS ID #A4693370, Tina Renta, KELLER WILLIAMS ISLAND LIFE REAL ESTATE. Stellar MLS
- $465,0004 bd3 ba1.6k sqft161 SUNTAN AVENUE, SARASOTA, FL 34237For SaleMLS ID #A4696666, Hylton Odendal, CHARLES RUTENBERG REALTY INC. Stellar MLS
- $375,0004 bd2 ba2.2k sqft6305 ROCK CREEK CIRCLE, ELLENTON, FL 34222For SaleMLS ID #A4699539, Kathy Valente, MICHAEL SAUNDERS & COMPANY. Stellar MLS
- $289,0002 bd2 ba1.4k sqft4779 TIVOLI PLACE, SARASOTA, FL 34235For SaleMLS ID #A4693816, David Short, COLDWELL BANKER REALTY. Stellar MLS
