This impressive 3-bedroom, 2.5-bathroom two-story townhome beautifully combines a low-maintenance lifestyle with premium modern upgrades and a highly functional layout. The heart of the home features a beautifully updated kitchen fully outfitted with elegant solid surface countertops and a sleek suite of premium stainless steel appliances, creating a and highly durable hub for cooking and entertaining. Designed with a thoughtful division of space, the main-floor common areas flow seamlessly together for effortless daily living, while the transition to the private quarters features plush carpeting running up the stairs and throughout the entire second floor for maximum underfoot warmth, comfort, and sound insulation. Complete with an attached 2-car garage providing secure parking and excellent extra utility storage, this townhome residence delivers an outstanding balance of style, comfort, and lock-and-leave convenience.
For sale
$299,900
12411 TRAILHEAD DRIVE, BRADENTON, FL 34211
3beds
1,618sqft
:
Get pre-qualified$2,168/mo
Townhouse
Built in 2017
2,100 Square Feet Lot
$-- Zestimate®
$185/sqft
$222/mo HOA
What's special
Beautifully updated kitchenHighly functional layoutPremium modern upgradesElegant solid surface countertops
- 14 days |
- 694 |
- 67 |
Likely to sell faster than
Zillow last checked:
Listing updated:
Listed by:
Robert Salmons 888-216-6364,
ENTERA REALTY LLC 888-216-6364
Source: Stellar MLS,MLS#: O6423644 Originating MLS: Orlando Regional
Originating MLS: Orlando Regional
Facts & features
Interior
Bedrooms & bathrooms
- Bedrooms: 3
- Bathrooms: 3
- Full bathrooms: 2
- 1/2 bathrooms: 1
Primary bedroom
- Features: Walk-In Closet(s)
- Level: Second
- Area: 182 Square Feet
- Dimensions: 14x13
Bedroom 2
- Features: Walk-In Closet(s)
- Level: Second
- Area: 110 Square Feet
- Dimensions: 10x11
Bedroom 3
- Features: Walk-In Closet(s)
- Level: Second
- Area: 130 Square Feet
- Dimensions: 13x10
Kitchen
- Level: First
- Area: 108 Square Feet
- Dimensions: 9x12
Living room
- Level: First
- Area: 224 Square Feet
- Dimensions: 16x14
Heating
- Central
Cooling
- Central Air
Appliances
- Included: Dishwasher, Disposal, Dryer, Ice Maker, Microwave, Range, Refrigerator, Washer
- Laundry: Upper Level
Features
- Ceiling Fan(s), High Ceilings, Smart Home
- Flooring: Tile
- Has fireplace: No
Interior area
- Total structure area: 1,618
- Total interior livable area: 1,618 sqft
Property
Parking
- Total spaces: 1
- Parking features: Driveway
- Attached garage spaces: 1
- Has uncovered spaces: Yes
Features
- Levels: Two
- Stories: 2
- Patio & porch: Rear Porch, Screened
- Exterior features: None
- Has view: Yes
- View description: City
Lot
- Size: 2,100 Square Feet
Details
- Parcel number: 583212109
- Zoning: PDMU
- Special conditions: None
Construction
Type & style
- Home type: Townhouse
- Architectural style: Traditional
- Property subtype: Townhouse
Materials
- Vinyl Siding
- Foundation: Slab
- Roof: Shingle
Condition
- New construction: No
- Year built: 2017
Utilities & green energy
- Sewer: Public Sewer
- Water: Public
- Utilities for property: Cable Connected, Electricity Connected, Sewer Available, Water Available
Community & HOA
Community
- Features: Clubhouse, Fitness Center, Playground, Pool
- Pet fee: $0 monthly
- Subdivision: HARMONY AT LAKEWOOD RANCH PH I
HOA
- Has HOA: Yes
- Services included: Other
- HOA fee: $222 monthly
- HOA name: HARMONY AT LAKEWOOD RANCH
- HOA phone: 941-389-8664
Location
- Region: Bradenton
Financial & listing details
- Price per square foot: $185/sqft
- Tax assessed value: $285,543
- Annual tax amount: $5,289
- Date on market: 7/22/2026
- Cumulative days on market: 15 days
- Listing terms: Cash,Conventional,FHA,VA Loan
- Ownership: Fee Simple
- Total actual rent: 0
- Electric utility on property: Yes
- Road surface type: Asphalt
Estimated market value
Not available
Estimated sales range
Not available
Not available
Price history
| Date | Event | Price |
|---|---|---|
| 7/23/2026 | Listed for sale | $299,900-31.8%$185/sqft |
Source:  Stellar MLS #O6423644 Report a problem Stellar MLS #O6423644 Report a problem | ||
| 6/14/2026 | Listing removed | $2,325$1/sqft |
Source: Zillow Rentals Report a problem | ||
| 6/10/2026 | Price change | $2,325-2.5%$1/sqft |
Source: Zillow Rentals Report a problem | ||
| 5/27/2026 | Price change | $2,385-2.5%$1/sqft |
Source: Zillow Rentals Report a problem | ||
| 5/5/2026 | Price change | $2,445-2.2%$2/sqft |
Source: Zillow Rentals Report a problem | ||
| 5/1/2026 | Price change | $2,499-2.6%$2/sqft |
Source: Zillow Rentals Report a problem | ||
| 4/20/2026 | Price change | $2,565-2.5%$2/sqft |
Source: Zillow Rentals Report a problem | ||
| 4/16/2026 | Listed for rent | $2,630+9.8%$2/sqft |
Source: Zillow Rentals Report a problem | ||
| 1/13/2024 | Listing removed | -- |
Source: Zillow Rentals Report a problem | ||
| 12/12/2023 | Price change | $2,395-2%$1/sqft |
Source: Zillow Rentals Report a problem | ||
| 11/3/2023 | Price change | $2,445-9.3%$2/sqft |
Source: Zillow Rentals Report a problem | ||
| 10/30/2023 | Listed for rent | $2,695$2/sqft |
Source: Zillow Rentals Report a problem | ||
| 10/10/2022 | Listing removed | -- |
Source: Zillow Rental Network Premium Report a problem | ||
| 9/13/2022 | Price change | $2,695-6.9%$2/sqft |
Source: Zillow Rental Network Premium Report a problem | ||
| 8/4/2022 | Listed for rent | $2,895$2/sqft |
Source: Zillow Rental Network Premium Report a problem | ||
| 7/29/2022 | Sold | $440,000$272/sqft |
Source: Public Record Report a problem | ||
| 7/8/2022 | Pending sale | $440,000$272/sqft |
Source: Stellar MLS #A4539372 Report a problem | ||
| 7/5/2022 | Listed for sale | $440,000+25.7%$272/sqft |
Source: Stellar MLS #A4539372 Report a problem | ||
| 8/17/2021 | Sold | $350,000+42.9%$216/sqft |
Source: Public Record Report a problem | ||
| 8/11/2020 | Sold | $245,000-2%$151/sqft |
Source: Public Record Report a problem | ||
| 6/27/2020 | Pending sale | $249,900$154/sqft |
Source: FINE PROPERTIES #A4470426 Report a problem | ||
| 6/23/2020 | Listed for sale | $249,900+13.6%$154/sqft |
Source: FINE PROPERTIES #A4470426 Report a problem | ||
| 6/2/2017 | Sold | $219,980$136/sqft |
Source: Public Record Report a problem | ||
Public tax history
| Year | Property taxes | Tax assessment |
|---|---|---|
| 2025 | $5,289 +0.2% | $285,543 |
| 2024 | $5,280 -12.3% | $285,543 -13.7% |
| 2023 | $6,020 +14.3% | $330,801 +18.8% |
| 2022 | $5,266 +34.7% | $278,554 +32.5% |
| 2021 | $3,908 -8.3% | $210,211 +3.9% |
| 2020 | $4,260 -10.1% | $202,342 +0.8% |
| 2019 | $4,740 | $200,728 +3.6% |
| 2018 | $4,740 +1.9% | $193,757 +330.6% |
| 2017 | $4,653 | $45,000 +12.5% |
| 2016 | -- | $40,000 +93.1% |
| 2015 | -- | $20,714 |
Find assessor info on the county website
Monthly payment
Est. payment
Payment breakdown
Explore the cost of this home by adjusting the details. Changes won't be saved.Climate risks
Neighborhood: 34211
Nearby schools
GreatSchools rating
- 8/10B.D. Gullett Elementary SchoolGrades: PK-5Distance: 0.8 mi
- 8/10Dr Mona Jain Middle SchoolGrades: 6-8Distance: 0.7 mi
- 6/10Lakewood Ranch High SchoolGrades: PK,9-12Distance: 1.3 mi
Schools provided by the listing agent
- Elementary: Gullett Elementary
- Middle: Dr Mona Jain Middle
- High: Lakewood Ranch High
Source: Stellar MLS. This data may not be complete. We recommend contacting the local school district to confirm school assignments for this home.
- $309,0003 bd3 ba1.6k sqft12415 Trailhead Dr, Bradenton, FL 34211Off Market

- $316,4003 bd3 ba1.6k sqft12407 Trailhead Dr, Bradenton, FL 34211Off Market

- $277,9003 bd3 ba1.5k sqft12375 Trailhead Dr, Bradenton, FL 34211Off Market

- $318,7003 bd2 ba1.6k sqft12419 Trailhead Dr, Bradenton, FL 34211Off Market
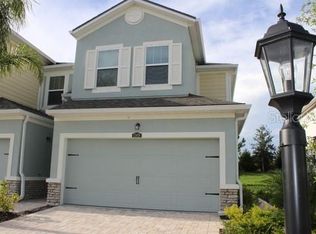
- $345,0003 bd2 ba1.7k sqft12373 Trailhead Dr, Bradenton, FL 34211Off Market
- $410,0003 bd3 ba1.7k sqft12423 Trailhead Dr, Bradenton, FL 34211Sold
- $330,0003 bd3 ba1.7k sqft12369 Trailhead Dr, Bradenton, FL 34211Sold
- $288,7003 bd3 ba1.4k sqft12427 Trailhead Dr, Bradenton, FL 34211Off Market
A local agent can set up tours, give advice and negotiate with sellers.
A local lender can help you make sure your offer is ready when you are.
Similar homes
- $329,0003 bd3 ba1.6k sqft12455 TRAILHEAD DRIVE, BRADENTON, FL 34211For Sale

 MLS ID #A4701994, Joey Lamielle, RE/MAX ALLIANCE GROUP. Stellar MLS
 - $300,0003 bd3 ba1.7k sqft5018 SUNNYSIDE LANE, BRADENTON, FL 34211For Sale
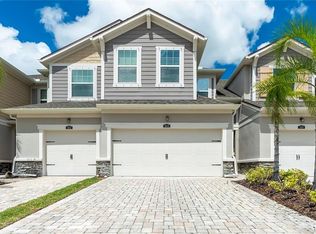 MLS ID #TB8525163, Cody Wills, SEFAIR INVESTMENTS INC. Stellar MLS
 - $284,0003 bd3 ba1.5k sqft5057 SKYVIEW LANE, BRADENTON, FL 34211For Sale
 MLS ID #A4696505, Irina McKay, MCKAY MANAGEMENT & REALTY. Stellar MLS
 - $375,0003 bd3 ba1.7k sqft12220 TRAILHEAD DRIVE, BRADENTON, FL 34211New Construction
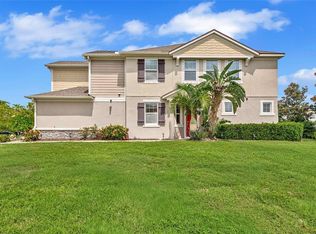 MLS ID #A4701396, Echo Belser PA, COLDWELL BANKER REALTY. Stellar MLS
 - $300,0003 bd3 ba1.4k sqft14229 CRIMSON AVENUE, LAKEWOOD RANCH, FL 34211For SaleMLS ID #A4700014, Tracey Larsen, COLDWELL BANKER REALTY. Stellar MLS
- $327,0003 bd2 ba1.5k sqft6417 ROSEFINCH COURT #102, LAKEWOOD RANCH, FL 34202For SaleMLS ID #TB8500935, Haydee Carpintero, LPT REALTY, LLC. Stellar MLS
- $292,9003 bd3 ba1.4k sqft14244 CRIMSON AVENUE, BRADENTON, FL 34211For SaleMLS ID #A4679428, Eugene Khutoryanskiy, COLDWELL BANKER REALTY. Stellar MLS
- $300,0003 bd3 ba1.8k sqft8228 VILLA GRANDE COURT, SARASOTA, FL 34243For SaleMLS ID #A4701397, Echo Belser PA, COLDWELL BANKER REALTY. Stellar MLS
- $325,0003 bd3 ba1.9k sqft5286 78TH ST CIRCLE E, BRADENTON, FL 34203For SaleMLS ID #A4699555, Kimberly Weiler, BETTER HOMES AND GARDENS REAL ESTATE ATCHLEY PROPE. Stellar MLS
- $339,0003 bd3 ba1.9k sqft5274 78TH ST CIRCLE E, BRADENTON, FL 34203For SaleMLS ID #A4700629, Brittany Skinner, KW COASTAL LIVING III. Stellar MLS
- $350,0002 bd2 ba1.2k sqft4919 BOSTON COMMON GLEN, BRADENTON, FL 34211For SaleMLS ID #TB8501662, Christopher Hounchell, REALTY EXPERTS. Stellar MLS
- $321,9903 bd3 ba1.7k sqft2360 WASHINGTON PALM COURT, BRADENTON, FL 34212New ConstructionStellar MLS
- $324,9003 bd3 ba1.7k sqft4680 VIGNETTE WAY, SARASOTA, FL 34240For SaleMLS ID #TB8514067, Heather Schultz, IMAGINE REALTY LLC. Stellar MLS
- $224,9003 bd3 ba1.3k sqft11531 84TH STREET CIRCLE E #103, PARRISH, FL 34219For SaleMLS ID #O6427942, Mark D'Italia, PROPERTY LOGIC RE. Stellar MLS
- $385,0003 bd3 ba2.1k sqft7856 52ND TERRACE E, BRADENTON, FL 34203For SaleMLS ID #A4698875, Gerry Tomchinsky, KW SUNCOAST. Stellar MLS
- $342,0003 bd3 ba1.7k sqft6453 BAYTOWN DRIVE, SARASOTA, FL 34240For SaleMLS ID #A4698541, Corey Compton, BRIGHT REALTY. Stellar MLS
- $315,0003 bd3 ba1.4k sqft10573 OAKSIDE DRIVE, PALMETTO, FL 34221For SaleMLS ID #TB8525935, Paul Jayabalan Vincent, AVENUE HOMES LLC. Stellar MLS
- $335,0003 bd3 ba2.1k sqft1097 GRANTHAM DRIVE, SARASOTA, FL 34234For SaleMLS ID #A4699099, Nina Allerton, PA, KW SUNCOAST. Stellar MLS
- $330,0003 bd3 ba1.7k sqft1306 GRANTHAM DRIVE, SARASOTA, FL 34234For SaleMLS ID #N6143979, Rick Tritschler, Jr., RE/MAX ALLIANCE GROUP. Stellar MLS
- $430,0004 bd3 ba2k sqft8235 MIRAMAR WAY, LAKEWOOD RANCH, FL 34202For SaleMLS ID #A4684561, ALLEN Smith, IV, RE/MAX ALLIANCE GROUP. Stellar MLS
