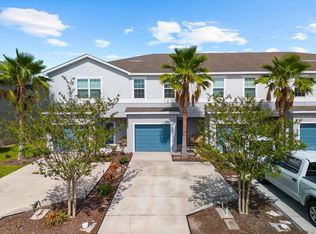
THIS COULD BE THE ONE! If space, location and the feel of being away from the hustle and bustle of busy Sarasota, yet still being just a few minute drive to downtown, our world class beaches, Benderson Park, shopping, dining and entertainment, then you absolutely have to come check out this 3 bedroom, 2.5 bath, one-car garage, highly desired end-until townhome located in Palmer Place perfectly situated on the lake-view side of the street, just 3.5 miles east of I-75 directly off of Lorraine Road. Built in 2017, and complete with money-saving solar panels allowing for a reduced monthly electric bill, this one-owner townhome offers 1,758 square feet of living area, high ceilings, Whirlpool appliances, a spacious open-plan kitchen/family room on the main floor, convenient walk-in pantry in the kitchen, three large bedrooms upstairs, spacious jack and jill bathroom connecting bedrooms 2 and 3, dual sinks in both upstairs bathrooms, a convenient half-bath on the first floor, as well as upgraded screened-in front porch and back lanai offering peaceful and relaxing lake views complete with extended brick paver outdoor area, to allow for an amazing cross-breeze flowing through the entire townhome when the weather cools off. This townhome also offers a large storage room on the lanai and additional storage under the stairs. Enjoy our beautiful Sarasota and the surrounding areas, and become part of this relaxing, maintenance free cul-de-sac neighborhood! Schedule your showing today!
For sale
Price cut: $5K (7/10)
$329,900
4680 VIGNETTE WAY, SARASOTA, FL 34240
3beds
1,758sqft
:
Get pre-qualified$2,247/mo
Townhouse
Built in 2017
3,025 Square Feet Lot
$318,000 Zestimate®
$188/sqft
$127/mo HOA
What's special
One-car garageThree large bedrooms upstairsHigh ceilingsUpgraded screened-in front porchMoney-saving solar panelsWhirlpool appliances
- 57 days |
- 320 |
- 21 |
Zillow last checked:
Listing updated:
Listed by:
Heather Schultz 727-504-8909,
IMAGINE REALTY LLC 727-504-8909
Source: Stellar MLS,MLS#: TB8514067 Originating MLS: Suncoast Tampa
Originating MLS: Suncoast Tampa
Facts & features
Interior
Bedrooms & bathrooms
- Bedrooms: 3
- Bathrooms: 3
- Full bathrooms: 2
- 1/2 bathrooms: 1
Rooms
- Room types: Attic, Family Room, Great Room, Utility Room, Storage Rooms
Primary bedroom
- Features: Ceiling Fan(s), Dual Sinks, En Suite Bathroom, Shower No Tub, Walk-In Closet(s)
- Level: Second
- Area: 198 Square Feet
- Dimensions: 12x16.5
Bedroom 2
- Features: Ceiling Fan(s), Dual Sinks, Jack & Jill Bathroom, Tub With Shower, Built-in Closet
- Level: Second
- Area: 120 Square Feet
- Dimensions: 12x10
Bedroom 3
- Features: Ceiling Fan(s), Dual Sinks, Jack & Jill Bathroom, Tub With Shower, Built-in Closet
- Level: Second
- Area: 121 Square Feet
- Dimensions: 11x11
Great room
- Features: Ceiling Fan(s), No Closet
- Level: First
- Area: 252 Square Feet
- Dimensions: 18x14
Kitchen
- Features: Breakfast Bar, Pantry, Walk-In Closet(s)
- Level: First
- Area: 143.75 Square Feet
- Dimensions: 11.5x12.5
Heating
- Central, Electric
Cooling
- Central Air
Appliances
- Included: Dishwasher, Disposal, Dryer, Microwave, Range, Refrigerator, Washer
- Laundry: In Kitchen, Inside
Features
- Ceiling Fan(s), Kitchen/Family Room Combo, Pest Guard System, PrimaryBedroom Upstairs, Thermostat, Walk-In Closet(s)
- Flooring: Carpet, Linoleum
- Windows: Window Treatments, Hurricane Shutters
- Has fireplace: No
- Common walls with other units/homes: End Unit
Interior area
- Total structure area: 2,240
- Total interior livable area: 1,758 sqft
Video & virtual tour
Property
Parking
- Total spaces: 1
- Parking features: Garage - Attached
- Attached garage spaces: 1
Features
- Levels: Two
- Stories: 2
- Patio & porch: Covered, Front Porch, Patio, Porch, Rear Porch, Screened
- Exterior features: Irrigation System, Sidewalk
Lot
- Size: 3,025 Square Feet
Details
- Parcel number: 0232070013
- Zoning: RSF1
- Special conditions: None
Construction
Type & style
- Home type: Townhouse
- Property subtype: Townhouse
- Attached to another structure: Yes
Materials
- Block, Stucco, Wood Frame
- Foundation: Slab
- Roof: Shingle
Condition
- Completed
- New construction: No
- Year built: 2017
Details
- Builder name: Highland Homes
Utilities & green energy
- Electric: Photovoltaics Third-Party Owned
- Sewer: Public Sewer
- Water: Public
- Utilities for property: Cable Available, Electricity Connected, Private, Sewer Connected, Street Lights, Underground Utilities, Water Connected
Community & HOA
Community
- Features: Community Mailbox, Golf Carts OK, Sidewalks
- Security: Smoke Detector(s)
- Pet fee: $0 monthly
- Subdivision: ARTISTRY PH 1A
HOA
- Has HOA: Yes
- Services included: Maintenance Structure
- HOA fee: $127 monthly
- HOA name: Pinnacle Property Management
Location
- Region: Sarasota
Financial & listing details
- Price per square foot: $188/sqft
- Tax assessed value: $254,300
- Annual tax amount: $2,128
- Date on market: 6/8/2026
- Cumulative days on market: 56 days
- Listing terms: Cash,Conventional,FHA,VA Loan
- Ownership: Fee Simple
- Total actual rent: 0
- Electric utility on property: Yes
- Road surface type: Paved
Estimated market value
$318,000
$302,000 - $334,000
$3,212/mo
Price history
| Date | Event | Price |
|---|---|---|
| 7/10/2026 | Price change | $329,900-1.5%$188/sqft |
Source:  Stellar MLS #TB8514067 Report a problem Stellar MLS #TB8514067 Report a problem | ||
| 6/18/2026 | Price change | $334,900-4.3%$191/sqft |
Source: Stellar MLS #TB8514067 Report a problem | ||
| 6/8/2026 | Listed for sale | $349,900+82.5%$199/sqft |
Source: Stellar MLS #TB8514067 Report a problem | ||
| 1/3/2018 | Sold | $191,752$109/sqft |
Source: Public Record Report a problem | ||
Public tax history
| Year | Property taxes | Tax assessment |
|---|---|---|
| 2025 | $2,128 -3.9% | $168,637 -4.8% |
| 2024 | $2,215 +5.5% | $177,184 +3% |
| 2023 | $2,099 +3.8% | $172,023 +3% |
| 2022 | $2,022 +2.7% | $167,013 +3% |
| 2021 | $1,968 +0.4% | $162,149 +1.4% |
| 2020 | $1,959 +4.5% | $159,910 +2.3% |
| 2019 | $1,874 | $156,315 +1.9% |
| 2018 | $1,874 | $153,400 |
Find assessor info on the county website
Monthly payment
Est. payment
Payment breakdown
Explore the cost of this home by adjusting the details. Changes won't be saved.Climate risks
Neighborhood: Mockingbird Parish
Nearby schools
GreatSchools rating
- 9/10Tatum Ridge Elementary SchoolGrades: PK-5Distance: 1.8 mi
- 5/10Mcintosh Middle SchoolGrades: 6-8Distance: 5 mi
- 3/10Booker High SchoolGrades: 9-12Distance: 9.6 mi
Schools provided by the listing agent
- Elementary: Tatum Ridge Elementary
- Middle: McIntosh Middle
- High: Booker High
Source: Stellar MLS. This data may not be complete. We recommend contacting the local school district to confirm school assignments for this home.
- $304,1003 bd2 ba1.7k sqft4684 Vignette Way, Sarasota, FL 34240Off Market
- $296,6003 bd2 ba1.7k sqft4676 Vignette Way, Sarasota, FL 34240Off Market
- $296,5003 bd3 ba1.7k sqft4688 Vignette Way, Sarasota, FL 34240Off Market
- $286,5003 bd2 ba1.7k sqft4672 Vignette Way, Sarasota, FL 34240Off Market
- $293,9003 bd2 ba1.7k sqft4692 Vignette Way, Sarasota, FL 34240Off Market
- $289,1003 bd2 ba1.7k sqft4668 Vignette Way, Sarasota, FL 34240Off Market
- $301,3003 bd2 ba1.7k sqft4696 Vignette Way, Sarasota, FL 34240Off Market
- $286,4003 bd2 ba1.7k sqft4664 Vignette Way, Sarasota, FL 34240Off Market
A local agent can set up tours, give advice and negotiate with sellers.
A local lender can help you make sure your offer is ready when you are.
Similar homes
- $310,0003 bd3 ba1.7k sqft4644 VIGNETTE WAY, SARASOTA, FL 34240For Sale
 MLS ID #A4655242, Tory Uccello, Jr, BETTER HOMES AND GARDENS REAL ESTATE ATCHLEY PROPE. Stellar MLS
 - $342,0003 bd3 ba1.7k sqft6453 BAYTOWN DRIVE, SARASOTA, FL 34240For Sale
 MLS ID #A4698541, Corey Compton, BRIGHT REALTY. Stellar MLS
 - $374,5003 bd3 ba1.7k sqft2387 MIDNIGHT PEARL DRIVE, SARASOTA, FL 34240For Sale
 MLS ID #A4695912, Jenn Augustin, EXP REALTY LLC. Stellar MLS
 - $329,0003 bd3 ba1.6k sqft12455 TRAILHEAD DRIVE, BRADENTON, FL 34211For Sale
 MLS ID #A4701994, Joey Lamielle, RE/MAX ALLIANCE GROUP. Stellar MLS
 - $300,0003 bd3 ba1.8k sqft8228 VILLA GRANDE COURT, SARASOTA, FL 34243For SaleMLS ID #A4701397, Echo Belser PA, COLDWELL BANKER REALTY. Stellar MLS
- $395,0003 bd3 ba1.8k sqft6537 SERENITY FALL LANE, SARASOTA, FL 34240For SaleMLS ID #A4696971, Isabel Pinheiro, THE AGENCY SARASOTA. Stellar MLS
- $399,0003 bd3 ba1.9k sqft4968 OARSMAN COURT, SARASOTA, FL 34243For SaleMLS ID #A4697605, Jaci Krawtschenko, PREMIER SOTHEBY'S INTERNATIONAL REALTY. Stellar MLS
- $339,0003 bd3 ba1.9k sqft5274 78TH ST CIRCLE E, BRADENTON, FL 34203For SaleMLS ID #A4700629, Brittany Skinner, KW COASTAL LIVING III. Stellar MLS
- $305,0003 bd3 ba1.7k sqft4307 VIA PIEDRA CIRCLE #6-102, SARASOTA, FL 34233For SaleMLS ID #A4684964, Valerie Padur, PREFERRED SHORE LLC. Stellar MLS
- $330,0003 bd3 ba1.7k sqft1306 GRANTHAM DRIVE, SARASOTA, FL 34234For SaleMLS ID #N6143979, Rick Tritschler, Jr., RE/MAX ALLIANCE GROUP. Stellar MLS
- $349,9003 bd3 ba1.8k sqft8160 VILLA GRANDE CT, SARASOTA, FL 34243For SaleMLS ID #A4685128, Gini Fine, PALM AIRE REALTY PARTNERS LLC. Stellar MLS
- $359,9993 bd3 ba1.7k sqft(Undisclosed Address), SARASOTA, FL 34238For SaleMLS ID #TB8499125, Tommy Crivello, TOMMY CRIVELLO REAL ESTATE GROUP. Stellar MLS
- $375,0003 bd3 ba1.7k sqft12220 TRAILHEAD DRIVE, BRADENTON, FL 34211New ConstructionMLS ID #A4701396, Echo Belser PA, COLDWELL BANKER REALTY. Stellar MLS
- $365,0003 bd3 ba1.7k sqft8652 MILESTONE DRIVE, SARASOTA, FL 34238For SaleMLS ID #A4691721, Tammi Deinlein, KELLER WILLIAMS ON THE WATER S. Stellar MLS
- $325,0003 bd3 ba1.9k sqft5286 78TH ST CIRCLE E, BRADENTON, FL 34203For SaleMLS ID #A4699555, Kimberly Weiler, BETTER HOMES AND GARDENS REAL ESTATE ATCHLEY PROPE. Stellar MLS
- $339,0003 bd3 ba2.1k sqft1218 GRANTHAM DRIVE, SARASOTA, FL 34234For SaleMLS ID #A4672728, Lee Brewer, RE/MAX ALLIANCE GROUP. Stellar MLS
- $299,9003 bd3 ba1.6k sqft12411 TRAILHEAD DRIVE, BRADENTON, FL 34211For SaleMLS ID #O6423644, Robert Salmons, ENTERA REALTY LLC. Stellar MLS
- $300,0003 bd3 ba1.7k sqft5018 SUNNYSIDE LANE, BRADENTON, FL 34211For SaleMLS ID #TB8525163, Cody Wills, SEFAIR INVESTMENTS INC. Stellar MLS
- $359,9002 bd2 ba1.4k sqft6499 SILVERSTAR DRIVE, SARASOTA, FL 34240For SaleMLS ID #A4696304, Mara Daniel, LIVE MODERN. Stellar MLS
- $430,0003 bd3 ba1.8k sqft3644 TIN CUP BOULEVARD, SARASOTA, FL 34232For SaleMLS ID #A4694311, Carolyn Carino, LLC, KELLER WILLIAMS ON THE WATER S. Stellar MLS
