Charming 3 bed, 2.5 bath end-unit townhome — 1,700+ sq ft of bright, open living in a quiet, gated community built in 2017. Thoughtfully updated and move-in ready with a new roof, hurricane shutters, crown molding, custom accent walls, built-in storage solutions, 1-car garage, and a spacious screened porch perfect for relaxing. Enjoy an airy floorplan flooded with natural light, low monthly HOA fees, and the privacy and extra windows that come with an end unit. The community features a gorgeous pool and a covered amenity area for gatherings and recreation. Ideal for families, professionals, or anyone seeking a low-maintenance lifestyle close to everything. Prime location — only 15 minutes to the popular UTC shopping district and downtown, and 20 minutes to world-famous Siesta Key beaches. Don’t miss this blend of modern comfort and convenient coastal living.
For sale
Price cut: $3K (8/13)
$339,000
6453 BAYTOWN DRIVE, SARASOTA, FL 34240
3beds
1,716sqft
Townhouse
Built in 2017
3,141 Square Feet Lot
$-- Zestimate®
$198/sqft
$230/mo HOA
What's special
Gorgeous poolNew roofCustom accent wallsBright open livingHurricane shuttersBuilt-in storage solutionsCrown molding
- 56 days |
- 1,527 |
- 63 |
Likely to sell faster than
Zillow last checked:
Listing updated:
Listed by:
Corey Compton 941-685-6655,
BRIGHT REALTY 941-552-6036
Source: Stellar MLS,MLS#: A4698541 Originating MLS: Sarasota - Manatee
Originating MLS: Sarasota - Manatee
Facts & features
Interior
Bedrooms & bathrooms
- Bedrooms: 3
- Bathrooms: 3
- Full bathrooms: 2
- 1/2 bathrooms: 1
Rooms
- Room types: Utility Room
Primary bedroom
- Features: Ceiling Fan(s), Walk-In Closet(s)
- Level: Second
- Area: 210 Square Feet
- Dimensions: 15x14
Bedroom 2
- Features: Ceiling Fan(s), Walk-In Closet(s)
- Level: Second
- Area: 132 Square Feet
- Dimensions: 12x11
Bedroom 3
- Features: Ceiling Fan(s), Walk-In Closet(s)
- Level: Second
- Area: 132 Square Feet
- Dimensions: 12x11
Kitchen
- Features: Kitchen Island
- Level: First
- Area: 224 Square Feet
- Dimensions: 14x16
Living room
- Features: Ceiling Fan(s)
- Level: First
- Area: 400 Square Feet
- Dimensions: 16x25
Heating
- Electric
Cooling
- Central Air
Appliances
- Included: Dishwasher, Disposal, Dryer, Electric Water Heater, Microwave, Range, Washer
- Laundry: Laundry Closet, Upper Level
Features
- Ceiling Fan(s), Crown Molding, Eating Space In Kitchen, Open Floorplan, Solid Surface Counters, Walk-In Closet(s)
- Flooring: Carpet, Ceramic Tile, Engineered Hardwood
- Doors: Sliding Doors
- Windows: Window Treatments, Hurricane Shutters, Hurricane Shutters/Windows
- Has fireplace: No
- Common walls with other units/homes: Corner Unit,End Unit
Interior area
- Total structure area: 2,139
- Total interior livable area: 1,716 sqft
Property
Parking
- Total spaces: 1
- Parking features: Driveway, Guest, Off Street, Parking Pad
- Attached garage spaces: 1
- Has uncovered spaces: Yes
Features
- Levels: Two
- Stories: 2
- Patio & porch: Rear Porch, Screened
- Exterior features: Irrigation System, Sidewalk
- Pool features: Gunite, Heated, In Ground, Outside Bath Access
- Has view: Yes
- View description: Trees/Woods
Lot
- Size: 3,141 Square Feet
- Features: In County, Landscaped, Near Public Transit, Above Flood Plain
- Residential vegetation: Oak Trees, Trees/Landscaped
Details
- Parcel number: 0240030094
- Zoning: RMF-2
- Special conditions: None
Construction
Type & style
- Home type: Townhouse
- Architectural style: Key West
- Property subtype: Townhouse
Materials
- Block, Stucco, Wood Frame
- Foundation: Slab
- Roof: Shingle
Condition
- Completed
- New construction: No
- Year built: 2017
Details
- Builder name: DR Horton
- Warranty included: Yes
Utilities & green energy
- Sewer: Public Sewer
- Water: Public
- Utilities for property: Street Lights, Underground Utilities
Green energy
- Energy efficient items: HVAC, Thermostat
- Indoor air quality: HVAC Cartridge/Media Filter, Ventilation
Community & HOA
Community
- Features: Deed Restrictions, Gated Community - No Guard, Pool
- Security: Gated Community, Security Gate, Smoke Detector(s)
- Pet fee: $0 monthly
- Subdivision: BAYTOWN SQUARE
HOA
- Has HOA: Yes
- Amenities included: Gated, Maintenance
- Services included: Community Pool, Maintenance Structure, Maintenance Grounds, Pest Control, Private Road
- HOA fee: $230 monthly
- HOA name: Serena Schartzmann
- HOA phone: 941-554-8838
Location
- Region: Sarasota
Financial & listing details
- Price per square foot: $198/sqft
- Tax assessed value: $282,300
- Annual tax amount: $3,700
- Date on market: 6/30/2026
- Cumulative days on market: 57 days
- Listing terms: Cash,FHA,VA Loan
- Ownership: Fee Simple
- Total actual rent: 0
- Road surface type: Paved, Asphalt
Estimated market value
Not available
Estimated sales range
Not available
Not available
Price history
| Date | Event | Price |
|---|---|---|
| 8/13/2026 | Price change | $339,000-0.9%$198/sqft |
Source:  Stellar MLS #A4698541 Report a problem Stellar MLS #A4698541 Report a problem | ||
| 7/21/2026 | Price change | $342,000-1.4%$199/sqft |
Source: Stellar MLS #A4698541 Report a problem | ||
| 6/30/2026 | Listed for sale | $347,000+35%$202/sqft |
Source: Stellar MLS #A4698541 Report a problem | ||
| 3/27/2017 | Sold | $257,000$150/sqft |
Source: Public Record Report a problem | ||
Public tax history
| Year | Property taxes | Tax assessment |
|---|---|---|
| 2025 | $3,855 +80.6% | $282,300 +65.4% |
| 2024 | $2,135 +5.6% | $170,632 +3% |
| 2023 | $2,022 +4.3% | $165,662 +3% |
| 2022 | $1,938 +2.4% | $160,837 +3% |
| 2021 | $1,893 +0.5% | $156,152 +1.4% |
| 2020 | $1,884 +4.6% | $153,996 +2.3% |
| 2019 | $1,801 | $150,534 +1.9% |
| 2018 | $1,801 +3.4% | $147,727 +258.6% |
| 2017 | $1,742 | $41,200 |
Find assessor info on the county website
Monthly payment
Est. payment
Payment breakdown
Explore the cost of this home by adjusting the details. Changes won't be saved.Climate risks
Neighborhood: 34240
Nearby schools
GreatSchools rating
- 9/10Tatum Ridge Elementary SchoolGrades: PK-5Distance: 2 mi
- 5/10Mcintosh Middle SchoolGrades: 6-8Distance: 2.6 mi
- 5/10Sarasota High SchoolGrades: 9-12Distance: 5.5 mi
Schools provided by the listing agent
- Elementary: Tatum Ridge Elementary
- Middle: McIntosh Middle
- High: Sarasota High
Source: Stellar MLS. This data may not be complete. We recommend contacting the local school district to confirm school assignments for this home.
- $305,6003 bd3 ba1.5k sqft6457 Baytown Dr, Sarasota, FL 34240Off Market

- $315,0003 bd3 ba1.5k sqft6461 Baytown Dr, Sarasota, FL 34240Sold
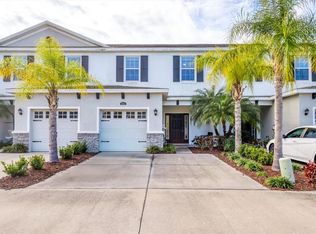
- $2,4953 bd3 ba1.5k sqft6461 Baytown Dr #6461, Sarasota, FL 34240For Rent
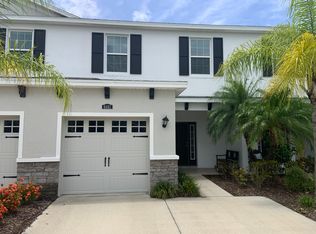
- $327,2003 bd2 ba1.5k sqft6465 Baytown Dr, Sarasota, FL 34240Off Market

- $308,0003 bd2 ba1.5k sqft6469 Baytown Dr, Sarasota, FL 34240Off Market
- $322,9003 bd3 ba1.7k sqft6449 Baytown Dr, Sarasota, FL 34240Off Market
- $320,0003 bd3 ba1.5k sqft6473 Baytown Dr, Sarasota, FL 34240Sold
- $309,5003 bd2 ba1.5k sqft6438 Baytown Dr, Sarasota, FL 34240Off Market
A local agent can set up tours, give advice and negotiate with sellers.
Similar homes
- $350,0003 bd3 ba1.7k sqft4641 VIGNETTE WAY, SARASOTA, FL 34240For Sale

 MLS ID #A4701110, Paige Kolb, EXP REALTY LLC. Stellar MLS
 - $372,5003 bd3 ba1.7k sqft2455 MIDNIGHT PEARL DRIVE, SARASOTA, FL 34240For Sale
 MLS ID #A4695883, Michael Mitchell, LLC, MITCHELL REAL ESTATE. Stellar MLS
 - $310,0003 bd3 ba1.7k sqft4644 VIGNETTE WAY, SARASOTA, FL 34240For Sale
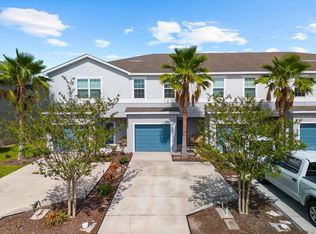 MLS ID #A4655242, Tory Uccello, Jr, BETTER HOMES AND GARDENS REAL ESTATE ATCHLEY PROPE. Stellar MLS
 - $319,0002 bd2 ba1.5k sqft7107 BOCA GROVE PLACE #104, LAKEWOOD RANCH, FL 34202For Sale
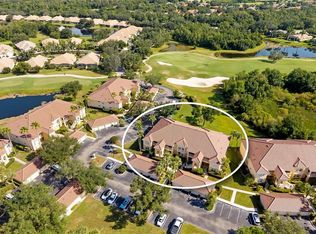 MLS ID #A4703912, Joe Ebert, RE/MAX ALLIANCE GROUP. Stellar MLS
 - $359,9993 bd3 ba1.7k sqft(Undisclosed Address), SARASOTA, FL 34238For SaleMLS ID #TB8499125, Tommy Crivello, TOMMY CRIVELLO REAL ESTATE GROUP. Stellar MLS
- $309,9003 bd3 ba1.5k sqft11814 SKY ACRES TERRACE, BRADENTON, FL 34211For SaleMLS ID #TB8541032, Debbie Lahiff, PALM PARADISE REALTY GROUP. Stellar MLS
- $349,0003 bd3 ba1.6k sqft3860 82ND AVENUE CIRCLE E #101, SARASOTA, FL 34243For SaleMLS ID #A4693400, Greg Orquera, ORQUERA FLORIDA INVESTMENTS. Stellar MLS
- $399,0003 bd3 ba1.9k sqft4968 OARSMAN COURT, SARASOTA, FL 34243For SaleMLS ID #A4697605, Jaci Krawtschenko, PREMIER SOTHEBY'S INTERNATIONAL REALTY. Stellar MLS
- $329,0003 bd3 ba1.6k sqft12455 TRAILHEAD DRIVE, BRADENTON, FL 34211For SaleMLS ID #A4701994, Joey Lamielle, RE/MAX ALLIANCE GROUP. Stellar MLS
- $335,0002 bd2 ba1.4k sqft5988 BONAVENTURE PLACE, SARASOTA, FL 34243For SaleMLS ID #TB8539385, Khairi Salah, ALIGN RIGHT REALTY LLC. Stellar MLS
- $320,0002 bd3 ba1.6k sqft7826 52ND TERRACE E, BRADENTON, FL 34203For SaleMLS ID #C7529692, Jennifer Taylor, RE/MAX ALLIANCE GROUP. Stellar MLS
- $345,0002 bd2 ba1.3k sqft9550 HIGH GATE DRIVE #1525, SARASOTA, FL 34238For SaleMLS ID #A4692951, Betsy Campbell, MICHAEL SAUNDERS & COMPANY. Stellar MLS
- $311,5493 bd3 ba1.7k sqft5018 SUNNYSIDE LANE, BRADENTON, FL 34211For SaleMLS ID #TB8525163, Cody Wills, SEFAIR INVESTMENTS INC. Stellar MLS
- $345,0004 bd2 ba1.5k sqft4194 BANBURY CIRCLE, PARRISH, FL 34219For SaleMLS ID #A4703981, James Hirschman, SARASOTA LAND AND HOMES LLC. Stellar MLS
- $319,9993 bd3 ba1.6k sqft12348 TRAILHEAD DRIVE, BRADENTON, FL 34211For SaleMLS ID #A4687680, Faith Michael, BERKSHIRE HATHAWAY HOMESERVICE. Stellar MLS
- $370,0002 bd2 ba1.5k sqft12710 SORRENTO WAY #101, BRADENTON, FL 34211For SaleMLS ID #A4703430, Steven Nantais, COLDWELL BANKER REALTY. Stellar MLS
- $375,0003 bd3 ba1.7k sqft12220 TRAILHEAD DRIVE, BRADENTON, FL 34211New ConstructionMLS ID #A4701396, Echo Belser PA, COLDWELL BANKER REALTY. Stellar MLS
- $249,5003 bd2 ba1.6k sqft5552 BENTGRASS DRIVE #7-116, SARASOTA, FL 34235For SaleMLS ID #A4695756, Dawn Bear, WILLIAM RAVEIS - FLORIDA LLC. Stellar MLS
- $399,9003 bd2 ba2.1k sqft3971 SQUARE EAST LANE #8, SARASOTA, FL 34238For SaleMLS ID #N6145359, Ron Gubiotti, Jr, EXIT KING REALTY. Stellar MLS
- $274,9993 bd2 ba1.5k sqft6628 DRAW LANE #122, SARASOTA, FL 34238For SaleMLS ID #A4693276, Michelle Silva, MICHAEL SAUNDERS & COMPANY. Stellar MLS
