Price Improvement!!! Stunning 3-Bedroom, 2 1/2 Bath Home in Bay Landing, Sarasota! Welcome to this beautifully maintained residence in the sought-after Bay Landing community. Boasting elegant curb appeal with lush landscaping and a grand entrance, this 1,725 sq ft home offers three spacious bedrooms and modern comforts throughout. Inside, you'll find crown molding on the first floor, granite countertops in the gourmet kitchen, and ceiling fans in every room. The open-concept living areas are bright and inviting, with new carpet upstairs and a smart-feature-ready setup for modern living. The primary suite is a true retreat, while the epoxy-coated lanai provides the perfect spot to relax and enjoy sweeping views of the nature preserve right behind the home.Residents enjoy access to the community’s large heated pool and resort-style amenities. Ideally located near UTC, Mote Marine Laboratory, and major roadways, this move-in ready gem delivers the ultimate Florida lifestyle. Don’t miss your opportunity to call this beauty home!
For sale
Price cut: $2.5K (8/13)
$372,500
2455 MIDNIGHT PEARL DRIVE, SARASOTA, FL 34240
3beds
1,725sqft
Townhouse
Built in 2021
-- sqft lot
$364,900 Zestimate®
$216/sqft
$172/mo HOA
What's special
Three spacious bedroomsNew carpet upstairsGrand entrance
- 71 days |
- 393 |
- 24 |
Zillow last checked:
Listing updated:
Listed by:
Michael Mitchell, LLC 941-400-2662,
MITCHELL REAL ESTATE 941-400-2662
Source: Stellar MLS,MLS#: A4695883 Originating MLS: Sarasota - Manatee
Originating MLS: Sarasota - Manatee
Facts & features
Interior
Bedrooms & bathrooms
- Bedrooms: 3
- Bathrooms: 3
- Full bathrooms: 2
- 1/2 bathrooms: 1
Primary bedroom
- Features: Ceiling Fan(s), Walk-In Closet(s)
- Level: Second
- Area: 176 Square Feet
- Dimensions: 16x11
Bedroom 2
- Features: Walk-In Closet(s)
- Level: Second
- Area: 228 Square Feet
- Dimensions: 12x19
Primary bathroom
- Features: Dual Sinks, En Suite Bathroom, Granite Counters
- Level: Second
- Area: 60 Square Feet
- Dimensions: 5x12
Bathroom 1
- Level: First
Bathroom 2
- Features: Exhaust Fan, Granite Counters, Tub With Shower
- Level: Second
- Area: 50 Square Feet
- Dimensions: 10x5
Bathroom 3
- Features: Ceiling Fan(s), Walk-In Closet(s)
- Level: Second
- Area: 187 Square Feet
- Dimensions: 11x17
Dining room
- Level: First
- Area: 110 Square Feet
- Dimensions: 10x11
Foyer
- Level: First
- Area: 56 Square Feet
- Dimensions: 7x8
Kitchen
- Features: Ceiling Fan(s)
- Level: First
- Area: 108 Square Feet
- Dimensions: 9x12
Living room
- Features: Ceiling Fan(s)
- Level: First
- Area: 224 Square Feet
- Dimensions: 16x14
Heating
- Heat Pump
Cooling
- Central Air
Appliances
- Included: Dishwasher, Disposal, Dryer, Electric Water Heater, Microwave, Range, Refrigerator, Washer
- Laundry: Inside
Features
- Ceiling Fan(s), Crown Molding, High Ceilings, Kitchen/Family Room Combo, Living Room/Dining Room Combo, PrimaryBedroom Upstairs, Smart Home, Solid Wood Cabinets, Stone Counters, Thermostat, Walk-In Closet(s)
- Flooring: Carpet, Ceramic Tile
- Windows: Window Treatments, Hurricane Shutters
- Has fireplace: No
Interior area
- Total structure area: 2,189
- Total interior livable area: 1,725 sqft
Video & virtual tour
Property
Parking
- Total spaces: 1
- Parking features: Driveway, Garage Door Opener, Ground Level
- Attached garage spaces: 1
- Has uncovered spaces: Yes
Features
- Levels: Two
- Stories: 2
- Patio & porch: Screened
- Exterior features: Lighting, Playground, Sidewalk
Details
- Parcel number: 0214110030
- Zoning: X
- Special conditions: None
Construction
Type & style
- Home type: Townhouse
- Property subtype: Townhouse
Materials
- Concrete, Stucco
- Foundation: Slab
- Roof: Shingle
Condition
- New construction: No
- Year built: 2021
Utilities & green energy
- Sewer: Private Sewer
- Water: Public
- Utilities for property: Cable Connected, Electricity Connected, Sewer Connected, Water Connected
Community & HOA
Community
- Features: Buyer Approval Required, Clubhouse, Deed Restrictions, Dog Park, Fitness Center, Playground, Pool, Sidewalks
- Pet fee: $0 monthly
- Subdivision: BAY LANDING
HOA
- Has HOA: Yes
- Services included: Community Pool, Maintenance Structure, Maintenance Grounds, Manager, Pest Control, Pool Maintenance
- HOA fee: $172 monthly
- HOA name: First Service Residential
Location
- Region: Sarasota
Financial & listing details
- Price per square foot: $216/sqft
- Tax assessed value: $306,200
- Annual tax amount: $4,084
- Date on market: 6/4/2026
- Cumulative days on market: 72 days
- Listing terms: Cash,Conventional
- Ownership: Condominium
- Total actual rent: 0
- Electric utility on property: Yes
- Road surface type: Asphalt
Estimated market value
$364,900
$347,000 - $383,000
$2,690/mo
Price history
| Date | Event | Price |
|---|---|---|
| 8/13/2026 | Price change | $372,500-0.7%$216/sqft |
Source:  Stellar MLS #A4695883 Report a problem Stellar MLS #A4695883 Report a problem | ||
| 7/28/2026 | Price change | $375,000-0.8%$217/sqft |
Source: Stellar MLS #A4695883 Report a problem | ||
| 7/7/2026 | Price change | $378,000-0.5%$219/sqft |
Source: Stellar MLS #A4695883 Report a problem | ||
| 6/25/2026 | Price change | $380,000-1.3%$220/sqft |
Source: Stellar MLS #A4695883 Report a problem | ||
| 6/15/2026 | Price change | $385,000-3.5%$223/sqft |
Source: Stellar MLS #A4695883 Report a problem | ||
| 6/4/2026 | Listed for sale | $399,000+48.9%$231/sqft |
Source: Stellar MLS #A4695883 Report a problem | ||
| 4/30/2020 | Sold | $267,990$155/sqft |
Source: Public Record Report a problem | ||
| 1/7/2020 | Listing removed | $267,990$155/sqft |
Source: D.R. Horton - Tampa Florida Report a problem | ||
| 1/4/2020 | Listed for sale | $267,990$155/sqft |
Source: D.R. Horton - Tampa Florida Report a problem | ||
Public tax history
| Year | Property taxes | Tax assessment |
|---|---|---|
| 2025 | -- | $306,200 +6.8% |
| 2024 | $4,085 +2.1% | $286,697 +10% |
| 2023 | $4,002 +9.1% | $260,634 +10% |
| 2022 | $3,669 +20.1% | $236,940 +10% |
| 2021 | $3,055 +343.6% | $215,400 +303.4% |
| 2020 | $689 +6.9% | $53,400 +6.8% |
| 2019 | $644 | $50,000 |
Find assessor info on the county website
Monthly payment
Est. payment
Payment breakdown
Explore the cost of this home by adjusting the details. Changes won't be saved.Climate risks
Neighborhood: 34240
Nearby schools
GreatSchools rating
- 9/10Tatum Ridge Elementary SchoolGrades: PK-5Distance: 2 mi
- 5/10Mcintosh Middle SchoolGrades: 6-8Distance: 2.1 mi
- 3/10Booker High SchoolGrades: 9-12Distance: 6 mi
Schools provided by the listing agent
- Elementary: Tatum Ridge Elementary
- Middle: McIntosh Middle
- High: Booker High
Source: Stellar MLS. This data may not be complete. We recommend contacting the local school district to confirm school assignments for this home.
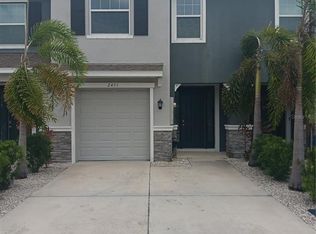
- $362,5003 bd3 ba1.7k sqft2451 Midnight Pearl Dr, Sarasota, FL 34240Sold
- $340,7003 bd3 ba1.6k sqft2451 Midnight Pearl, sarasota, FL 34240Off Market
- $328,1003 bd2 ba1.6k sqft2459 Midnight Pearl Dr, Sarasota, FL 34240Off Market

- $342,5003 bd3 ba1.8k sqft2447 Midnight Pearl Dr, Sarasota, FL 34240Sold

- $395,0003 bd3 ba1.7k sqft2467 Midnight Pearl Dr, Sarasota, FL 34240Sold
- $354,7003 bd2 ba1.7k sqft2463 Midnight Pearl Dr, Sarasota, FL 34240Off Market
- $350,0003 bd3 ba1.7k sqft2471 Midnight Pearl Dr, Sarasota, FL 34240Sold
- $350,8003 bd3 ba1.7k sqft2475 Midnight Pearl Dr, Sarasota, FL 34240Off Market
A local agent can set up tours, give advice and negotiate with sellers.
A local lender can help you make sure your offer is ready when you are.
Similar homes
- $339,0003 bd3 ba1.7k sqft6453 BAYTOWN DRIVE, SARASOTA, FL 34240For Sale

 MLS ID #A4698541, Corey Compton, BRIGHT REALTY. Stellar MLS
 - $399,0003 bd3 ba1.9k sqft4968 OARSMAN COURT, SARASOTA, FL 34243For Sale
 MLS ID #A4697605, Jaci Krawtschenko, PREMIER SOTHEBY'S INTERNATIONAL REALTY. Stellar MLS
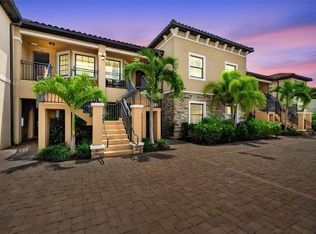
 - $379,0002 bd2 ba1.5k sqft12630 SORRENTO WAY #102, BRADENTON, FL 34211For Sale
 MLS ID #A4702554, Stephanie Edwards, COLDWELL BANKER REALTY. Stellar MLS
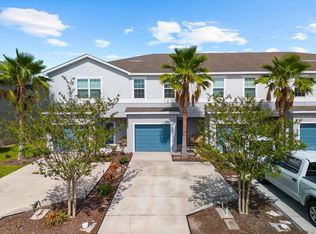
 - $310,0003 bd3 ba1.7k sqft4644 VIGNETTE WAY, SARASOTA, FL 34240For Sale
 MLS ID #A4655242, Tory Uccello, Jr, BETTER HOMES AND GARDENS REAL ESTATE ATCHLEY PROPE. Stellar MLS
 - $375,0003 bd3 ba1.7k sqft12220 TRAILHEAD DRIVE, BRADENTON, FL 34211New ConstructionMLS ID #A4701396, Echo Belser PA, COLDWELL BANKER REALTY. Stellar MLS
- $329,9003 bd2 ba1.7k sqft4566 HIDDEN VIEW PLACE #7, SARASOTA, FL 34235For SaleMLS ID #A4690147, Adam Kabinoff, UPTOP REAL ESTATE SERVICES, LLC. Stellar MLS
- $379,0003 bd3 ba1.5k sqft4190 OVERTURE CIRCLE #511, BRADENTON, FL 34209For SaleMLS ID #A4700554, Michelle Ward, COMPASS FLORIDA LLC. Stellar MLS
- $329,0003 bd3 ba1.6k sqft12455 TRAILHEAD DRIVE, BRADENTON, FL 34211For SaleMLS ID #A4701994, Joey Lamielle, RE/MAX ALLIANCE GROUP. Stellar MLS
- $425,0004 bd3 ba1.4k sqft3818 BUCKEYE CIRCLE, SARASOTA, FL 34232For SaleMLS ID #A4701616, Nancy Grenier, PREMIER SOTHEBY'S INTERNATIONAL REALTY. Stellar MLS
- $249,5003 bd2 ba1.6k sqft5552 BENTGRASS DRIVE #7-116, SARASOTA, FL 34235For SaleMLS ID #A4695756, Dawn Bear, WILLIAM RAVEIS - FLORIDA LLC. Stellar MLS
- $380,0002 bd2 ba1.5k sqft12660 SORRENTO WAY #204, BRADENTON, FL 34211For SaleMLS ID #A4685500, Stephanie Edwards, COLDWELL BANKER REALTY. Stellar MLS
- $349,0003 bd3 ba1.6k sqft5650 DUVAL STREET, BRADENTON, FL 34203For SaleMLS ID #A4695166, Kimberly Jatich, QUARTZ COAST REALTY INC. Stellar MLS
- $439,9003 bd3 ba2.1k sqft5427 NAPA DRIVE, SARASOTA, FL 34243For SaleMLS ID #A4687419, Matthew Sharp, PA, KW SUNCOAST. Stellar MLS
- $285,0003 bd2 ba1.6k sqft2453 CRISPIN COURT #F4, SARASOTA, FL 34235For SaleMLS ID #A4678095, Andy Scherer, KELLER WILLIAMS ON THE WATER S. Stellar MLS
- $345,0002 bd2 ba1.3k sqft9550 HIGH GATE DRIVE #1525, SARASOTA, FL 34238For SaleMLS ID #A4692951, Betsy Campbell, MICHAEL SAUNDERS & COMPANY. Stellar MLS
- $399,0002 bd2 ba1.5k sqft5111 PEPPERMILL COURT, SARASOTA, FL 34241For SaleMLS ID #TB8432110, Andrea Valdes, PREMIER SOTHEBY'S INTL REALTY. Stellar MLS
- $449,0003 bd2 ba1.7k sqft947 TIDEWATER SHORES LOOP, BRADENTON, FL 34208For SaleMLS ID #A4702684, Marlen Ryan, PREFERRED SHORE LLC. Stellar MLS
- $311,5493 bd3 ba1.7k sqft5018 SUNNYSIDE LANE, BRADENTON, FL 34211For SaleMLS ID #TB8525163, Cody Wills, SEFAIR INVESTMENTS INC. Stellar MLS
- $499,9003 bd3 ba2.3k sqft6508 MOORINGS POINT CIRCLE #201, LAKEWOOD RANCH, FL 34202For SaleMLS ID #A4683844, Debra Briscoe, FINE PROPERTIES. Stellar MLS
- $325,0003 bd2 ba1.3k sqft7228 HAMILTON ROAD #7228, BRADENTON, FL 34209For SaleMLS ID #A4698338, Elise Jakub, MARCUS & COMPANY REALTY. Stellar MLS
