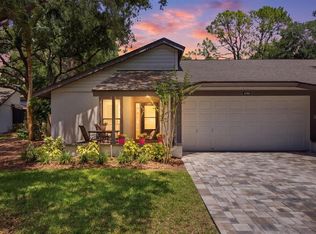
Major Price Reduction to $299,900! House will be held open Sunday 10/18 from Noon to 2pm. Come explore one of the most special residences in the serene community of Beekman Lakes, conveniently located just minutes from both downtown Sarasota and the University corridor. Homes in this sought after maintenance-free community are hard to come by and this one should check all your boxes with impressive updates including the Big Ticket items. NEW ROOF 2024, NEW AC 2022, NEW SCREEN ENCLOSED LANAI 2022, NEW APPLIANCES 2023-2026. The oversized windows and vaulted ceilings create an airy and voluminous feeling not to be outdone by the gorgeous lake views to the South where endless species of birds take refuge. The house is anchored by a well appointed chefs kitchen with floating island offering abundant prep space and seating. A built in beverage fridge and separate dedicated dining room with built in buffet make this house very well suited for year round living and entertaining alike. All three bedrooms are very generously sized and the primary suite offers his and her closets and sinks as well as extra storage space in the master bathroom. A glass enclosed atrium off the dining room offers a unique opportunity for artistic expression or additional storage. Come see for yourself and fall in love with this very unique slice of paradise. Note the HOA fee covers internet, landscaping, irrigation, exterior paint, property insurance, pest control and common amenities including the heated pool and spa.
For sale
Price cut: $20K (10/8)
$299,900
4566 HIDDEN VIEW PLACE #7, SARASOTA, FL 34235
3beds
1,750sqft
Townhouse
Built in 1985
-- sqft lot
$295,700 Zestimate®
$171/sqft
$650/mo HOA
What's special
Heated pool and spaOversized windowsWell appointed chefs kitchenVaulted ceilingsBuilt in beverage fridge
- 186 days
- 511
- 70
Zillow last checked:
Listing updated:
Listed by:
Adam Kabinoff 941-554-4896,
UPTOP REAL ESTATE SERVICES, LLC 941-554-4896
Source: Stellar MLS,MLS#: A4690147 Originating MLS: Sarasota - Manatee
Originating MLS: Sarasota - Manatee
Facts & features
Interior
Bedrooms & bathrooms
- Bedrooms: 3
- Bathrooms: 2
- Full bathrooms: 2
Primary bedroom
- Features: Walk-In Closet(s)
- Level: First
Bedroom 2
- Features: Built-in Closet
- Level: First
Bedroom 3
- Features: Built-in Closet
- Level: First
Bathroom 1
- Level: First
Bathroom 2
- Level: First
Dining room
- Level: First
Great room
- Level: First
Kitchen
- Level: First
Living room
- Level: First
Heating
- Central, Electric
Cooling
- Central Air
Appliances
- Included: Bar Fridge, Oven, Cooktop, Dishwasher, Disposal, Dryer, Freezer, Microwave, Range, Refrigerator, Washer
- Laundry: Inside
Features
- Ceiling Fan(s), Kitchen/Family Room Combo, Open Floorplan, Primary Bedroom Main Floor, Solid Surface Counters, Solid Wood Cabinets, Vaulted Ceiling(s), Walk-In Closet(s)
- Flooring: Bamboo, Carpet, Ceramic Tile
- Doors: Sliding Doors
- Windows: Skylight(s)
- Has fireplace: Yes
- Fireplace features: Wood Burning
Interior area
- Total structure area: 1,970
- Total interior livable area: 1,750 sqft
Video & virtual tour
Property
Features
- Levels: One
- Stories: 1
- Exterior features: Private Entrance, Rain Gutters
Details
- Parcel number: 0029021007
- Zoning: RSF2
- Special conditions: None
Construction
Type & style
- Home type: Townhouse
- Property subtype: Townhouse
Materials
- Block, Wood Siding
- Foundation: Slab
- Roof: Shingle
Condition
- New construction: No
- Year built: 1985
Utilities & green energy
- Sewer: Public Sewer
- Water: Public
- Utilities for property: Cable Connected, Electricity Connected, Public, Sewer Connected, Water Connected
Community & HOA
Community
- Features: Deed Restrictions, Pool
- Pet fee: $0 monthly
- Subdivision: HUNTERS WALK - HAMLETS
HOA
- Has HOA: Yes
- Services included: Cable TV, Community Pool, Insurance, Internet, Maintenance Structure, Maintenance Grounds, Pest Control, Pool Maintenance
- HOA fee: $650 monthly
- HOA name: Pinnacle Association Mgmt
- Second HOA name: n/a
Location
- Region: Sarasota
Financial & listing details
- Price per square foot: $171/sqft
- Tax assessed value: $290,900
- Annual tax amount: $3,965
- Date on market: 4/16/2026
- Cumulative days on market: 184 days
- Ownership: Fee Simple
- Total actual rent: 0
- Electric utility on property: Yes
- Road surface type: Asphalt
Estimated market value
$295,700
$281,000 - $310,000
$2,493/mo
Price history
| Date | Event | Price |
|---|---|---|
| 10/8/2026 | Price change | $299,900-6.3%$171/sqft |
Source:  Stellar MLS #A4690147 Report a problem Stellar MLS #A4690147 Report a problem | ||
| 9/1/2026 | Price change | $319,900-2.3%$183/sqft |
Source: Stellar MLS #A4690147 Report a problem | ||
| 8/20/2026 | Price change | $327,500-0.7%$187/sqft |
Source: Stellar MLS #A4690147 Report a problem | ||
| 7/13/2026 | Listed for sale | $329,900$189/sqft |
Source: Stellar MLS #A4690147 Report a problem | ||
| 7/12/2026 | Contingent | $329,900$189/sqft |
Source: Stellar MLS #A4690147 Report a problem | ||
| 6/8/2026 | Price change | $329,900-5.7%$189/sqft |
Source: Stellar MLS #A4690147 Report a problem | ||
| 5/7/2026 | Price change | $349,900-7.7%$200/sqft |
Source: Stellar MLS #A4690147 Report a problem | ||
| 4/25/2026 | Price change | $379,000-5.2%$217/sqft |
Source: Stellar MLS #A4690147 Report a problem | ||
| 4/16/2026 | Listed for sale | $399,900+33.3%$229/sqft |
Source: Stellar MLS #A4690147 Report a problem | ||
| 4/23/2021 | Sold | $300,000+0.3%$171/sqft |
Source: Public Record Report a problem | ||
| 3/19/2021 | Pending sale | $299,000$171/sqft |
Source: Stellar MLS #A4494610 Report a problem | ||
| 3/18/2021 | Listed for sale | $299,000+221.5%$171/sqft |
Source: Stellar MLS #A4494610 Report a problem | ||
| 2/25/1999 | Sold | $93,000+38.8%$53/sqft |
Source: Public Record Report a problem | ||
| 10/6/1995 | Sold | $67,000$38/sqft |
Source: Public Record Report a problem | ||
Public tax history
| Year | Property taxes | Tax assessment |
|---|---|---|
| 2025 | $3,966 -10.1% | $290,900 -12.9% |
| 2024 | $4,412 +0.7% | $334,100 -1% |
| 2023 | $4,381 +3.8% | $337,600 +5% |
| 2022 | $4,219 +69.7% | $321,400 +96.8% |
| 2021 | $2,487 +11.4% | $163,350 +10% |
| 2020 | $2,231 -6.6% | $148,500 -9.5% |
| 2019 | $2,388 | $164,100 +4.9% |
| 2018 | $2,388 +5% | $156,500 +6.1% |
| 2017 | $2,275 +3.6% | $147,500 -4.3% |
| 2016 | $2,196 +14.3% | $154,100 +26.3% |
| 2015 | $1,922 | $122,000 +12.5% |
| 2014 | $1,922 +49.3% | $108,412 -1.3% |
| 2013 | $1,288 +4.6% | $109,800 +3% |
| 2012 | $1,231 -0.2% | $106,600 |
| 2011 | $1,234 -19.3% | $106,600 -15% |
| 2010 | $1,529 -28.1% | $125,400 -1.4% |
| 2009 | $2,127 | $127,200 -10.7% |
| 2008 | $2,127 -16.4% | $142,400 -18.4% |
| 2007 | $2,546 | $174,600 -8.3% |
| 2006 | -- | $190,500 +22.6% |
| 2005 | -- | $155,390 +18.6% |
| 2004 | $2,246 +6.3% | $130,980 +11% |
| 2003 | $2,114 +16.8% | $118,000 +22.3% |
| 2002 | $1,810 +11.7% | $96,500 +8.7% |
| 2001 | $1,620 +4.3% | $88,801 +5% |
| 2000 | $1,552 | $84,572 |
Find assessor info on the county website
Monthly payment
Est. payment
Payment breakdown
Explore the cost of this home by adjusting the details. Changes won't be saved.Climate risks
Neighborhood: Desoto Lakes
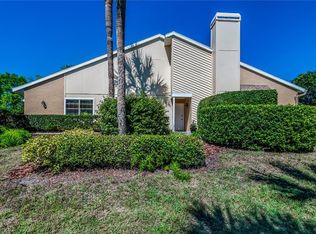
- $265,0003 bd2 ba1.7k sqft4520 Hidden View Pl #1, Sarasota, FL 34235Off Market
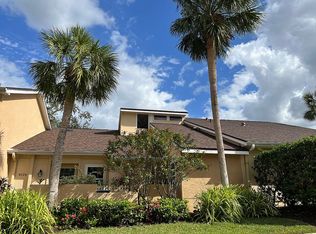
- $350,2003 bd2 ba1.5k sqft4524 Hidden View Pl #2, Sarasota, FL 34235Off Market
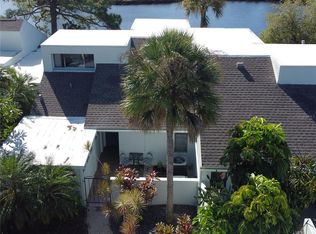
- $308,7003 bd3 ba1.9k sqft4528 Hidden View Pl #3, Sarasota, FL 34235Off Market
- $209,8002 bd2 ba1.3k sqft4534 Hidden View Pl #4, Sarasota, FL 34235Off Market
Similar homes
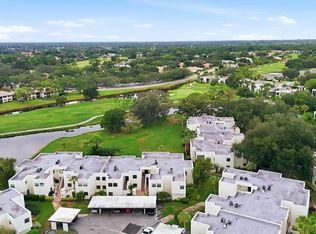
- $285,0003 bd2 ba1.6k sqft2453 CRISPIN COURT #F4, SARASOTA, FL 34235For Sale
 MLS ID #A4678095, Andy Scherer, KELLER WILLIAMS ON THE WATER S. Stellar MLS
 - $285,0002 bd2 ba1.4k sqft5174 MARSH FIELD LANE #86, SARASOTA, FL 34235For Sale
 MLS ID #A4708321, Amy Chapman, MICHAEL SAUNDERS & COMPANY. Stellar MLS
 - $295,0002 bd2 ba1.4k sqft4793 OAK FOREST DRIVE W #46, SARASOTA, FL 34231For Sale
 MLS ID #N6144200, Ashley LeRoy, EVOLVE REAL ESTATE. Stellar MLS
 - $289,0002 bd2 ba1.4k sqft5273 VILLA MAJORCA COURT #25, SARASOTA, FL 34235For Sale
 MLS ID #A4699342, Raffilena Hamilton, GOOD LIFE REALTY LLC. Stellar MLS
 - $295,0002 bd2 ba1.4k sqft107 PINEHURST DRIVE #107, BRADENTON, FL 34210For SaleMLS ID #TB8438218, Trixi Huish, NIZZ REALTY INC. Stellar MLS
- $285,0002 bd2 ba1.1k sqft5209 WEDGEWOOD LANE #17, SARASOTA, FL 34235For SaleMLS ID #C7530641, Natalie Turnquist, MARINA PARK REALTY LLC. Stellar MLS
- $275,0003 bd3 ba1.4k sqft4001 BENEVA ROAD #310, SARASOTA, FL 34233For SaleMLS ID #A4701859, Danielle Dietrich, PA, COLDWELL BANKER REALTY. Stellar MLS
- $375,0003 bd2 ba1.8k sqft7306 GOLF POINTE CIRCLE, SARASOTA, FL 34243For SaleMLS ID #A4703380, Traci Bolen, EXP REALTY LLC. Stellar MLS
- $339,0003 bd3 ba1.6k sqft3351 THORNWOOD ROAD #3351, SARASOTA, FL 34231For SaleMLS ID #A4687754, Phyllis Coviello, COLDWELL BANKER SARASOTA CENT.. Stellar MLS
- $329,0002 bd2 ba1.2k sqft3013 CLARK ROAD #6, SARASOTA, FL 34231For SaleMLS ID #C7528185, LeeAnn Alexander, RE/MAX PALM REALTY. Stellar MLS
- $289,0002 bd2 ba1.2k sqft3191 GLEN ELYN BOULEVARD #4, SARASOTA, FL 34237For SaleMLS ID #A4704174, Bonnie Schiavone, PREFERRED SHORE LLC. Stellar MLS
- $269,0002 bd2 ba1k sqft3361 CROSS CREEK DRIVE #3361, SARASOTA, FL 34231For SaleMLS ID #A4685552, Phyllis Coviello, COLDWELL BANKER SARASOTA CENT.. Stellar MLS
- $299,9992 bd2 ba1.3k sqft3925 OAKHURST BOULEVARD, SARASOTA, FL 34233For SaleMLS ID #A4691326, Robert Hegedus, FINE PROPERTIES. Stellar MLS
- $429,0003 bd2 ba1.9k sqft4449 OAKLEY GREENE #1, SARASOTA, FL 34235For SaleMLS ID #A4703866, Lisa Morreale, PREMIER SOTHEBY'S INTERNATIONAL REALTY. Stellar MLS
- $330,0002 bd2 ba1k sqft1614 STICKNEY POINT ROAD #1614-1, SARASOTA, FL 34231For SaleMLS ID #A4708769, Genaro Tramutola, FINE PROPERTIES. Stellar MLS
- $250,0002 bd2 ba1.5k sqft3944 LAKESIDE ROAD #160, SARASOTA, FL 34232For SaleMLS ID #A4708110, Scotty Ledford, VUE REALTY, LLC. Stellar MLS
- $425,0003 bd2 ba1.9k sqft4750 TIVOLI AVENUE, SARASOTA, FL 34235For SaleMLS ID #A4687861, Heather Gehan, COLDWELL BANKER REALTY. Stellar MLS
- $239,9002 bd2 ba1.3k sqft611 WOODLAWN DRIVE #611, BRADENTON, FL 34210For SaleMLS ID #A4679844, Jeff Lauer, EXP REALTY LLC. Stellar MLS
- $165,0002 bd2 ba972 sqft2753 GOLF COURSE DRIVE #104, SARASOTA, FL 34234For SaleMLS ID #A4705360, Sarah Reedy, COLDWELL BANKER REALTY. Stellar MLS
- $299,9993 bd3 ba1.5k sqft12268 TRAILHEAD DRIVE, BRADENTON, FL 34211For SaleMLS ID #A4705394, Vanessa Van Den Berg, PREFERRED SHORE LLC. Stellar MLS
