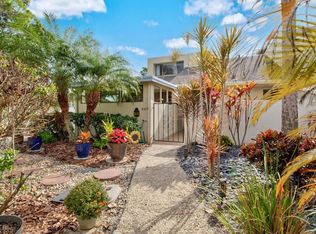
LAKEFRONT in Glen Oaks Ridge - 55+ A French Provincial style villa ON THE LAKE! That's right, bring your fishing pole or just bask in the Florida sun while taking in this beautiful lake! This home has 1540 square feet that includes 2 bedrooms, 2 full bathrooms both baths have been updated, Living room, dining room, den/study, Florida room plus a large laundry/utility room. Wait till you see this Beautifully updated kitchen that opened up, adding a breakfast bar, all new cabinetry, stone counters, back splash, Stainless Steel suite of appliances to include a "slide in" convection oven and new lighting. No carpet here...tile floors throughout. You will really appreciate the HUGE laundry/Utility/Storage room with a NEW Washer and Dryer and a wash tub. A front courtyard greets you and a newly screened front porch, plus a 1 car carport and a driveway for two cars AND plenty of guest parking across the street! Updates include new washer/dryer, refrigerator & HVAC! Glen Oaks Ridge is a pet friendly and active community with a wonderful HEATED pool overlooking a large lake with a fountain, clubhouse with a library, fitness room, billiards and shuffleboard. LOCATION, LOCATION, LOCATION...walk to two parks, Bobby Jones golf course, a short drive to plenty of shopping, UTC, downtown Sarasota, I-75, St. Armand's, Lido Beach, etc. $250,000.
For sale
$250,000
3944 LAKESIDE ROAD #160, SARASOTA, FL 34232
2beds
1,540sqft
Villa
Built in 1973
-- sqft lot
$239,500 Zestimate®
$162/sqft
$685/mo HOA
What's special
New lightingFront courtyardFrench provincial style villaBeautifully updated kitchenBreakfast barStone countersFlorida room
- 4 days
- 545
- 27
Likely to sell faster than
Zillow last checked:
Listing updated:
Listed by:
Scotty Ledford 941-400-7360,
VUE REALTY, LLC 941-269-8400,
Bob Thurston 941-373-5648,
VUE REALTY, LLC
Source: Stellar MLS,MLS#: A4708110 Originating MLS: Sarasota - Manatee
Originating MLS: Sarasota - Manatee
Facts & features
Interior
Bedrooms & bathrooms
- Bedrooms: 2
- Bathrooms: 2
- Full bathrooms: 2
Rooms
- Room types: Den/Library/Office, Florida Room
Primary bedroom
- Features: Ceiling Fan(s), Walk-In Closet(s)
- Level: First
- Area: 168 Square Feet
- Dimensions: 14x12
Bedroom 2
- Features: Ceiling Fan(s), Built-in Closet
- Level: First
- Area: 144 Square Feet
- Dimensions: 12x12
Den
- Features: Ceiling Fan(s)
- Level: First
- Area: 192 Square Feet
- Dimensions: 16x12
Dining room
- Level: First
- Area: 140 Square Feet
- Dimensions: 14x10
Florida room
- Features: Ceiling Fan(s)
- Level: First
- Area: 168 Square Feet
- Dimensions: 14x12
Foyer
- Level: First
- Area: 72 Square Feet
- Dimensions: 6x12
Kitchen
- Features: Breakfast Bar, Granite Counters, Kitchen Island
- Level: First
- Area: 121 Square Feet
- Dimensions: 11x11
Laundry
- Features: Ceiling Fan(s)
- Level: First
- Area: 88 Square Feet
- Dimensions: 11x8
Living room
- Features: Ceiling Fan(s)
- Level: First
- Area: 280 Square Feet
- Dimensions: 20x14
Heating
- Central, Electric
Cooling
- Central Air
Appliances
- Included: Convection Oven, Dishwasher, Dryer, Electric Water Heater, Microwave, Range, Refrigerator, Washer
- Laundry: Inside, Laundry Room
Features
- Ceiling Fan(s), Eating Space In Kitchen, Open Floorplan, Primary Bedroom Main Floor, Stone Counters, Thermostat, Walk-In Closet(s)
- Flooring: Ceramic Tile
- Doors: Sliding Doors
- Windows: Window Treatments
- Has fireplace: No
Interior area
- Total structure area: 1,988
- Total interior livable area: 1,540 sqft
Video & virtual tour
Property
Parking
- Total spaces: 1
- Parking features: Covered, Driveway, Guest, Off Street
- Carport spaces: 1
- Has uncovered spaces: Yes
Features
- Levels: One
- Stories: 1
- Patio & porch: Covered
- Exterior features: Private Mailbox, Rain Gutters, Storage
- Has view: Yes
- View description: Water, Lake
- Has water view: Yes
- Water view: Water,Lake
- Waterfront features: Lake, Lake Privileges
Lot
- Features: Historic District, City Lot, Near Golf Course, Near Public Transit
Details
- Parcel number: 2021024061
- Zoning: RMF1
- Special conditions: None
Construction
Type & style
- Home type: SingleFamily
- Architectural style: French Provincial
- Property subtype: Villa
- Attached to another structure: Yes
Materials
- Stucco
- Foundation: Slab
- Roof: Membrane
Condition
- Completed
- New construction: No
- Year built: 1973
Details
- Builder name: Paver
Utilities & green energy
- Sewer: Public Sewer
- Water: Public
- Utilities for property: BB/HS Internet Available, Cable Connected, Electricity Connected, Sewer Connected
Community & HOA
Community
- Features: Fishing, Lake, Association Recreation - Owned, Buyer Approval Required, Clubhouse, Deed Restrictions, Fitness Center, Pool
- Pet fee: $0 monthly
- Senior community: Yes
- Subdivision: GLEN OAKS RIDGE VILLAS 2
HOA
- Has HOA: Yes
- Amenities included: Clubhouse, Fence Restrictions, Pool
- Services included: Cable TV, Community Pool, Insurance, Maintenance Structure, Maintenance Grounds, Manager, Pool Maintenance, Recreational Facilities, Sewer, Trash, Water
- HOA fee: $685 monthly
- HOA name: Glen Oaks Ridge c/o C&S Community Mgmt Services
- HOA phone: 941-758-9454
Location
- Region: Sarasota
Financial & listing details
- Price per square foot: $162/sqft
- Tax assessed value: $213,700
- Annual tax amount: $1,932
- Date on market: 10/3/2026
- Cumulative days on market: 5 days
- Listing terms: Cash
- Ownership: Condominium
- Total actual rent: 0
- Electric utility on property: Yes
- Road surface type: Paved, Asphalt
Estimated market value
$239,500
$228,000 - $251,000
$2,471/mo
Price history
| Date | Event | Price |
|---|---|---|
| 10/3/2026 | Listed for sale | $250,000-12.3%$162/sqft |
Source:  Stellar MLS #A4708110 Report a problem Stellar MLS #A4708110 Report a problem | ||
| 12/6/2024 | Sold | $285,000-5%$185/sqft |
Source: Stellar MLS #A4607831 Report a problem | ||
| 10/22/2024 | Pending sale | $299,900$195/sqft |
Source: Stellar MLS #A4607831 Report a problem | ||
| 5/17/2024 | Price change | $299,900-3.3%$195/sqft |
Source: Stellar MLS #A4607831 Report a problem | ||
| 4/21/2024 | Listed for sale | $310,000+179.3%$201/sqft |
Source: Stellar MLS #A4607831 Report a problem | ||
| 8/27/2015 | Sold | $111,000$72/sqft |
Source: Public Record Report a problem | ||
| 7/22/2015 | Listed for sale | $111,000$72/sqft |
Source: CARMEL PROPERTIES #A4127809 Report a problem | ||
| 8/23/2011 | Sold | $111,000+27.6%$72/sqft |
Source: Agent Provided Report a problem | ||
| 6/7/1999 | Sold | $87,000$56/sqft |
Source: Public Record Report a problem | ||
Public tax history
| Year | Property taxes | Tax assessment |
|---|---|---|
| 2025 | $1,932 -36.1% | $140,615 -15.2% |
| 2024 | $3,023 +4.1% | $165,882 +10% |
| 2023 | $2,903 +7.9% | $150,802 +10% |
| 2022 | $2,690 +19% | $137,093 +10% |
| 2021 | $2,259 +6.9% | $124,630 +10% |
| 2020 | $2,114 -1.6% | $113,300 -2.3% |
| 2019 | $2,148 | $116,000 -2.5% |
| 2018 | $2,148 -2.3% | $119,000 +4.6% |
| 2017 | $2,199 +39.2% | $113,800 +3.6% |
| 2016 | $1,580 | $109,800 +18.6% |
| 2015 | $1,580 +13.2% | $92,600 +52.1% |
| 2014 | $1,396 +11.9% | $60,900 |
| 2013 | $1,247 +81.1% | $60,900 +2.5% |
| 2012 | $688 -2.1% | $59,400 -4.7% |
| 2011 | $703 -5.3% | $62,300 -3% |
| 2010 | $742 -16.7% | $64,200 -20.1% |
| 2009 | $891 | $80,373 +0.1% |
| 2008 | $891 -17.3% | $80,293 +3% |
| 2007 | $1,078 | $77,954 +2.5% |
| 2006 | -- | $76,053 +3% |
| 2005 | -- | $73,838 +3% |
| 2004 | $1,059 -0.4% | $71,687 +1.9% |
| 2003 | $1,064 -2% | $70,350 +2.4% |
| 2002 | $1,085 +6.7% | $68,701 +1.6% |
| 2001 | $1,017 +6.7% | $67,619 +3% |
| 2000 | $953 | $65,650 |
Find assessor info on the county website
Monthly payment
Est. payment
Payment breakdown
Explore the cost of this home by adjusting the details. Changes won't be saved.Climate risks
Neighborhood: Glen Oaks Ridge

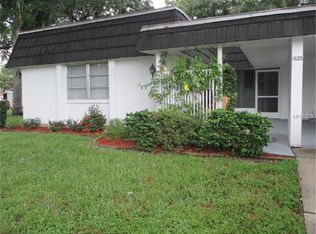
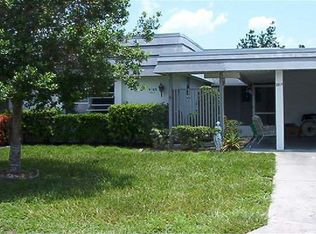
Similar homes
- $250,0002 bd2 ba1.2k sqft4160 FRUITVILLE ROAD #14, SARASOTA, FL 34232For Sale
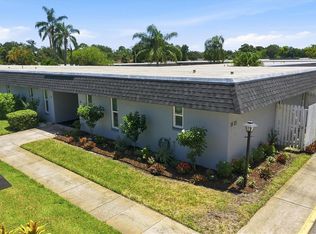
 MLS ID #A4703160, Brett Keyser, Jr, RE/MAX ALLIANCE GROUP. Stellar MLS
 - $246,0002 bd2 ba1.1k sqft5030 MARSH FIELD ROAD #22, SARASOTA, FL 34235For Sale
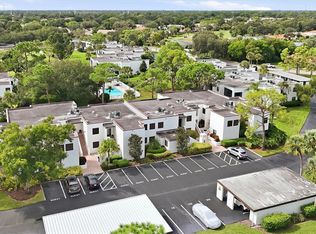 MLS ID #A4707182, Amy Chapman, MICHAEL SAUNDERS & COMPANY. Stellar MLS
 - $259,9003 bd2 ba1.6k sqft3412 TALLYWOOD CIRCLE #7018, SARASOTA, FL 34237For Sale
 MLS ID #A4697416, Scotty Ledford, VUE REALTY, LLC. Stellar MLS
 - $285,0003 bd2 ba1.6k sqft2453 CRISPIN COURT #F4, SARASOTA, FL 34235For Sale
 MLS ID #A4678095, Andy Scherer, KELLER WILLIAMS ON THE WATER S. Stellar MLS
 - $244,9002 bd2 ba934 sqft2809 SWIFTON DRIVE #4, SARASOTA, FL 34231For SaleMLS ID #A4695978, Susan Honsberger, RE/MAX ALLIANCE GROUP. Stellar MLS
- $299,0002 bd2 ba1.2k sqft3135 GLEN ELYN BOULEVARD #13, SARASOTA, FL 34237For SaleMLS ID #A4683215, Nic Yoder, HARRY ROBBINS ASSOC INC. Stellar MLS
- $219,9002 bd2 ba1.1k sqft5887 TIDEWOOD AVENUE #2, SARASOTA, FL 34231For SaleMLS ID #A4702736, Albert Wooster, ALBERT WOOSTER & COMPANY. Stellar MLS
- $265,0002 bd2 ba1.3k sqft6467 CARRINGTON CIRCLE #43, SARASOTA, FL 34238For SaleMLS ID #A4688055, Beth Harris, COMPASS FLORIDA LLC. Stellar MLS
- $295,0002 bd2 ba1.4k sqft4793 OAK FOREST DRIVE W #46, SARASOTA, FL 34231For SaleMLS ID #N6144200, Ashley LeRoy, EVOLVE REAL ESTATE. Stellar MLS
- $239,9002 bd2 ba1.5k sqft3286 BRUNSWICK LANE #704, SARASOTA, FL 34239For SaleMLS ID #A4704355, Sarah Allbee, PA, FIVE STAR REAL ESTATE OF FLORIDA LLC. Stellar MLS
- $291,0002 bd2 ba1.3k sqft4021 OAKHURST DRIVE #3121, SARASOTA, FL 34233For SaleMLS ID #A4705984, Jill French, REAL BROKER, LLC. Stellar MLS
- $335,0003 bd2 ba1.8k sqft3416 WILKINSON WOODS DRIVE #63, SARASOTA, FL 34231For SaleMLS ID #N6145985, Andrew Pepper, PLLC, KELLER WILLIAMS ON THE WATER S. Stellar MLS
- $269,9002 bd2 ba1.1k sqft2407 RIVERBLUFF PARKWAY #V-226, SARASOTA, FL 34231For SaleMLS ID #A4702996, Paige Kolb, EXP REALTY LLC. Stellar MLS
- $289,0002 bd2 ba1.4k sqft5273 VILLA MAJORCA COURT #25, SARASOTA, FL 34235For SaleMLS ID #A4699342, Raffilena Hamilton, GOOD LIFE REALTY LLC. Stellar MLS
- $269,0002 bd2 ba1k sqft3361 CROSS CREEK DRIVE #3361, SARASOTA, FL 34231For SaleMLS ID #A4685552, Phyllis Coviello, COLDWELL BANKER SARASOTA CENT.. Stellar MLS
- $245,0002 bd2 ba1.1k sqft2723 60TH AVENUE DRIVE W #2723, BRADENTON, FL 34207For SaleMLS ID #A4692766, Darren Beddoe, COLDWELL BANKER REALTY. Stellar MLS
- $279,0002 bd2 ba1.1k sqft5826 DRIFTWOOD PLACE, SARASOTA, FL 34231For SaleMLS ID #A4705993, Adrian Mociran, MICHAEL SAUNDERS & COMPANY. Stellar MLS
- $269,0002 bd2 ba1k sqft5186 LAKE VILLAGE DRIVE #90, SARASOTA, FL 34235For SaleMLS ID #A4691225, Amy Chapman, MICHAEL SAUNDERS & COMPANY. Stellar MLS
- $319,0002 bd2 ba1.6k sqft3252 RINGWOOD MEADOW #81, SARASOTA, FL 34235For SaleMLS ID #A4703439, Rebecca Fischer, COMPASS FLORIDA LLC. Stellar MLS
- $229,0002 bd3 ba1.3k sqft3731 SARASOTA SQUARE BOULEVARD #205D, SARASOTA, FL 34238For SaleMLS ID #A4698263, Kathleen Long, CENTURY 21 BEGGINS ENTERPRISES. Stellar MLS
