Maintenance free end-unit townhome in The Harborage, a gated community on the Braden River with a community marina, clubhouse, fitness, pool and spa, canoe & kayak launches, walking trails. This home is renovated and looks brand new! Natural light and upscale finishes throughout. Entertainer's kitchen includes 134" X 42" center island with breakfast bar. Great room and dining room is ideal space for large or intimate groups. Sliding glass doors to private courtyard and two-car garage with EV hookup. Primary bedroom has walk-in closet, standard closet, and en-suite bath with dual sinks, walk-in shower, and lighted mirrors. Bedrooms 2 and 3 share a main hall bath with single sink, shower/tub, and linen closet off the large landing hallway. The lighted laundry room and storage room is underneath the steps. AC with dual-zoned thermostat replaced 2023, new roof 2022, new gutters with covers installed 2026. This home is meticulously kept. Attention to detail was given during the remodel to include cabinet lighting, additional outlets, and optimal storage without interrupting the open flow of the home. A unique feature is how the road curves at the front and gives a lot of open yard space beside this home. Guest parking available! The Harborage on the Braden River is a Key West vibe neighborhood with single family residences, townhomes, and condos with a very pedestrian-friendly structure. This stretch of the Manatee River has indirect access to the Gulf. The nearest beaches are Anna Maria Island, Siesta Key, Lido Key. Also nearby are the Bradenton Riverwalk, fine dining, shopping, and entertainment venues for all ages.
For sale
$349,000
5650 Duval St, Bradenton, FL 34203
3beds
1,628sqft
:
Get pre-qualified$2,612/mo
Townhouse
Built in 2005
5,567 Square Feet Lot
$336,300 Zestimate®
$214/sqft
$325/mo HOA
What's special
Guest parking availableAdditional outletsUpscale finishes throughoutMaintenance free end-unit townhomeNatural lightCabinet lightingAc with dual-zoned thermostat
- 52 days |
- 436 |
- 25 |
Zillow last checked:
Listing updated:
Listed by:
Kimberly Jatich 941-504-3874,
QUARTZ COAST REALTY INC 941-504-3874
Source: Stellar MLS,MLS#: A4695166 Originating MLS: Sarasota - Manatee
Originating MLS: Sarasota - Manatee
Facts & features
Interior
Bedrooms & bathrooms
- Bedrooms: 3
- Bathrooms: 3
- Full bathrooms: 2
- 1/2 bathrooms: 1
Primary bedroom
- Features: Ceiling Fan(s), Dual Sinks, En Suite Bathroom, Shower No Tub, Stone Counters, Tall Countertops, Walk-In Closet(s)
- Level: Second
- Area: 195 Square Feet
- Dimensions: 15x13
Bedroom 2
- Features: Ceiling Fan(s), Built-in Closet
- Level: Second
- Area: 121 Square Feet
- Dimensions: 11x11
Bedroom 3
- Features: Ceiling Fan(s), Built-in Closet
- Level: Second
- Area: 99 Square Feet
- Dimensions: 11x9
Balcony porch lanai
- Features: No Closet
- Level: First
- Area: 357 Square Feet
- Dimensions: 21x17
Dining room
- Features: No Closet
- Level: First
- Area: 132 Square Feet
- Dimensions: 12x11
Kitchen
- Features: No Closet
- Level: First
- Area: 210 Square Feet
- Dimensions: 15x14
Laundry
- Features: Built-in Closet
- Level: First
- Area: 42 Square Feet
- Dimensions: 7x6
Living room
- Features: No Closet
- Level: First
- Area: 234 Square Feet
- Dimensions: 18x13
Heating
- Electric, Heat Pump
Cooling
- Central Air
Appliances
- Included: Dishwasher, Disposal, Dryer, Microwave, Range, Refrigerator, Washer
- Laundry: Inside, Laundry Room
Features
- Ceiling Fan(s), Eating Space In Kitchen, Living Room/Dining Room Combo, Open Floorplan, PrimaryBedroom Upstairs, Stone Counters, Thermostat, Walk-In Closet(s)
- Flooring: Carpet, Luxury Vinyl
- Doors: Sliding Doors
- Windows: Window Treatments
- Has fireplace: No
- Common walls with other units/homes: End Unit
Interior area
- Total structure area: 1,646
- Total interior livable area: 1,628 sqft
Video & virtual tour
Property
Parking
- Total spaces: 2
- Parking features: Covered, Driveway, Electric Vehicle Charging Station(s), Garage Door Opener, Garage Faces Rear, Ground Level, Guest, On Street
- Garage spaces: 2
- Has uncovered spaces: Yes
Features
- Levels: Two
- Stories: 2
- Patio & porch: Patio
- Exterior features: Lighting, Sidewalk
- Waterfront features: River Access
- Body of water: MANATEE RIVER
Lot
- Size: 5,567 Square Feet
Details
- Parcel number: 1735714559
- Zoning: PDR
- Special conditions: None
Construction
Type & style
- Home type: Townhouse
- Property subtype: Townhouse
Materials
- Block, Stucco
- Foundation: Slab
- Roof: Shingle
Condition
- New construction: No
- Year built: 2005
Utilities & green energy
- Sewer: Public Sewer
- Water: Public
- Utilities for property: Public
Community & HOA
Community
- Features: Community Boat Ramp, Marina, River, Association Recreation - Owned, Buyer Approval Required, Clubhouse, Community Mailbox, Deed Restrictions, Dog Park, Fitness Center, Gated Community - No Guard, Park, Playground, Pool, Sidewalks
- Security: Gated Community
- Pet fee: $0 monthly
- Subdivision: HARBORAGE ON BRADEN RIVER PH II
HOA
- Has HOA: Yes
- Services included: Community Pool, Reserve Fund, Maintenance Structure, Maintenance Grounds, Manager, Pest Control, Pool Maintenance, Private Road, Recreational Facilities
- HOA fee: $325 monthly
- HOA name: Rizzetta & Company/Stephanie West
- HOA phone: 833-533-2950
Location
- Region: Bradenton
Financial & listing details
- Price per square foot: $214/sqft
- Tax assessed value: $282,003
- Annual tax amount: $4,875
- Date on market: 6/1/2026
- Cumulative days on market: 53 days
- Listing terms: Cash,Conventional,FHA,VA Loan
- Ownership: Fee Simple
- Total actual rent: 0
- Road surface type: Paved
Estimated market value
$336,300
$319,000 - $353,000
$2,558/mo
Price history
| Date | Event | Price |
|---|---|---|
| 6/1/2026 | Listed for sale | $349,000+153.8%$214/sqft |
Source:  Stellar MLS #A4695166 Report a problem Stellar MLS #A4695166 Report a problem | ||
| 5/2/2012 | Sold | $137,500-8.3%$84/sqft |
Source: Public Record Report a problem | ||
| 2/17/2012 | Listed for sale | $149,900-0.1%$92/sqft |
Source: Cristello And Co Real Estate #A3954199 Report a problem | ||
| 2/1/2012 | Listing removed | $1,300$1/sqft |
Source: CRISTELLO AND CO REAL ESTATE #A3954293 Report a problem | ||
| 1/15/2012 | Listed for rent | $1,300$1/sqft |
Source: CRISTELLO AND CO REAL ESTATE #A3954293 Report a problem | ||
| 10/6/2008 | Sold | $150,000-61.6%$92/sqft |
Source: Public Record Report a problem | ||
| 12/6/2005 | Sold | $390,400$240/sqft |
Source: Public Record Report a problem | ||
Public tax history
| Year | Property taxes | Tax assessment |
|---|---|---|
| 2025 | $4,876 +4.8% | $139,103 +2.9% |
| 2024 | $4,653 +2% | $135,183 +3% |
| 2023 | $4,559 +1.9% | $131,246 +3% |
| 2022 | $4,475 +0.5% | $127,423 +3% |
| 2021 | $4,454 +0.6% | $123,712 +1.4% |
| 2020 | $4,428 +0.8% | $122,004 +2.3% |
| 2019 | $4,391 | $119,261 +1.9% |
| 2018 | $4,391 +0% | $117,037 +2.1% |
| 2017 | $4,389 +13.8% | $114,630 +2.1% |
| 2016 | $3,857 | $112,272 +0.7% |
| 2015 | $3,857 | $111,492 +0.8% |
| 2014 | $3,857 +4.1% | $110,607 +1.5% |
| 2013 | $3,704 +370252% | $108,972 +6% |
| 2012 | $1 | $102,804 -10% |
| 2011 | $1 | $114,184 -14.7% |
| 2010 | -- | $133,885 -12.1% |
| 2009 | $5,036 +56.3% | $152,322 -24.1% |
| 2008 | $3,221 -35.8% | $200,567 -34.7% |
| 2007 | $5,018 -14.6% | $307,076 -8.1% |
| 2006 | $5,873 +589.8% | $333,976 +603.1% |
| 2005 | $851 | $47,500 |
Find assessor info on the county website
Monthly payment
Est. payment
Payment breakdown
Explore the cost of this home by adjusting the details. Changes won't be saved.Climate risks
Neighborhood: 34203
Nearby schools
GreatSchools rating
- 8/10Tara Elementary SchoolGrades: PK-5Distance: 1.3 mi
- 4/10Braden River Middle SchoolGrades: 6-8Distance: 3.5 mi
- 4/10Braden River High SchoolGrades: 9-12Distance: 0.9 mi
Schools provided by the listing agent
- Elementary: Tara Elementary
- Middle: Braden River Middle
- High: Braden River High
Source: Stellar MLS. This data may not be complete. We recommend contacting the local school district to confirm school assignments for this home.
- $260,0002 bd3 ba1.4k sqft5654 Duval St, Bradenton, FL 34203Sold
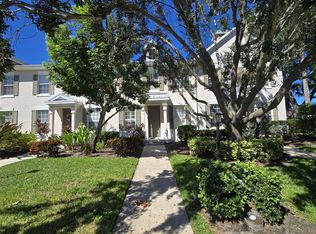
- $294,9003 bd2 ba1.6k sqft5646 Duval St, Bradenton, FL 34203Off Market
- $311,6003 bd3 ba1.6k sqft5658 Duval St, Bradenton, FL 34203Off Market
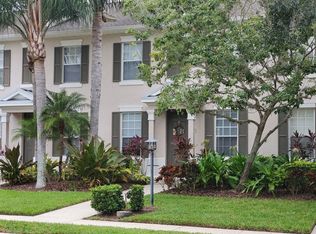
- $330,0003 bd3 ba1.6k sqft5662 Duval St, Bradenton, FL 34203Sold
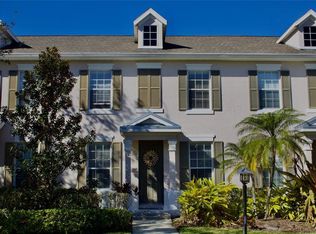
- $255,4002 bd3 ba1.4k sqft5642 Duval St, Bradenton, FL 34203Off Market
- $247,4002 bd2 ba1.4k sqft5664 Duval St, Bradenton, FL 34203Off Market
- $273,6003 bd2 ba1.6k sqft5638 Duval St, Bradenton, FL 34203Off Market
- $285,5003 bd3 ba1.6k sqft5634 Duval St, Bradenton, FL 34203Off Market
A local agent can set up tours, give advice and negotiate with sellers.
Similar homes
- $380,0002 bd2 ba1.6k sqft6314 Stone River Rd, Bradenton, FL 34203For Sale

 MLS ID #A4697348, Meredith Holz, COLDWELL BANKER REALTY. Stellar MLS
 - $364,9002 bd2 ba1.8k sqft4738 Raintree Street Cir E, Bradenton, FL 34203For Sale
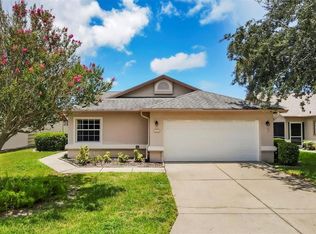 MLS ID #A4659061, Darcy Leahy, MICHAEL SAUNDERS & COMPANY. Stellar MLS
 - $239,0002 bd2 ba1.3k sqft6609 Stone River Rd APT 206, Bradenton, FL 34203For Sale
 MLS ID #A4668630, Stacy Liljeberg, MICHAEL SAUNDERS & COMPANY. Stellar MLS
 - $325,0003 bd2 ba1.3k sqft7228 Hamilton Rd, Bradenton, FL 34209For Sale
 MLS ID #A4698338, Elise Jakub, MARCUS & COMPANY REALTY. Stellar MLS
 - $300,0003 bd3 ba1.7k sqft5018 Sunnyside Ln, Bradenton, FL 34211For SaleMLS ID #TB8525163, Cody Wills, SEFAIR INVESTMENTS INC. Stellar MLS
- $329,0003 bd3 ba1.9k sqft15210 Sunny Day Dr, Bradenton, FL 34211For SaleMLS ID #A4698405, Olga Kogan, COMPASS FLORIDA LLC. Stellar MLS
- $375,0003 bd3 ba1.7k sqft11960 Sky Acres Ter, Bradenton, FL 34211For SaleMLS ID #A4680098, Sean Averso, COMPASS FLORIDA LLC. Stellar MLS
- $374,5003 bd3 ba1.7k sqft2387 Midnight Pearl Dr, Sarasota, FL 34240For SaleMLS ID #A4695912, Jenn Augustin, EXP REALTY LLC. Stellar MLS
- $390,0002 bd2 ba1.5k sqft12660 Sorrento Way #204, Bradenton, FL 34211For SaleMLS ID #A4685500, Stephanie Edwards, COLDWELL BANKER REALTY. Stellar MLS
- $384,0004 bd3 ba2.2k sqft7152 Chatum Light Run, Bradenton, FL 34212For SaleMLS ID #TB8442589, Celine Parbelle, LUXURY & BEACH REALTY INC. Stellar MLS
- $395,0003 bd3 ba1.8k sqft6537 Serenity Fall Ln, Sarasota, FL 34240For SaleMLS ID #A4696971, Isabel Pinheiro, THE AGENCY SARASOTA. Stellar MLS
- $378,0003 bd3 ba1.7k sqft2455 Midnight Pearl Dr, Sarasota, FL 34240For SaleMLS ID #A4695883, Michael Mitchell, LLC, MITCHELL REAL ESTATE. Stellar MLS
- $447,0002 bd2 ba1.4k sqft7906 Whitebridge Gln, University Park, FL 34201For SaleMLS ID #A4698021, Daniela Soiman, FINE PROPERTIES. Stellar MLS
- $359,0003 bd2 ba1.4k sqft15949 Clear Skies Pl, Bradenton, FL 34211For SaleMLS ID #A4678357, Michael Hamilton, E TO P LLC. Stellar MLS
- $454,5003 bd2 ba1.6k sqft4909 6th Ave E, Bradenton, FL 34208For SaleMLS ID #A4694501, Mark Klecka, COLDWELL BANKER REALTY. Stellar MLS
- $375,0003 bd2 ba1.6k sqft6626 7th Avenue Cir W, Bradenton, FL 34209For SaleMLS ID #A4694632, Maryann Lawler Garcia, WAGNER REALTY. Stellar MLS
- $345,0002 bd2 ba1.3k sqft9550 High Gate Dr Unit 1525, Sarasota, FL 34238For SaleMLS ID #A4692951, Betsy Campbell, MICHAEL SAUNDERS & COMPANY. Stellar MLS
- $439,0003 bd2 ba2k sqft1710 Indiana Ave, Bradenton, FL 34207For SaleMLS ID #N6144946, Ashley LeRoy, CORNERSTONE R.E OF SW FL. Stellar MLS
- $234,9002 bd3 ba1.4k sqft305 Cape Harbour Loop Unit 104, Bradenton, FL 34212For SaleMLS ID #A4697955, Shana Desiderato, COLDWELL BANKER REALTY. Stellar MLS
- $259,9002 bd2 ba1.3k sqft1003 Fairwaycove Ln Unit 201, Bradenton, FL 34212For SaleMLS ID #D6147271, Anne Gallant, RE FLORIDA HOMES. Stellar MLS
