***PRICE REDUCTION*** ACCEPTING BACKUP OFFERS!! This exceptional 3-bed, 2.5-bath townhome offers the perfect blend of space, style, and resort-style amenities. Located in The Harbourage - a boutique GATED BOATING community nestled along Braden River. Community boat docks with lifts available first come first serve for $100 a month. The open-concept design flows effortlessly into a private, screened-in courtyard—ideal for relaxation or entertaining. Home also features a 2 CAR GARAGE!! Step outside to your own slice of paradise with access to a boating dock, kayak launch, nature trails, and fishing pier. Enjoy the exclusive clubhouse with a sparkling heated pool, hot tub, and gym—your personal retreat, just steps from your door. Don’t miss this opportunity to live the waterfront dream in one of Bradenton’s most sought-after communities!
Sold for $330,000
$330,000
5662 Duval St, Bradenton, FL 34203
3beds
1,628sqft
Townhouse
Built in 2005
2,701 Square Feet Lot
$282,500 Zestimate®
$203/sqft
$2,544 Estimated rent
Home value
$282,500
$260,000 - $302,000
$2,544/mo
Zestimate® history
Owner options
List your home for rent
$2,544/mo
Rent Zestimate®
Find your next renter with Zillow Rental Manager. Plus, with online applications, you can quickly screen prospective tenants – for free.
$2,544/mo
Rent Zestimate®
Refinance and save
$2,505/mo
Est. payment
Refinancing to a lower rate could help reduce your monthly payments and save thousands over the life of the loan.
$2,505/mo
Est. payment
Explore your selling options
Work with a Zillow partner agent
Leverage their expertise and Zillow's premium Showcase listings to get your home seen by more buyers.
Get startedList with your own agent
Get your home in front of millions of buyers by listing it on Zillow.
Learn how to do itSell it yourself
Take full control of how buyers see your home on Zillow by listing For Sale by Owner (FSBO).
List your homeWhat's special
Boating dockHot tubPrivate screened-in courtyardFishing pierKayak launchOpen-concept designSparkling heated pool
Zillow last checked:
Listing updated:
Listed by:
Korey Bibb 561-213-2135,
THE SUNSHINE STATE COMPANY 941-263-2613
Bought with:
Korey Bibb
THE SUNSHINE STATE COMPANY
Source: Stellar MLS,MLS#: A4630550 Originating MLS: Sarasota - Manatee
Originating MLS: Sarasota - Manatee
Facts & features
Interior
Bedrooms & bathrooms
- Bedrooms: 3
- Bathrooms: 3
- Full bathrooms: 2
- 1/2 bathrooms: 1
Primary bedroom
- Features: Walk-In Closet(s)
- Level: Second
- Area: 210 Square Feet
- Dimensions: 15x14
Bedroom 2
- Features: Built-in Closet
- Level: Second
- Area: 120 Square Feet
- Dimensions: 10x12
Bedroom 2
- Features: Built-in Closet
- Level: Second
- Area: 120 Square Feet
- Dimensions: 10x12
Primary bathroom
- Features: Walk-In Closet(s)
- Level: Second
- Area: 60 Square Feet
- Dimensions: 12x5
Bathroom 2
- Features: No Closet
- Level: Second
- Area: 28 Square Feet
- Dimensions: 7x4
Bathroom 3
- Features: No Closet
- Level: First
- Area: 25 Square Feet
- Dimensions: 5x5
Kitchen
- Level: First
- Area: 77 Square Feet
- Dimensions: 7x11
Laundry
- Features: No Closet
- Level: First
- Area: 40 Square Feet
- Dimensions: 8x5
Living room
- Level: First
- Area: 273 Square Feet
- Dimensions: 21x13
Heating
- Central
Cooling
- Central Air
Appliances
- Included: Convection Oven, Dishwasher, Disposal, Dryer, Electric Water Heater, Freezer, Ice Maker, Microwave, Refrigerator, Washer, Water Purifier
- Laundry: Inside, Laundry Room
Features
- Ceiling Fan(s), Crown Molding, Eating Space In Kitchen, Kitchen/Family Room Combo, Open Floorplan, PrimaryBedroom Upstairs, Thermostat
- Flooring: Ceramic Tile
- Doors: Sliding Doors
- Has fireplace: No
Interior area
- Total structure area: 1,628
- Total interior livable area: 1,628 sqft
Property
Parking
- Total spaces: 2
- Parking features: Garage
- Garage spaces: 2
Features
- Levels: Two
- Stories: 2
- Exterior features: Irrigation System, Private Mailbox, Rain Gutters, Sprinkler Metered
- Waterfront features: Bay/Harbor Front, Canal Front, Lake
Lot
- Size: 2,701 Square Feet
- Dimensions: 22 x 123
Details
- Parcel number: 1735714709
- Zoning: PD-R
- Special conditions: None
Construction
Type & style
- Home type: Townhouse
- Property subtype: Townhouse
- Attached to another structure: Yes
Materials
- Block
- Foundation: Slab
- Roof: Shingle
Condition
- New construction: No
- Year built: 2005
Utilities & green energy
- Sewer: Public Sewer
- Water: Public
- Utilities for property: BB/HS Internet Available, Cable Available, Cable Connected, Electricity Available, Electricity Connected, Fire Hydrant, Phone Available, Sewer Available, Sewer Connected, Sprinkler Meter, Street Lights, Water Available, Water Connected
Community & HOA
Community
- Features: Bay/Harbor Front, Boat Slip, Canal Front, Community Boat Ramp, Dock, Fishing, Lake, Marina, Water Access, Clubhouse, Deed Restrictions, Fitness Center, Gated Community - No Guard, Golf Carts OK, Irrigation-Reclaimed Water, Park, Pool, Sidewalks
- Pet fee: $0 monthly
- Subdivision: HARBORAGE ON BRADEN RIVER PH II
HOA
- Has HOA: Yes
- Amenities included: Clubhouse, Lobby Key Required, Pool, Spa/Hot Tub
- Services included: Community Pool, Reserve Fund, Insurance, Maintenance Structure, Maintenance Grounds, Maintenance Repairs, Manager, Pest Control, Pool Maintenance
- HOA fee: $316 monthly
- HOA name: Lauren Wilson
Location
- Region: Bradenton
Financial & listing details
- Price per square foot: $203/sqft
- Tax assessed value: $282,097
- Annual tax amount: $4,696
- Date on market: 11/26/2024
- Cumulative days on market: 116 days
- Listing terms: Cash,Conventional,FHA,VA Loan
- Ownership: Fee Simple
- Total actual rent: 0
- Electric utility on property: Yes
- Road surface type: Paved
Price history
| Date | Event | Price |
|---|---|---|
| 4/10/2025 | Sold | $330,000-5.7%$203/sqft |
Source:  Stellar MLS #A4630550 Report a problem Stellar MLS #A4630550 Report a problem | ||
| 3/22/2025 | Pending sale | $350,000$215/sqft |
Source: Stellar MLS #A4630550 Report a problem | ||
| 3/12/2025 | Price change | $350,000-6.7%$215/sqft |
Source: Stellar MLS #A4630550 Report a problem | ||
| 2/12/2025 | Price change | $375,000-2.6%$230/sqft |
Source: Stellar MLS #A4630550 Report a problem | ||
| 11/26/2024 | Listed for sale | $385,000+67.2%$236/sqft |
Source: Stellar MLS #A4630550 Report a problem | ||
| 3/24/2021 | Listing removed | -- |
Source: Owner Report a problem | ||
| 3/14/2018 | Sold | $230,200-2%$141/sqft |
Source: Public Record Report a problem | ||
| 12/27/2017 | Listed for sale | $234,900+67.8%$144/sqft |
Source: Owner Report a problem | ||
| 2/26/2016 | Sold | $140,000+27.3%$86/sqft |
Source: Public Record Report a problem | ||
| 12/29/2014 | Sold | $110,000-13.4%$68/sqft |
Source: Public Record Report a problem | ||
| 10/25/2014 | Price change | $127,000-7.3%$78/sqft |
Source: REALHome Services and Solutions #O5223849 Report a problem | ||
| 9/23/2014 | Price change | $137,000-5%$84/sqft |
Source: REALHome Services and Solutions #O5223849 Report a problem | ||
| 7/23/2014 | Price change | $144,200-4.9%$89/sqft |
Source: REALHome Services and Solutions #O5223849 Report a problem | ||
| 6/24/2014 | Price change | $151,700-4.9%$93/sqft |
Source: REALHome Services and Solutions #O5223849 Report a problem | ||
| 5/23/2014 | Price change | $159,600-5%$98/sqft |
Source: REALHome Services and Solutions #O5223849 Report a problem | ||
| 4/26/2014 | Listed for sale | $168,000-52.6%$103/sqft |
Source: REALHome Services and Solutions #O5223849 Report a problem | ||
| 3/15/2006 | Sold | $354,700$218/sqft |
Source: Public Record Report a problem | ||
Public tax history
| Year | Property taxes | Tax assessment |
|---|---|---|
| 2025 | $7,526 +57.1% | $282,097 +95% |
| 2024 | $4,790 +2% | $144,643 +3% |
| 2023 | $4,696 +1.9% | $140,430 +3% |
| 2022 | $4,609 +0.4% | $136,340 +3% |
| 2021 | $4,589 +0.6% | $132,369 +1.4% |
| 2020 | $4,562 +0.8% | $130,541 +2.3% |
| 2019 | $4,524 | $127,606 -23.1% |
| 2018 | $4,524 -12.6% | $166,040 +2.1% |
| 2017 | $5,177 +13.5% | $162,625 +16.4% |
| 2016 | $4,561 | $139,705 +7% |
| 2015 | $4,561 | $130,601 +8% |
| 2014 | $4,561 +8.7% | $120,923 +19.7% |
| 2013 | $4,195 +419377% | $101,022 +6% |
| 2012 | $1 | $95,304 -8.9% |
| 2011 | $1 | $104,604 -14.7% |
| 2010 | -- | $122,598 -11.9% |
| 2009 | $4,823 +64% | $139,197 -24% |
| 2008 | $2,940 -35.4% | $183,067 -34.2% |
| 2007 | $4,549 -14% | $278,376 -7.5% |
| 2006 | $5,293 +687.4% | $300,976 +702.6% |
| 2005 | $672 | $37,500 |
Find assessor info on the county website
Neighborhood: 34203
Nearby homes
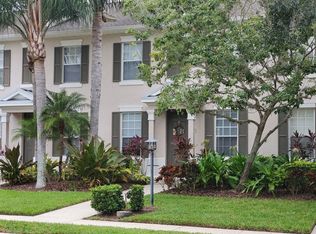
- $311,6003 bd3 ba1.6k sqft5658 Duval St, Bradenton, FL 34203Off Market
- $248,9002 bd2 ba1.4k sqft5664 Duval St, Bradenton, FL 34203Off Market
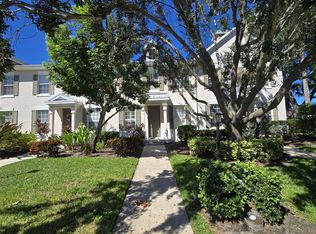
- $260,0002 bd3 ba1.4k sqft5654 Duval St, Bradenton, FL 34203Sold
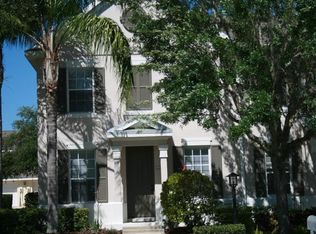
- $301,6003 bd3 ba1.6k sqft5668 Duval St, Bradenton, FL 34203Off Market
- $349,0003 bd3 ba1.6k sqft5650 Duval St, Bradenton, FL 34203For Sale
- $297,6003 bd2 ba1.6k sqft5672 Duval St, Bradenton, FL 34203Off Market
- $264,0002 bd3 ba1.4k sqft5678 Duval St, Bradenton, FL 34203Sold
- $2,0002 bd3 ba1.4k sqft5641 Whitehead St, Bradenton, FL 34203For Rent
Nearby schools
GreatSchools rating
- 8/10Tara Elementary SchoolGrades: PK-5Distance: 1.3 mi
- 4/10Braden River Middle SchoolGrades: 6-8Distance: 3.5 mi
- 4/10Braden River High SchoolGrades: 9-12Distance: 1 mi
Schools provided by the listing agent
- Elementary: Tara Elementary
- Middle: Braden River Middle
- High: Braden River High
Source: Stellar MLS. This data may not be complete. We recommend contacting the local school district to confirm school assignments for this home.
Get a cash offer in 3 minutes
Find out how much your home could sell for in as little as 3 minutes with a no-obligation cash offer.
Estimated market value
$282,500
Get a cash offer in 3 minutes
Find out how much your home could sell for in as little as 3 minutes with a no-obligation cash offer.
Estimated market value
$282,500
- Florida
- Manatee County
- Bradenton
- 34203
- 5662 Duval St
Nearby cities
Nearby neighborhoods
Nearby zip codes
Other Bradenton Topics
