Under contract-accepting backup offers. Virtually Staged. Move-In Ready with Major Updates Already Completed! Why take on the expense of replacing a roof, HVAC system, flooring, or paint when so many of the home's major improvements have already been completed? This beautifully updated 4-bedroom, 2.5-bath home offers more than 2,200 square feet of comfortable living space in the highly desirable Heritage Harbour community. With numerous recent upgrades, you can move in and enjoy the benefits of a home that has been thoughtfully maintained and updated. Recent improvements include: • New roof - 2025 • New HVAC system and ductwork - 2025 • Fresh interior and exterior paint - 2025 • New carpet throughout -2025 • Kitchen with granite countertops, custom cabinetry, and new appliances • Beautifully renovated primary bathroom • Irrigation system with custom landscaping One of the home's standout features is the transferable solar lease, which transfers to the new owner with no transfer fee. The combined solar lease payment and FPL connection have averaged approximately $209 monthly. The spacious floor plan offers flexible living areas that can accommodate guests, a home office, hobbies, or everyday living. Enjoy relaxing in the screened lanai and take advantage of the community amenities, with convenient access to shopping, dining, schools, parks, golf, and I-75. With many of the home's major systems and cosmetic updates already completed, this property offers the opportunity to enjoy homeownership with fewer immediate improvement projects. It's a home designed for comfortable living from the moment you arrive. Schedule your private showing today and experience everything this exceptional Heritage Harbour home has to offer.
Accepting backups
Price cut: $5K (8/18)
$374,000
7152 CHATUM LIGHT RUN, BRADENTON, FL 34212
4beds
2,238sqft
Single Family Residence
Built in 2007
4,800 Square Feet Lot
$-- Zestimate®
$167/sqft
$67/mo HOA
What's special
Screened lanaiBeautifully renovated primary bathroomNew appliancesCustom cabinetryKitchen with granite countertops
- 318 days
- 284
- 18
Zillow last checked:
Listing updated:
Listed by:
Celine Parbelle 727-304-0051,
LUXURY & BEACH REALTY INC 727-800-5906
Source: Stellar MLS,MLS#: TB8442589 Originating MLS: Suncoast Tampa
Originating MLS: Suncoast Tampa
Facts & features
Interior
Bedrooms & bathrooms
- Bedrooms: 4
- Bathrooms: 3
- Full bathrooms: 2
- 1/2 bathrooms: 1
Primary bedroom
- Features: Walk-In Closet(s)
- Level: Second
Bedroom 2
- Features: Built-in Closet
- Level: Second
Bedroom 3
- Features: Built-in Closet
- Level: Second
Bedroom 4
- Features: Built-in Closet
- Level: Second
Primary bathroom
- Features: Bath w Spa/Hydro Massage Tub, Linen Closet
- Level: Second
Bathroom 1
- Level: First
Bathroom 3
- Level: Second
Dinette
- Level: First
Dining room
- Level: First
Foyer
- Level: First
Kitchen
- Features: Breakfast Bar, Built-in Closet
- Level: First
Laundry
- Level: First
Living room
- Level: First
Loft
- Level: Second
Heating
- Central, Electric
Cooling
- Central Air
Appliances
- Included: Cooktop, Dishwasher, Dryer, Freezer, Ice Maker, Microwave, Refrigerator, Washer
- Laundry: Laundry Room
Features
- Ceiling Fan(s), Eating Space In Kitchen, Living Room/Dining Room Combo, Open Floorplan, PrimaryBedroom Upstairs, Solid Wood Cabinets, Stone Counters, Thermostat, Walk-In Closet(s)
- Flooring: Carpet, Ceramic Tile, Vinyl
- Doors: Sliding Doors
- Windows: Hurricane Shutters
- Has fireplace: No
Interior area
- Total structure area: 2,781
- Total interior livable area: 2,238 sqft
Property
Parking
- Total spaces: 2
- Parking features: Garage - Attached
- Attached garage spaces: 2
Features
- Levels: Two
- Stories: 2
- Patio & porch: Patio, Screened
- Exterior features: Irrigation System, Lighting
Lot
- Size: 4,800 Square Feet
- Dimensions: 40 x 120
Details
- Parcel number: 1108613409
- Zoning: PDMU
- Special conditions: None
Construction
Type & style
- Home type: SingleFamily
- Property subtype: Single Family Residence
Materials
- Block, Cement Siding, Concrete, Stucco, Wood Frame
- Foundation: Concrete Perimeter, Slab
- Roof: Shingle
Condition
- New construction: No
- Year built: 2007
Utilities & green energy
- Electric: Photovoltaics Seller Owned
- Sewer: Public Sewer
- Water: None
- Utilities for property: BB/HS Internet Available, Electricity Connected, Public, Sewer Connected, Street Lights, Water Connected
Green energy
- Energy efficient items: Roof, Solar Energy Storage On Site
- Energy generation: Solar
Community & HOA
Community
- Pet fee: $0 monthly
- Subdivision: LIGHTHOUSE COVE AT HERITAGE HARBOUR UN 2
HOA
- Has HOA: Yes
- HOA fee: $67 monthly
- HOA name: Arielle Mouhot
- HOA phone: 941-348-2912
- Second HOA name: Heritage Harbor
Location
- Region: Bradenton
Financial & listing details
- Price per square foot: $167/sqft
- Tax assessed value: $340,011
- Annual tax amount: $3,505
- Date on market: 11/4/2025
- Cumulative days on market: 319 days
- Listing terms: Cash,Conventional
- Ownership: Fee Simple
- Total actual rent: 0
- Electric utility on property: Yes
- Road surface type: Asphalt
Estimated market value
Not available
Estimated sales range
Not available
Not available
Price history
| Date | Event | Price |
|---|---|---|
| 8/18/2026 | Price change | $374,000-1.3%$167/sqft |
Source:  Stellar MLS #TB8442589 Report a problem Stellar MLS #TB8442589 Report a problem | ||
| 8/7/2026 | Price change | $379,000-1.3%$169/sqft |
Source: Stellar MLS #TB8442589 Report a problem | ||
| 7/16/2026 | Price change | $384,000-1.3%$172/sqft |
Source: Stellar MLS #TB8442589 Report a problem | ||
| 6/30/2026 | Price change | $389,000-2.5%$174/sqft |
Source: Stellar MLS #TB8442589 Report a problem | ||
| 2/9/2026 | Price change | $399,000-1.5%$178/sqft |
Source: Stellar MLS #TB8442589 Report a problem | ||
| 1/27/2026 | Price change | $405,000-2.4%$181/sqft |
Source: Stellar MLS #TB8442589 Report a problem | ||
| 1/8/2026 | Price change | $415,000-1%$185/sqft |
Source: Stellar MLS #TB8442589 Report a problem | ||
| 11/18/2025 | Price change | $419,000-2.6%$187/sqft |
Source: Stellar MLS #TB8442589 Report a problem | ||
| 11/5/2025 | Listed for sale | $430,000+466.5%$192/sqft |
Source: Stellar MLS #TB8442589 Report a problem | ||
| 3/24/2021 | Listing removed | -- |
Source: Owner Report a problem | ||
| 3/11/2016 | Listing removed | $1,800$1/sqft |
Source: Owner Report a problem | ||
| 2/9/2016 | Listed for rent | $1,800$1/sqft |
Source: Owner Report a problem | ||
| 9/30/2015 | Sold | $75,900-34%$34/sqft |
Source: Public Record Report a problem | ||
| 6/21/2011 | Sold | $115,000-14.8%$51/sqft |
Source: Public Record Report a problem | ||
| 3/17/2011 | Listing removed | $134,900$60/sqft |
Source: RE/MAX ALLIANCE GROUP #M5817476 Report a problem | ||
| 3/4/2011 | Price change | $134,900+17.4%$60/sqft |
Source: RE/MAX ALLIANCE GROUP #M5817476 Report a problem | ||
| 2/16/2011 | Price change | $114,900-14.8%$51/sqft |
Source: RE/MAX ALLIANCE GROUP #M5817476 Report a problem | ||
| 11/13/2010 | Listed for sale | $134,900-39.6%$60/sqft |
Source: CTC Alliance LLC #M5817476 Report a problem | ||
| 12/26/2007 | Sold | $223,300$100/sqft |
Source: Public Record Report a problem | ||
Public tax history
| Year | Property taxes | Tax assessment |
|---|---|---|
| 2025 | $3,634 +3.7% | $239,953 +2.9% |
| 2024 | $3,505 +1.2% | $233,190 +3% |
| 2023 | $3,464 +2.9% | $226,398 +3% |
| 2022 | $3,366 -0.1% | $219,804 +3% |
| 2021 | $3,368 +0.7% | $213,402 +1.4% |
| 2020 | $3,345 +0.2% | $210,456 +2.3% |
| 2019 | $3,340 | $205,724 +1.9% |
| 2018 | $3,340 +0.7% | $201,888 +2.1% |
| 2017 | $3,318 +15% | $197,736 +2.1% |
| 2016 | $2,884 | $193,669 +26.8% |
| 2015 | $2,884 | $152,710 +14.3% |
| 2014 | $2,884 +7.5% | $133,637 +12% |
| 2013 | $2,684 +268272% | $119,319 +4% |
| 2012 | $1 | $114,740 -5.3% |
| 2011 | $1 | $121,198 -8.5% |
| 2010 | -- | $132,410 -19.6% |
| 2009 | $3,288 -5.4% | $164,668 -25.5% |
| 2008 | $3,476 +506.9% | $221,024 +523% |
| 2007 | $573 -4.4% | $35,480 +3% |
| 2006 | $599 +2.8% | $34,450 +6% |
| 2005 | $583 +327.2% | $32,500 +333.3% |
| 2004 | $136 | $7,500 |
Find assessor info on the county website
Monthly payment
Est. payment
Payment breakdown
Explore the cost of this home by adjusting the details. Changes won't be saved.Climate risks
Neighborhood: Heritage Harbour
- $370,5003 bd2 ba1.8k sqft7154 Chatum Light Run, Bradenton, FL 34212Off Market
- $344,6003 bd3 ba1.8k sqft7150 Chatum Light Run, Bradenton, FL 34212Off Market
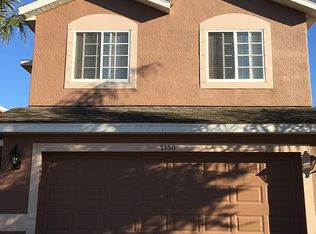
- $341,2004 bd2 ba2.2k sqft7156 Chatum Light Run, Bradenton, FL 34212Off Market
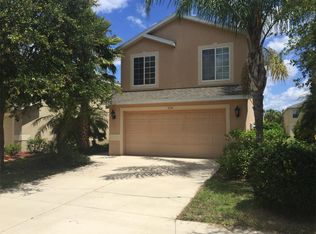
- $379,0003 bd3 ba1.8k sqft7148 Chatum Light Run, Bradenton, FL 34212Pending

Similar homes
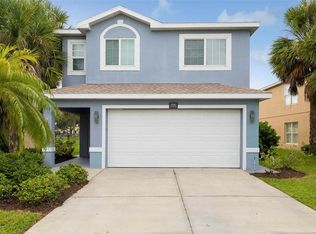
- $430,0004 bd3 ba1.7k sqft206 BEACON HARBOUR LOOP, BRADENTON, FL 34212For Sale
 MLS ID #A4705809, Jennifer Owens, LPT REALTY, LLC. Stellar MLS
 - $545,0003 bd3 ba2.4k sqft227 HERITAGE ISLES WAY, BRADENTON, FL 34212For Sale
 MLS ID #A4704700, Adrian Alanis Arredondo, THE ORANGE REAL ESTATE GROUP. Stellar MLS
 - $375,0004 bd2 ba2k sqft5328 LEXINGTON DRIVE, PARRISH, FL 34219For Sale
 MLS ID #A4697305, Lindsey Brudi, COLDWELL BANKER REALTY. Stellar MLS
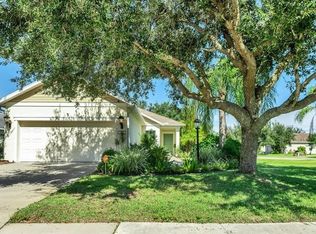
 - $405,0002 bd2 ba1.2k sqft11523 PIEDMONT PARK CROSSING, BRADENTON, FL 34211For Sale
 MLS ID #A4705964, Mary Cross, IRONGATE REALTY INC. Stellar MLS
 - $399,9003 bd2 ba1.7k sqft4158 DEEP CREEK TERRACE, PARRISH, FL 34219For SaleMLS ID #A4704353, Lori Carey, LLC, PREMIER SOTHEBY'S INTERNATIONAL REALTY. Stellar MLS
- $380,0003 bd2 ba2.1k sqft4213 PINE MEADOW DRIVE, PARRISH, FL 34219For SaleMLS ID #A4688075, Joey Lamielle, RE/MAX ALLIANCE GROUP. Stellar MLS
- $520,0003 bd3 ba2.3k sqft758 PLANTERS MANOR WAY, BRADENTON, FL 34212For SaleMLS ID #A4690059, Pamela Strom, RE/MAX PALM. Stellar MLS
- $335,0002 bd2 ba1.3k sqft4430 FERN DRIVE, BRADENTON, FL 34208For SaleMLS ID #A4700016, Bruce Sheetz, WAGNER REALTY. Stellar MLS
- $234,9002 bd3 ba1.4k sqft305 CAPE HARBOUR LOOP #104, BRADENTON, FL 34212For SaleMLS ID #A4697955, Shana Desiderato, COLDWELL BANKER REALTY. Stellar MLS
- $395,0003 bd2 ba1.5k sqft5002 BOSTON COMMON GLEN, BRADENTON, FL 34211For SaleMLS ID #A4702482, Loretta Copper, KW COASTAL LIVING III. Stellar MLS
- $379,0002 bd2 ba1.5k sqft4431 FERN DRIVE, BRADENTON, FL 34208For SaleMLS ID #A4697074, Melinda Sanchez, PLLC, COLDWELL BANKER REALTY. Stellar MLS
- $399,9004 bd3 ba2.3k sqft5951 MAIDENSTONE WAY, PALMETTO, FL 34221For SaleMLS ID #TB8518430, Leah Herzwurm, COMPASS FLORIDA LLC. Stellar MLS
- $449,0003 bd3 ba1.7k sqft12624 CRYSTAL CLEAR PLACE, BRADENTON, FL 34211For SaleMLS ID #A4705180, Alex Joseph, FINE PROPERTIES. Stellar MLS
- $515,0004 bd3 ba2.1k sqft4007 34TH STREET E, BRADENTON, FL 34208For SaleMLS ID #A4704947, Amy Bien, EXP REALTY LLC. Stellar MLS
- $380,0002 bd2 ba1.6k sqft6314 STONE RIVER ROAD, BRADENTON, FL 34203For SaleMLS ID #A4697348, Meredith Holz, COLDWELL BANKER REALTY. Stellar MLS
- $384,9004 bd3 ba2.4k sqft1325 ANCHOR BEND DRIVE, RUSKIN, FL 33570For SaleMLS ID #TB8541041, Brando Yates, DALTON WADE INC. Stellar MLS
- $399,0004 bd3 ba2.4k sqft319 19TH STREET NW, RUSKIN, FL 33570For SaleMLS ID #A4704140, Catie Seip, EXP REALTY LLC. Stellar MLS
- $408,0003 bd3 ba1.9k sqft3471 51ST AVENUE CIRCLE W, BRADENTON, FL 34210For SaleMLS ID #TB8529624, Brook Taylor, QUICKSILVER REAL ESTATE GROUP. Stellar MLS
- $479,0003 bd2 ba2.1k sqft5540 SIMONTON STREET, BRADENTON, FL 34203For SaleMLS ID #A4701968, Ray Rausa, MICHAEL SAUNDERS & COMPANY. Stellar MLS
- $465,0004 bd3 ba2.5k sqft5288 11TH STREET E, BRADENTON, FL 34203For SaleMLS ID #A4702926, Kathy McKinnon, POINT SOUTH REALTY PA. Stellar MLS
