This newer build has been given a full makeover - with all of the UPGRADES, Bells and Whistles! Featuring a beautifully remodeled 4-bedroom, 3-bathroom home offering exceptional finishes, thoughtful design, and modern functionality in the heart of Bradenton. Every surface has been thoughtfully UPGRADED to create a refined, move-in-ready home with the look and feel of a custom build. From the moment you arrive, you will notice the extensive improvements, including hurricane-rated windows, a new A/C with a UV light, a whole-home water filtration, PAID-OFF solar panels, and a garage finished with a durable polyaspartic floor coating. This home is PRE-WIRED for a generator, adding an extra layer of convenience, protection and peace of mind. Inside, soaring ceilings and abundant natural light create a bright, open atmosphere, beautifully complemented by high-end LVP flooring throughout. The completely updated kitchen features brand-new stainless-steel appliances, including a high-tech refrigerator with a specialty round-ice maker and custom soft-close cabinets, while the adjacent dining area offers a beautiful view of the fully fenced backyard and large patio. This is a home where the major upgrades have already been done for you, allowing you to enjoy a fresh, contemporary space without the hassle and expense of ongoing renovations. The result is a polished, low-maintenance property designed for both everyday living and entertaining. Both the interior and exterior were freshly painted and an extra fridge sits in the garage for extra food storage. Beyond the home, enjoy an exceptional lifestyle surrounded by natural beauty. Residents have access to a golf and country club lifestyle, a 70-acre Beacon Lake with water access, and direct access to Heritage Harbour Park. Location is another standout feature. An established shopping center is only 4 minutes away, with an exciting selection of new restaurants and amenities continuing to develop. Whether you're heading to Siesta Key, Bradenton-area beaches, or St. Pete, this central location puts you within easy reach of the Gulf Coast destinations, dining, shopping, recreation, and entertainment you love. Furniture is negotiable, offering an opportunity for a buyer to make this beautifully upgraded home even more turnkey. The upgrades are already here—simply move in and enjoy the lifestyle!
For sale
$430,000
206 BEACON HARBOUR LOOP, BRADENTON, FL 34212
4beds
1,738sqft
Single Family Residence
Built in 2005
5,162 Square Feet Lot
$-- Zestimate®
$247/sqft
$66/mo HOA
What's special
Whole-home water filtrationExceptional finishesModern functionalityCompletely updated kitchenAbundant natural lightThoughtful designSoaring ceilings
- 5 days
- 247
- 24
Likely to sell faster than
Zillow last checked:
Listing updated:
Listed by:
Jennifer Owens 941-962-3329,
LPT REALTY, LLC 877-366-2213
Source: Stellar MLS,MLS#: A4705809 Originating MLS: Orlando Regional
Originating MLS: Orlando Regional
Facts & features
Interior
Bedrooms & bathrooms
- Bedrooms: 4
- Bathrooms: 3
- Full bathrooms: 2
- 1/2 bathrooms: 1
Primary bedroom
- Features: Built-in Closet
- Level: Second
Bedroom 2
- Features: Built-in Closet
- Level: Second
Bedroom 3
- Features: Built-in Closet
- Level: Second
Primary bathroom
- Features: Walk-In Closet(s)
- Level: Second
Bathroom 1
- Level: First
Bathroom 3
- Level: Second
Bathroom 4
- Features: Built-in Closet
- Level: Second
Family room
- Level: First
Kitchen
- Level: First
Living room
- Level: First
Heating
- Central
Cooling
- Central Air
Appliances
- Included: Dishwasher, Disposal, Dryer, Ice Maker, Microwave, Range, Refrigerator, Washer, Water Filtration System
- Laundry: Laundry Room
Features
- Ceiling Fan(s), Open Floorplan
- Flooring: Luxury Vinyl
- Has fireplace: No
Interior area
- Total structure area: 2,236
- Total interior livable area: 1,738 sqft
Video & virtual tour
Property
Parking
- Total spaces: 2
- Parking features: Garage
- Garage spaces: 2
Features
- Levels: Two
- Stories: 2
- Exterior features: Balcony, Private Mailbox, Sidewalk
- Waterfront features: Lake
Lot
- Size: 5,162 Square Feet
Details
- Parcel number: 1108602509
- Zoning: PDMU
- Special conditions: None
Construction
Type & style
- Home type: SingleFamily
- Property subtype: Single Family Residence
Materials
- Wood Frame
- Foundation: Slab
- Roof: Shingle
Condition
- New construction: No
- Year built: 2005
Utilities & green energy
- Sewer: Public Sewer
- Water: Public
- Utilities for property: Cable Available
Community & HOA
Community
- Features: Dock, Fishing, Lake, Deed Restrictions, Sidewalks
- Pet fee: $0 monthly
- Subdivision: LIGHTHOUSE COVE AT HERITAGE HARBOUR UN 1
HOA
- Has HOA: Yes
- Amenities included: Trail(s)
- Services included: Maintenance Grounds, Manager
- HOA fee: $66 monthly
- HOA name: Arielle Mouhot
- Second HOA name: Heritage Harbour
- Second HOA phone: 813-991-1116
Location
- Region: Bradenton
Financial & listing details
- Price per square foot: $247/sqft
- Tax assessed value: $278,008
- Annual tax amount: $4,692
- Date on market: 9/17/2026
- Cumulative days on market: 6 days
- Listing terms: Cash,Conventional,FHA,VA Loan
- Ownership: Fee Simple
- Total actual rent: 0
- Road surface type: Concrete
Estimated market value
Not available
Estimated sales range
Not available
Not available
Price history
| Date | Event | Price |
|---|---|---|
| 9/17/2026 | Listed for sale | $430,000+11.7%$247/sqft |
Source:  Stellar MLS #A4705809 Report a problem Stellar MLS #A4705809 Report a problem | ||
| 4/1/2025 | Listing removed | $385,000$222/sqft |
Source: Stellar MLS #A4632010 Report a problem | ||
| 3/14/2025 | Pending sale | $385,000$222/sqft |
Source: Stellar MLS #A4632010 Report a problem | ||
| 2/5/2025 | Price change | $385,000-3.7%$222/sqft |
Source: Stellar MLS #A4632010 Report a problem | ||
| 12/11/2024 | Listed for sale | $399,900-20%$230/sqft |
Source: Stellar MLS #A4632010 Report a problem | ||
| 12/5/2024 | Listing removed | -- |
Source: Owner Report a problem | ||
| 11/14/2024 | Price change | $499,900+25%$288/sqft |
Source: Owner Report a problem | ||
| 11/9/2024 | Price change | $399,900+8.4%$230/sqft |
Source: Owner Report a problem | ||
| 11/6/2024 | Price change | $369,000+23%$212/sqft |
Source: Owner Report a problem | ||
| 10/28/2024 | Price change | $300,000+0.3%$173/sqft |
Source: Owner Report a problem | ||
| 10/26/2024 | Listed for sale | $299,000-25.2%$172/sqft |
Source: Owner Report a problem | ||
| 10/6/2024 | Listing removed | $399,999$230/sqft |
Source: Stellar MLS #TB8303947 Report a problem | ||
| 9/15/2024 | Listed for sale | $399,999+45.5%$230/sqft |
Source: Stellar MLS #TB8303947 Report a problem | ||
| 6/28/2024 | Sold | $275,000-18%$158/sqft |
Source: Stellar MLS #A4611894 Report a problem | ||
| 6/8/2024 | Pending sale | $335,500$193/sqft |
Source: Stellar MLS #A4611894 Report a problem | ||
| 6/6/2024 | Listed for sale | $335,500$193/sqft |
Source: Stellar MLS #A4611894 Report a problem | ||
| 5/30/2024 | Pending sale | $335,500$193/sqft |
Source: Stellar MLS #A4611894 Report a problem | ||
| 5/26/2024 | Listed for sale | $335,500+47.4%$193/sqft |
Source: Stellar MLS #A4611894 Report a problem | ||
| 6/9/2005 | Sold | $227,600$131/sqft |
Source: Public Record Report a problem | ||
Public tax history
| Year | Property taxes | Tax assessment |
|---|---|---|
| 2025 | $4,692 +151% | $278,008 +130.4% |
| 2024 | $1,870 -49.3% | $120,646 +3% |
| 2023 | $3,685 +11.2% | $117,132 +3% |
| 2022 | $3,313 +0.2% | $113,720 +3% |
| 2021 | $3,308 +127.2% | $110,408 +1.4% |
| 2020 | $1,456 -0.8% | $108,884 +2.3% |
| 2019 | $1,468 | $106,436 +1.9% |
| 2018 | $1,468 -16.5% | $104,451 +2.1% |
| 2017 | $1,758 +2.3% | $102,303 +2.1% |
| 2016 | $1,718 | $100,199 +0.7% |
| 2015 | $1,718 | $99,502 +0.8% |
| 2014 | $1,718 +1.7% | $98,712 +1.5% |
| 2013 | $1,689 +168812% | $97,253 +1.7% |
| 2012 | $1 | $95,627 -4.3% |
| 2011 | $1 | $99,906 -8.5% |
| 2010 | -- | $109,142 -20.8% |
| 2009 | $2,209 -11.8% | $137,807 -24.7% |
| 2008 | $2,505 -6.4% | $182,950 -4.2% |
| 2007 | $2,678 -4.5% | $190,902 +2.5% |
| 2006 | $2,803 +381.2% | $186,246 +473.1% |
| 2005 | $583 +327.2% | $32,500 +333.3% |
| 2004 | $136 | $7,500 |
Find assessor info on the county website
Monthly payment
Est. payment
Payment breakdown
Explore the cost of this home by adjusting the details. Changes won't be saved.Climate risks
Neighborhood: Heritage Harbour
Nearby schools
Schools provided by the listing agent
- Elementary: Freedom Elementary
- Middle: Carlos E. Haile Middle
- High: Parrish Community High
Source: Stellar MLS. This data may not be complete. We recommend contacting the local school district to confirm school assignments for this home.
- $277,9003 bd3 ba1.3k sqft210 Beacon Harbour Loop, Bradenton, FL 34212Off Market
- $339,1003 bd3 ba1.8k sqft202 Beacon Harbour Loop, Bradenton, FL 34212Off Market
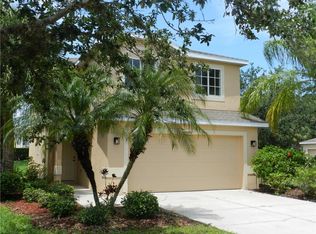
- $319,4003 bd3 ba1.7k sqft214 Beacon Harbour Loop, Bradenton, FL 34212Off Market

- $390,9004 bd3 ba2.2k sqft218 Beacon Harbour Loop, Bradenton, FL 34212Off Market

Similar homes
- $439,0003 bd2 ba1.4k sqft216 23RD STREET E, BRADENTON, FL 34208For Sale
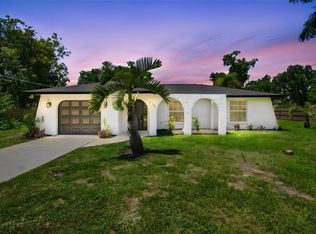
 MLS ID #TB8546035, LAURA SANCHEZ, PARADISE REALTY AND INVESTMENT. Stellar MLS
 - $449,5003 bd2 ba1.6k sqft4909 6TH AVENUE E, BRADENTON, FL 34208For Sale
 MLS ID #A4694501, Mark Klecka, COLDWELL BANKER REALTY. Stellar MLS
 - $424,9902 bd2 ba1.5k sqft149 OKEEFFE CIRCLE, BRADENTON, FL 34212New Construction
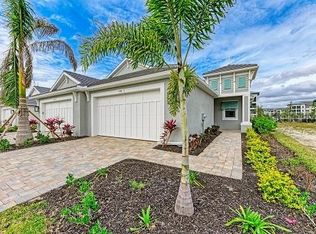 Stellar MLS
 - $389,9003 bd2 ba1.6k sqft15517 ROSE GROVE DRIVE, BRADENTON, FL 34212For Sale
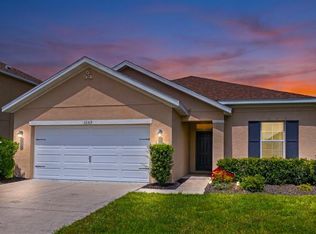 MLS ID #A4690944, Patricia Ronderos, FINE PROPERTIES. Stellar MLS
 - $399,9903 bd2 ba1.4k sqft3623 E 62ND AVENUE, BRADENTON, FL 34203For SaleMLS ID #A4705994, James Hirschman, SARASOTA LAND AND HOMES LLC. Stellar MLS
- $459,9902 bd2 ba1.4k sqft172 VAN GOGH COVE, BRADENTON, FL 34212New ConstructionStellar MLS
- $399,9003 bd2 ba1.7k sqft4158 DEEP CREEK TERRACE, PARRISH, FL 34219For SaleMLS ID #A4704353, Lori Carey, LLC, PREMIER SOTHEBY'S INTERNATIONAL REALTY. Stellar MLS
- $499,0004 bd3 ba2.1k sqft4007 34TH STREET E, BRADENTON, FL 34208For SaleMLS ID #A4704947, Amy Bien, EXP REALTY LLC. Stellar MLS
- $599,9003 bd2 ba1.5k sqft601 136TH COURT E, BRADENTON, FL 34212For SaleMLS ID #A4694042, Jeff Cashmore, LOYD ROBBINS & CO. LLC. Stellar MLS
- $390,0004 bd2 ba1.8k sqft8522 ABALONE LOOP, PARRISH, FL 34219For SaleMLS ID #A4706056, Silvia Chiaro, COLDWELL BANKER REALTY. Stellar MLS
- $419,9003 bd2 ba1.7k sqft4815 DEEP CREEK TERRACE, PARRISH, FL 34219For SaleMLS ID #A4688340, Sarah Siebert, FINE PROPERTIES. Stellar MLS
- $389,0002 bd2 ba1.6k sqft3428 BROOKRIDGE LANE, PARRISH, FL 34219For SaleMLS ID #TB8546183, Lindsay Blaylock, CHARLES RUTENBERG REALTY INC. Stellar MLS
- $464,0003 bd2 ba2.4k sqft4061 KINGSFIELD DRIVE, PARRISH, FL 34219For SaleMLS ID #TB8491882, Brooke Boyette, KELLER WILLIAMS TAMPA PROPERTIES. Stellar MLS
- $234,9002 bd3 ba1.4k sqft305 CAPE HARBOUR LOOP #104, BRADENTON, FL 34212For SaleMLS ID #A4697955, Shana Desiderato, COLDWELL BANKER REALTY. Stellar MLS
- $445,0004 bd3 ba2k sqft3719 LIVELY CORAL PLACE, BRADENTON, FL 34208For SaleMLS ID #TB8531847, Jennifer Sparacino, FLORIDA EXECUTIVE REALTY 2. Stellar MLS
- $599,9004 bd3 ba2.1k sqft14941 BARROWS BLUFF TERRACE, BRADENTON, FL 34212For SaleMLS ID #A4701741, Colette Jay, HORIZON REALTY INTERNATIONAL. Stellar MLS
- $479,0002 bd2 ba1.8k sqft5002 88TH STREET E, BRADENTON, FL 34211For SaleMLS ID #A4695177, Chris Baylis, MICHAEL SAUNDERS & COMPANY. Stellar MLS
- $605,0003 bd2 ba2k sqft610 WOODVIEW WAY, BRADENTON, FL 34212For SaleMLS ID #TB8501504, Delia Davidson, FOREVER FLORIDA REAL ESTATE. Stellar MLS
- $429,9003 bd2 ba1.6k sqft4226 MIDNIGHT BLUE RUN, BRADENTON, FL 34211For SaleMLS ID #A4692778, David Perkowski, PREFERRED SHORE LLC. Stellar MLS
- $405,0003 bd2 ba1.5k sqft4738 DUNDEE DRIVE, BRADENTON, FL 34210For SaleMLS ID #A4688389, Scott Toland, MICHAEL SAUNDERS & COMPANY. Stellar MLS
