Rarely available and tucked within the desirable Brookridge section of River Wilderness Golf & Country Club, this beautifully maintained 2- bedroom, 2-bath, 2-car garage home offers a spacious great room floor plan, a Florida room, and an oversized screened-in lanai overlooking a peaceful wooded preserve with no rear neighbors; thoughtfully updated with new impact windows, luxury waterproof vinyl flooring, and a fully renovated kitchen featuring new cabinets, countertops, and stainless steel appliances, along with updated fixtures throughout, the home also includes a light-filled primary suite with a skylight, walk-in closet, and a large laundry room, all just a short walk to the community pool in this maintenance-free neighborhood with 24-hour manned gates, a private boat ramp on the Manatee River, and optional golf, tennis, fitness, and social memberships at the Club, with the added bonus of being offered furnished and a private setting with no through traffic.
For sale
$389,000
3428 BROOKRIDGE LANE, PARRISH, FL 34219
2beds
1,655sqft
Single Family Residence
Built in 1987
9,496 Square Feet Lot
$-- Zestimate®
$235/sqft
$389/mo HOA
What's special
Large laundry roomUpdated fixtures throughoutFlorida roomLuxury waterproof vinyl flooringNew impact windowsWalk-in closet
- 43 days
- 115
- 3
Zillow last checked:
Listing updated:
Listed by:
Lindsay Blaylock 727-404-4937,
CHARLES RUTENBERG REALTY INC 727-538-9200
Source: Stellar MLS,MLS#: TB8546183 Originating MLS: Suncoast Tampa
Facts & features
Interior
Bedrooms & bathrooms
- Bedrooms: 2
- Bathrooms: 2
- Full bathrooms: 2
Primary bedroom
- Features: Walk-In Closet(s)
- Level: First
Kitchen
- Level: First
Living room
- Level: First
Heating
- Central
Cooling
- Central Air
Appliances
- Included: Dishwasher, Disposal, Dryer, Electric Water Heater, Microwave, Range, Refrigerator, Washer
- Laundry: Inside, Laundry Room
Features
- Ceiling Fan(s), Eating Space In Kitchen, High Ceilings, Kitchen/Family Room Combo, Living Room/Dining Room Combo, Open Floorplan, Primary Bedroom Main Floor, Solid Wood Cabinets, Thermostat, Walk-In Closet(s)
- Flooring: Luxury Vinyl, Vinyl
- Doors: Sliding Doors
- Windows: Skylight(s)
- Has fireplace: No
Interior area
- Total structure area: 2,501
- Total interior livable area: 1,655 sqft
Video & virtual tour
Property
Parking
- Total spaces: 2
- Parking features: Garage - Attached
- Attached garage spaces: 2
Features
- Levels: One
- Stories: 1
- Exterior features: Private Mailbox
Lot
- Size: 9,496 Square Feet
- Features: Cul-De-Sac, Landscaped, Near Golf Course, Sidewalk
- Residential vegetation: Mature Landscaping, Trees/Landscaped
Details
- Parcel number: 503909855
- Zoning: PDR
- Special conditions: None
Construction
Type & style
- Home type: SingleFamily
- Property subtype: Single Family Residence
Materials
- Block
- Foundation: Slab
- Roof: Shingle
Condition
- New construction: No
- Year built: 1987
Utilities & green energy
- Sewer: Public Sewer
- Water: Public
- Utilities for property: Cable Available, Electricity Connected, Public, Sewer Connected, Water Connected
Community & HOA
Community
- Features: Deed Restrictions, Gated Community - Guard, Golf, Irrigation-Reclaimed Water, Pool, Sidewalks
- Pet fee: $0 monthly
- Subdivision: RIVER WILDERNESS PH I TR 7
HOA
- Has HOA: Yes
- Services included: 24-Hour Guard, Community Pool, Maintenance Grounds, Manager, Pest Control
- HOA fee: $389 monthly
- HOA name: Brookridge/ Linda Christiani
- HOA phone: 402-578-3914
- Second HOA name: River Wilderness
Location
- Region: Parrish
Financial & listing details
- Price per square foot: $235/sqft
- Tax assessed value: $292,125
- Annual tax amount: $4,248
- Date on market: 9/6/2026
- Cumulative days on market: 44 days
- Listing terms: Cash,Conventional,FHA,VA Loan
- Ownership: Fee Simple
- Total actual rent: 0
- Electric utility on property: Yes
- Road surface type: Paved
Estimated market value
Not available
Estimated sales range
Not available
Not available
Price history
| Date | Event | Price |
|---|---|---|
| 9/6/2026 | Listed for sale | $389,000$235/sqft |
Source:  Stellar MLS #TB8546183 Report a problem | ||
| 7/6/2026 | Listing removed | $389,000$235/sqft |
Source: Stellar MLS #TB8497400 Report a problem | ||
| 4/22/2026 | Listed for sale | $389,000+38.9%$235/sqft |
Source: Stellar MLS #TB8497400 Report a problem | ||
| 5/28/2021 | Sold | $280,000+0.4%$169/sqft |
Source: Stellar MLS #A4495817 Report a problem | ||
| 3/29/2021 | Pending sale | $279,000+89.8%$169/sqft |
Source: Stellar MLS #A4495817 Report a problem | ||
| 5/1/2002 | Sold | $147,000+5%$89/sqft |
Source: Public Record Report a problem | ||
| 10/19/1998 | Sold | $140,000+27.3%$85/sqft |
Source: Public Record Report a problem | ||
| 2/10/1994 | Sold | $110,000$66/sqft |
Source: Public Record Report a problem | ||
Public tax history
| Year | Property taxes | Tax assessment |
|---|---|---|
| 2025 | $4,248 +0.2% | $292,125 0% |
| 2024 | $4,242 -3.1% | $292,202 +0.3% |
| 2023 | $4,377 +10.7% | $291,192 +10% |
| 2022 | $3,953 +157.1% | $264,720 +109.6% |
| 2021 | $1,537 +5.8% | $126,299 +1.4% |
| 2020 | $1,454 +2.4% | $124,555 +2.3% |
| 2019 | $1,419 | $121,755 +1.9% |
| 2018 | $1,419 +1.8% | $119,485 +2.1% |
| 2017 | $1,394 +7.2% | $117,027 +2.1% |
| 2016 | $1,301 | $114,620 +0.7% |
| 2015 | $1,301 | $113,823 +0.8% |
| 2014 | $1,301 +1.5% | $112,920 +1.5% |
| 2013 | $1,282 +128082% | $111,251 +1.7% |
| 2012 | $1 | $109,391 -9% |
| 2011 | $1 | $120,246 -2.1% |
| 2010 | -- | $122,773 -12.4% |
| 2009 | $1,727 -10.8% | $140,169 -9.8% |
| 2008 | $1,935 -19.4% | $155,427 -14.6% |
| 2007 | $2,403 -4.8% | $182,104 +2.5% |
| 2006 | $2,524 +0.3% | $177,662 +3% |
| 2005 | $2,517 +2% | $172,487 +3% |
| 2004 | $2,467 +0.5% | $167,463 +1.9% |
| 2003 | $2,456 -6% | $164,341 +11.8% |
| 2002 | $2,612 +42.5% | $147,005 +13.4% |
| 2001 | $1,834 +1.7% | $129,690 +3% |
| 2000 | $1,804 | $125,913 |
Find assessor info on the county website
Monthly payment
Est. payment
Payment breakdown
Explore the cost of this home by adjusting the details. Changes won't be saved.Climate risks
Neighborhood: 34219
Nearby schools
Schools provided by the listing agent
- Elementary: Annie Lucy Williams Elementary
- Middle: Buffalo Creek Middle
- High: Parrish Community High
Source: Stellar MLS. This data may not be complete. We recommend contacting the local school district to confirm school assignments for this home.


Similar homes
- $380,0003 bd2 ba2.1k sqft4213 PINE MEADOW DRIVE, PARRISH, FL 34219For Sale
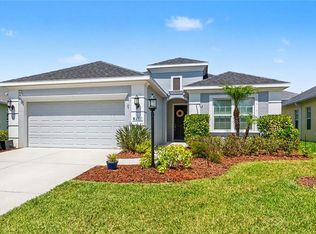
 MLS ID #A4688075, Joey Lamielle, RE/MAX ALLIANCE GROUP. Stellar MLS
- $380,0004 bd2 ba1.8k sqft8522 ABALONE LOOP, PARRISH, FL 34219For Sale
 MLS ID #A4706056, Silvia Chiaro, COLDWELL BANKER REALTY. Stellar MLS
- $355,0003 bd2 ba1.5k sqft9860 LAST LIGHT GLEN, PARRISH, FL 34219For Sale
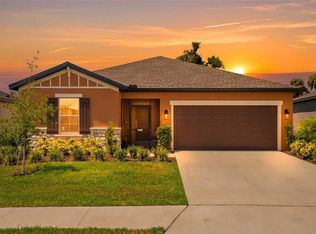 MLS ID #TB8526948, Monique Williams, JAY ALAN REAL ESTATE. Stellar MLS
- $419,9003 bd2 ba1.3k sqft11105 3RD AVENUE E, BRADENTON, FL 34212For Sale
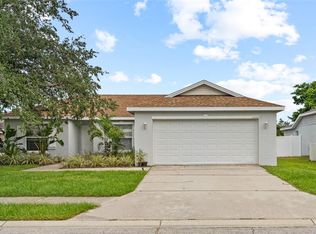 MLS ID #C7531450, Oleg Lisitsyn, REALTY ONE GROUP MVP. Stellar MLS
- $419,0003 bd3 ba2.3k sqft11520 GALLATIN TRAIL, PARRISH, FL 34219For SaleMLS ID #A4701392, Habib Massari, REAL BROKER, LLC. Stellar MLS
- $515,0003 bd2 ba2.2k sqft5847 LEXINGTON DRIVE, PARRISH, FL 34219For SaleMLS ID #A4708515, Robbi Karas, BERKSHIRE HATHAWAY HOMESERVICE. Stellar MLS
- $383,9992 bd2 ba1.4k sqft9289 BALLASTER POINTE LOOP, PARRISH, FL 34219For SaleMLS ID #A4697528, Mugsie Quinlan, PREMIER PROPERTIES OF SRQ LLC. Stellar MLS
- $394,5002 bd2 ba1.4k sqft3602 JOYCE DRIVE, BRADENTON, FL 34208For SaleMLS ID #A4699140, Samantha Campbell, BETTER HOMES AND GARDENS REAL ESTATE ATCHLEY PROPE. Stellar MLS
- $369,9003 bd2 ba1.6k sqft220 LAKEWOOD DRIVE #220, BRADENTON, FL 34210For SaleMLS ID #A4708302, Susan Hollywood, COLDWELL BANKER REALTY. Stellar MLS
- $430,0004 bd3 ba1.7k sqft206 BEACON HARBOUR LOOP, BRADENTON, FL 34212For SaleMLS ID #A4705809, Jennifer Owens, LPT REALTY, LLC. Stellar MLS
- $449,0003 bd2 ba1.7k sqft1017 TIDEWATER SHORES LOOP #1017, BRADENTON, FL 34208For SaleMLS ID #A4709592, Marlen Ryan, PREFERRED SHORE LLC. Stellar MLS
- $449,5003 bd3 ba2.1k sqft14281 17TH COURT E, PARRISH, FL 34219For SaleMLS ID #A4690590, Patricia Baker, RE/MAX ALLIANCE GROUP. Stellar MLS
- $445,0002 bd2 ba2k sqft4316 70TH STREET CIRCLE E, PALMETTO, FL 34221For SaleMLS ID #C7531696, Nicolai Todosiciuc PA, REALTY ONE GROUP MVP. Stellar MLS
- $349,9003 bd3 ba1.6k sqft12121 TRAILHEAD DRIVE, BRADENTON, FL 34211For SaleMLS ID #A4709753, Joe Murphy, COLDWELL BANKER REALTY. Stellar MLS
- $353,9003 bd2 ba1.1k sqft2237 2ND AVENUE E, BRADENTON, FL 34208For SaleMLS ID #A4702234, Tim Lester, TIM LESTER INTERNAT'L REALTY. Stellar MLS
- $369,0003 bd2 ba1.4k sqft15909 CLEAR SKIES PLACE, BRADENTON, FL 34211For SaleMLS ID #A4708187, Frank Harris, COAST 2 COAST HOME REALTY, PLLC. Stellar MLS
- $390,0003 bd2 ba1.7k sqft5318 GOLDEN ISLES DRIVE, APOLLO BEACH, FL 33572For SaleMLS ID #TB8540980, Shawna Calvert, 27NORTH REALTY. Stellar MLS
- $333,3902 bd2 ba1.7k sqft108 WHITETAIL COURT, SUN CITY CENTER, FL 33573For SaleMLS ID #TB8553861, Trish Ellis, 27NORTH REALTY. Stellar MLS
- $365,0003 bd2 ba1.4k sqft2404 50TH DRIVE E, BRADENTON, FL 34203For SaleMLS ID #A4692582, Cheryl Roberts, MICHAEL SAUNDERS & COMPANY. Stellar MLS
- $409,9002 bd2 ba1.3k sqft130 59TH STREET W, BRADENTON, FL 34209For SaleMLS ID #A4693339, Kerre Allman, MARCUS & COMPANY REALTY. Stellar MLS
