A rare find among cookie-cutter new construction: premium views, structural upgrades, an updated floorplan, and thoughtful design. One of only two homes in Summerwoods offering both tranquil waterfront and conservation views (you’ll NEVER have rear neighbors). This 3-bedroom, 2-bath, 2-car garage residence delivers exceptional privacy and nearly $50,000 in substantial updates. The open-concept floor plan features a spacious kitchen with quartz countertops, a large island, and premium quiet GE Profile appliances overlooking the living and dining areas. Enjoy Florida living year-round from the screened lanai and extended patio, complete with a powder-coated metal fenced-in backyard. Additional upgrades include a screened front patio, NEW water softener, designer lighting, upgraded closet systems, tray ceilings, NEW gutters, and more. This immaculate block construction home in a non-flood zone will provide peace of mind for years to come. Summerwoods offers resort-style amenities including a pool, fitness center, playground, dog park, and scenic walking trails for just $466/year. This wonderfully kept home is just minutes from I-75, Lakewood Ranch, HomeGoods, Lowes, Publix and just 30min from Downtown St Pete and the best beaches in the country.
For sale
$355,000
9860 LAST LIGHT GLEN, PARRISH, FL 34219
3beds
1,519sqft
Single Family Residence
Built in 2025
9,025 Square Feet Lot
$-- Zestimate®
$234/sqft
$39/mo HOA
What's special
Large islandScreened lanaiUpdated floorplanQuartz countertopsOpen-concept floor planThoughtful designStructural upgrades
- 10 days
- 318
- 49
Zillow last checked:
Listing updated:
Listed by:
Monique Williams 919-698-2867,
JAY ALAN REAL ESTATE 855-529-2526
Source: Stellar MLS,MLS#: TB8526948 Originating MLS: Suncoast Tampa
Originating MLS: Suncoast Tampa
Facts & features
Interior
Bedrooms & bathrooms
- Bedrooms: 3
- Bathrooms: 2
- Full bathrooms: 2
Primary bedroom
- Features: Walk-In Closet(s)
- Level: First
- Area: 182 Square Feet
- Dimensions: 13x14
Bedroom 2
- Features: Built-in Closet
- Level: First
- Area: 100 Square Feet
- Dimensions: 10x10
Dining room
- Level: First
- Area: 90 Square Feet
- Dimensions: 10x9
Great room
- Level: First
- Area: 300 Square Feet
- Dimensions: 15x20
Kitchen
- Level: First
- Area: 110 Square Feet
- Dimensions: 10x11
Heating
- Electric
Cooling
- Central Air
Appliances
- Included: Dishwasher, Disposal, Electric Water Heater, Microwave, Range, Refrigerator, Water Softener
- Laundry: Inside, Laundry Room
Features
- Ceiling Fan(s), Eating Space In Kitchen, Open Floorplan, Primary Bedroom Main Floor, Solid Surface Counters, Solid Wood Cabinets, Split Bedroom, Stone Counters, Tray Ceiling(s), Walk-In Closet(s)
- Flooring: Carpet, Tile
- Has fireplace: No
Interior area
- Total structure area: 2,058
- Total interior livable area: 1,519 sqft
Video & virtual tour
Property
Parking
- Total spaces: 2
- Parking features: Garage - Attached
- Attached garage spaces: 2
Features
- Levels: One
- Stories: 1
- Patio & porch: Enclosed, Front Porch, Patio, Screened
- Exterior features: Irrigation System, Rain Gutters, Sidewalk
- Fencing: Fenced
- Has view: Yes
- View description: Trees/Woods, Water, Pond
- Has water view: Yes
- Water view: Water,Pond
Lot
- Size: 9,025 Square Feet
- Features: Conservation Area, Sidewalk
Details
- Parcel number: 401654609
- Zoning: RES
- Special conditions: None
Construction
Type & style
- Home type: SingleFamily
- Property subtype: Single Family Residence
Materials
- Block
- Foundation: Slab
- Roof: Shingle
Condition
- Completed
- New construction: No
- Year built: 2025
Details
- Builder model: Ventura
- Builder name: M/I HOMES
Utilities & green energy
- Sewer: Public Sewer
- Water: Public
- Utilities for property: Cable Available, Electricity Available, Sewer Available, Water Available
Green energy
- Indoor air quality: No/Low VOC Paint/Finish
Community & HOA
Community
- Features: Pool
- Pet fee: $0 monthly
- Subdivision: SUMMERWOODS
HOA
- Has HOA: Yes
- Amenities included: Pool
- Services included: Pool Maintenance
- HOA fee: $39 monthly
- HOA name: Associa Gulf Coast / Elise McClure
- HOA phone: 727-710-4673
Location
- Region: Parrish
Financial & listing details
- Price per square foot: $234/sqft
- Tax assessed value: $59,925
- Annual tax amount: $827
- Date on market: 7/8/2026
- Cumulative days on market: 49 days
- Listing terms: Cash,Conventional,FHA,USDA Loan,VA Loan
- Ownership: Fee Simple
- Total actual rent: 0
- Electric utility on property: Yes
- Road surface type: Paved, Asphalt
Estimated market value
Not available
Estimated sales range
Not available
Not available
Price history
| Date | Event | Price |
|---|---|---|
| 10/1/2026 | Listed for sale | $355,000-2.7%$234/sqft |
Source:  Stellar MLS #TB8526948 Report a problem Stellar MLS #TB8526948 Report a problem | ||
| 8/27/2026 | Listing removed | $365,000$240/sqft |
Source: Stellar MLS #TB8526948 Report a problem | ||
| 8/26/2026 | Listed for sale | $365,000$240/sqft |
Source: Stellar MLS #TB8526948 Report a problem | ||
| 8/14/2026 | Listing removed | $365,000$240/sqft |
Source: Stellar MLS #TB8526948 Report a problem | ||
| 7/9/2026 | Listed for sale | $365,000+2.9%$240/sqft |
Source: Stellar MLS #TB8526948 Report a problem | ||
| 5/19/2025 | Sold | $354,799-1.4%$234/sqft |
Source: Stellar MLS #R4908878 Report a problem | ||
| 3/10/2025 | Pending sale | $359,999$237/sqft |
Source: Stellar MLS #R4908878 Report a problem | ||
| 2/14/2025 | Listed for sale | $359,999-14.7%$237/sqft |
Source: Stellar MLS #R4908878 Report a problem | ||
| 2/5/2025 | Listing removed | $422,070$278/sqft |
Source:  M/I Homes Report a problem M/I Homes Report a problem | ||
| 11/20/2024 | Listed for sale | $422,070$278/sqft |
Source: M/I Homes Report a problem | ||
Public tax history
| Year | Property taxes | Tax assessment |
|---|---|---|
| 2025 | $3,966 +23.3% | $59,925 +416.2% |
| 2024 | $3,217 +2.1% | $11,609 |
| 2023 | $3,151 | $11,609 |
Find assessor info on the county website
Monthly payment
Est. payment
Payment breakdown
Explore the cost of this home by adjusting the details. Changes won't be saved.Climate risks
Neighborhood: 34219
Nearby schools
Schools provided by the listing agent
- Elementary: Barbara A. Harvey Elementary
- Middle: Buffalo Creek Middle
- High: Parrish Community High
Source: Stellar MLS. This data may not be complete. We recommend contacting the local school district to confirm school assignments for this home.

Similar homes
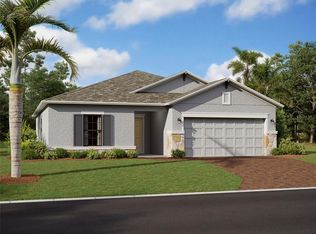
- $419,0003 bd2 ba1.7k sqft10934 SAND PINE LANE, PARRISH, FL 34219For Sale

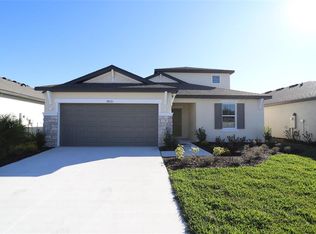
 MLS ID #A4708813, Kerry Hegarty, BRIGHT REALTY. Stellar MLS
 - $349,9003 bd2 ba2.1k sqft11855 ARMADA WAY, PARRISH, FL 34219For Sale
 MLS ID #TB8474614, Jenny Gray, MAR-KEY PROPERTY SERVICES LLC. Stellar MLS
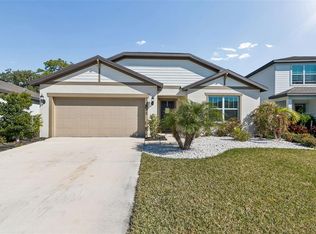
 - $425,0004 bd2 ba1.6k sqft9540 SANDY BLUFFS CIRCLE, PARRISH, FL 34219For Sale
 MLS ID #A4704935, Rachel Matko, EXP REALTY LLC. Stellar MLS
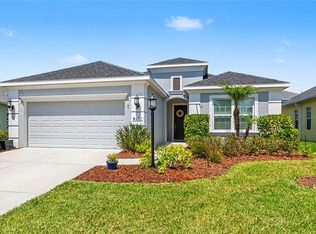
 - $380,0003 bd2 ba2.1k sqft4213 PINE MEADOW DRIVE, PARRISH, FL 34219For Sale
 MLS ID #A4688075, Joey Lamielle, RE/MAX ALLIANCE GROUP. Stellar MLS
 - $379,9002 bd2 ba1.4k sqft10462 SPRING TIDE WAY, PARRISH, FL 34219For SaleMLS ID #TB8516626, Andrea Stoll, CHARLES RUTENBERG REALTY INC. Stellar MLS
- $398,9993 bd3 ba2.1k sqft11567 GALLATIN TRAIL, PARRISH, FL 34219For SaleMLS ID #A4698582, Alexis Christensen, LESLIE WELLS REALTY, INC.. Stellar MLS
- $389,0002 bd2 ba1.6k sqft3428 BROOKRIDGE LANE, PARRISH, FL 34219For SaleMLS ID #TB8546183, Lindsay Blaylock, CHARLES RUTENBERG REALTY INC. Stellar MLS
- $375,0004 bd2 ba2k sqft5328 LEXINGTON DRIVE, PARRISH, FL 34219For SaleMLS ID #A4697305, Lindsey Brudi, COLDWELL BANKER REALTY. Stellar MLS
- $419,9003 bd2 ba1.7k sqft4815 DEEP CREEK TERRACE, PARRISH, FL 34219For SaleMLS ID #A4688340, Sarah Siebert, FINE PROPERTIES. Stellar MLS
- $342,5003 bd2 ba1.5k sqft6255 SPRINGMONT LOOP, PALMETTO, FL 34221For SaleMLS ID #A4700785, Echo Belser PA, COLDWELL BANKER REALTY. Stellar MLS
- $410,0003 bd2 ba1.9k sqft4705 STAFFORD COURT, PALMETTO, FL 34221For SaleMLS ID #TB8552634, Andrea Valdes, PREMIER SOTHEBY'S INTL REALTY. Stellar MLS
- $375,0002 bd2 ba1.5k sqft4661 WILLOW BEND AVENUE, PARRISH, FL 34219For SaleMLS ID #D6148147, Sheri Adams, RE FLORIDA HOMES. Stellar MLS
- $295,0003 bd2 ba1.4k sqft12569 LILY QUARTZ LOOP, PARRISH, FL 34219For SaleMLS ID #TB8530140, Abby Burkett, KELLER WILLIAMS SUBURBAN TAMPA. Stellar MLS
- $285,0003 bd2 ba1.4k sqft12592 LILY QUARTZ LOOP, PARRISH, FL 34219For SaleMLS ID #TB8541864, Jennifer Sparacino, FLORIDA EXECUTIVE REALTY 2. Stellar MLS
- $374,9993 bd2 ba2.2k sqft6223 ROCK CREEK CIRCLE, ELLENTON, FL 34222For SaleMLS ID #TB8545392, Amanda LeGault, KELLER WILLIAMS ON THE WATER S. Stellar MLS
- $422,0003 bd2 ba2k sqft12506 25TH COURT E, PARRISH, FL 34219For SaleMLS ID #A4699029, Paula McCabe, COMPASS FLORIDA LLC. Stellar MLS
- $369,0003 bd2 ba1.4k sqft15909 CLEAR SKIES PLACE, BRADENTON, FL 34211For SaleMLS ID #A4708187, Frank Harris, COAST 2 COAST HOME REALTY, PLLC. Stellar MLS
- $487,5003 bd2 ba2k sqft4369 85TH AVENUE CIRCLE E, PARRISH, FL 34219For SaleMLS ID #TB8511275, Sam Hague, GULF SHORES REALTY ERA POWERED. Stellar MLS
- $345,0004 bd3 ba2.1k sqft4521 REISSWOOD LOOP, PALMETTO, FL 34221For SaleMLS ID #TB8499562, Nicholas Valeriano, CORCORAN DWELLINGS. Stellar MLS
- $500,0003 bd2 ba2.1k sqft12923 RAINWASHED LOOP, PARRISH, FL 34219For SaleMLS ID #A4703050, Kevin Campbell, KW COASTAL LIVING III. Stellar MLS
