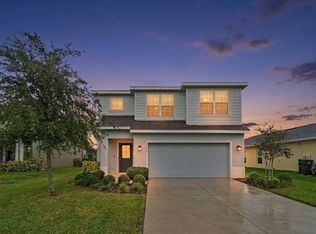
Virtually Staged. MOTIVATED SELLERS!! Your own tropical backyard oasis awaits! This beautifully maintained 2022 KB Home featuring 3 bedrooms, 2.5 bathrooms, and over 2,200 sq ft of living space offers the perfect blend of modern upgrades, thoughtful design, and Florida outdoor living. From the peaceful pond views to the lush landscaping, extended paver walkway, covered lanai, and cozy outdoor fire pit area, this backyard was designed to relax, entertain, and enjoy year round. Inside, pride of ownership shines throughout with a bright open floor plan, upgraded lighting fixtures, and stylish finishes around every corner. The kitchen is truly the heart of the home featuring stainless steel appliances, upgraded backsplash, a spacious island perfect for gathering, and custom pantry shelving providing additional storage and organization. Upstairs you’ll find spacious bedrooms along with a versatile flex space featuring beautiful custom barn doors, giving you endless options for a home office, playroom, media room, guest space, or private retreat. Perfectly positioned within the community, enjoy resort-style amenities with the playground, soccer fields, and outdoor recreation just a stone’s throw away. With the upgrades, landscaping, and finishing touches already completed, this move-in ready home gives you the feel of new construction without the wait. Come experience the pond views, outdoor living, and thoughtful details that make this home truly stand out!
For sale
$398,999
11567 GALLATIN TRAIL, PARRISH, FL 34219
3beds
2,112sqft
Single Family Residence
Built in 2022
5,881 Square Feet Lot
$-- Zestimate®
$189/sqft
$9/mo HOA
What's special
Modern upgradesStylish finishesCovered lanaiSpacious bedroomsVersatile flex spaceBeautiful custom barn doorsBright open floor plan
- 98 days
- 218
- 12
Zillow last checked:
Listing updated:
Listed by:
Alexis Christensen 941-518-6023,
LESLIE WELLS REALTY, INC. 941-776-5571
Source: Stellar MLS,MLS#: A4698582 Originating MLS: Sarasota - Manatee
Originating MLS: Sarasota - Manatee
Facts & features
Interior
Bedrooms & bathrooms
- Bedrooms: 3
- Bathrooms: 3
- Full bathrooms: 2
- 1/2 bathrooms: 1
Rooms
- Room types: Den/Library/Office, Loft
Primary bedroom
- Features: Walk-In Closet(s)
- Level: Second
- Area: 37800 Square Feet
- Dimensions: 189x200
Primary bathroom
- Features: Linen Closet
- Level: Second
- Area: 12240 Square Feet
- Dimensions: 102x120
Kitchen
- Level: First
- Area: 22518 Square Feet
- Dimensions: 162x139
Living room
- Level: First
- Area: 37240 Square Feet
- Dimensions: 190x196
Heating
- Central, Heat Pump
Cooling
- Central Air
Appliances
- Included: Dishwasher, Disposal, Dryer, Microwave, Range, Range Hood, Refrigerator, Washer
- Laundry: Laundry Room
Features
- PrimaryBedroom Upstairs, Solid Wood Cabinets
- Flooring: Carpet, Tile
- Has fireplace: No
Interior area
- Total structure area: 2,800
- Total interior livable area: 2,112 sqft
Video & virtual tour
Property
Parking
- Total spaces: 2
- Parking features: Garage - Attached
- Attached garage spaces: 2
Features
- Levels: Two
- Stories: 2
- Patio & porch: Covered
- Exterior features: Irrigation System, Lighting
- Has view: Yes
- View description: Park/Greenbelt, Pool, Water, Pond
- Has water view: Yes
- Water view: Water,Pond
Lot
- Size: 5,881 Square Feet
- Features: Landscaped
- Residential vegetation: Trees/Landscaped
Details
- Parcel number: 401933159
- Zoning: SFR
- Special conditions: None
Construction
Type & style
- Home type: SingleFamily
- Architectural style: Florida
- Property subtype: Single Family Residence
Materials
- Stucco
- Foundation: Block
- Roof: Shingle
Condition
- Completed
- New construction: No
- Year built: 2022
Details
- Builder name: KB HOMES
Utilities & green energy
- Sewer: Public Sewer
- Water: Public
- Utilities for property: Electricity Connected, Sewer Connected, Water Connected
Community & HOA
Community
- Features: Clubhouse, Community Mailbox, Deed Restrictions, Dog Park, Fitness Center, Golf Carts OK, Playground, Pool
- Security: Smoke Detector(s)
- Pet fee: $0 monthly
- Subdivision: NORTH RIVER RANCH PH IC & ID WEST
HOA
- Has HOA: Yes
- Services included: Common Area Taxes, Community Pool, Reserve Fund
- HOA fee: $9 monthly
- HOA name: Castle Group/ Katelyn Keim
- HOA phone: 239-444-6256
Location
- Region: Parrish
Financial & listing details
- Price per square foot: $189/sqft
- Tax assessed value: $336,818
- Annual tax amount: $6,582
- Date on market: 7/5/2026
- Cumulative days on market: 99 days
- Listing terms: Cash,Conventional,FHA,USDA Loan,VA Loan
- Ownership: Fee Simple
- Total actual rent: 0
- Electric utility on property: Yes
- Road surface type: Asphalt
Estimated market value
Not available
Estimated sales range
Not available
Not available
Price history
| Date | Event | Price |
|---|---|---|
| 9/15/2026 | Price change | $398,9990%$189/sqft |
Source:  Stellar MLS #A4698582 Report a problem Stellar MLS #A4698582 Report a problem | ||
| 8/31/2026 | Price change | $399,000-1.5%$189/sqft |
Source: Stellar MLS #A4698582 Report a problem | ||
| 8/6/2026 | Price change | $405,000-3.3%$192/sqft |
Source: Stellar MLS #A4698582 Report a problem | ||
| 7/20/2026 | Price change | $419,000-1.4%$198/sqft |
Source: Stellar MLS #A4698582 Report a problem | ||
| 7/5/2026 | Listed for sale | $424,900$201/sqft |
Source: Stellar MLS #A4698582 Report a problem | ||
Public tax history
| Year | Property taxes | Tax assessment |
|---|---|---|
| 2025 | $6,583 +0.5% | $336,818 -4.6% |
| 2024 | $6,551 +0.2% | $353,143 +3% |
| 2023 | $6,536 +177.5% | $342,857 +7920% |
| 2022 | $2,356 | $4,275 |
Find assessor info on the county website
Monthly payment
Est. payment
Payment breakdown
Explore the cost of this home by adjusting the details. Changes won't be saved.Climate risks
Neighborhood: 34219
Nearby schools
Schools provided by the listing agent
- Elementary: Barbara A. Harvey Elementary
- Middle: Buffalo Creek Middle
- High: Parrish Community High
Source: Stellar MLS. This data may not be complete. We recommend contacting the local school district to confirm school assignments for this home.
Similar homes
- $384,9004 bd3 ba2.2k sqft9109 ROYAL RIVER CIRCLE, PARRISH, FL 34219For Sale

 MLS ID #A4693549, Joseph Patoray, LLC, FINE PROPERTIES. Stellar MLS
 - $325,0003 bd3 ba1.9k sqft11016 DAYBREAK GLEN, PARRISH, FL 34219For Sale
 MLS ID #TB8556196, Anna Booker, MARK SPAIN REAL ESTATE. Stellar MLS
 - $419,9003 bd2 ba2.1k sqft11237 ROLLING FORK TRAIL, PARRISH, FL 34219For Sale
 MLS ID #O6420918, Danny Fields, IVRE ORLANDO. Stellar MLS
 - $450,0004 bd3 ba2.3k sqft11746 LITTLE RIVER WAY, PARRISH, FL 34219For Sale
 MLS ID #A4704894, Maryana Zilinskiy, COLDWELL BANKER REALTY. Stellar MLS
 - $439,9993 bd3 ba2.3k sqft11507 GALLATIN TRAIL, PARRISH, FL 34219For SaleMLS ID #A4672896, Judy Aarnes, PA, COLDWELL BANKER REALTY. Stellar MLS
- $359,9004 bd3 ba2.3k sqft10137 CHARLOTTE DRIVE, PARRISH, FL 34219For SaleMLS ID #A4705455, Wendy Lynn, EXP REALTY LLC. Stellar MLS
- $419,9003 bd2 ba1.7k sqft4815 DEEP CREEK TERRACE, PARRISH, FL 34219For SaleMLS ID #A4688340, Sarah Siebert, FINE PROPERTIES. Stellar MLS
- $380,0003 bd2 ba2.1k sqft4213 PINE MEADOW DRIVE, PARRISH, FL 34219For SaleMLS ID #A4688075, Joey Lamielle, RE/MAX ALLIANCE GROUP. Stellar MLS
- $385,0204 bd2 ba2k sqft7627 TWINLEAF TERRACE, PARRISH, FL 34219New ConstructionMLS ID #A4696112, Alfredda Smith Hurst, PA, PREMIER SOTHEBY'S INTERNATIONAL REALTY. Stellar MLS
- $399,9003 bd2 ba1.9k sqft5926 164TH AVENUE E, PARRISH, FL 34219For SaleMLS ID #A4704533, Rhonda Carder, EXP REALTY LLC. Stellar MLS
- $360,0003 bd2 ba1.6k sqft7017 FEATHER RIVER PLACE, PARRISH, FL 34219For SaleMLS ID #TB8533606, Cecilia Weber, DALTON WADE INC. Stellar MLS
- $355,0003 bd2 ba1.5k sqft9860 LAST LIGHT GLEN, PARRISH, FL 34219For SaleMLS ID #TB8526948, Monique Williams, JAY ALAN REAL ESTATE. Stellar MLS
- $399,9004 bd3 ba2.3k sqft5951 MAIDENSTONE WAY, PALMETTO, FL 34221For SaleMLS ID #TB8518430, Leah Herzwurm, COMPASS FLORIDA LLC. Stellar MLS
- $379,9002 bd2 ba1.4k sqft10462 SPRING TIDE WAY, PARRISH, FL 34219For SaleMLS ID #TB8516626, Andrea Stoll, CHARLES RUTENBERG REALTY INC. Stellar MLS
- $500,0003 bd2 ba2.1k sqft12923 RAINWASHED LOOP, PARRISH, FL 34219For SaleMLS ID #A4703050, Kevin Campbell, KW COASTAL LIVING III. Stellar MLS
- $499,9004 bd3 ba2.5k sqft6112 115TH AVENUE E, PARRISH, FL 34219For SaleMLS ID #A4703944, Kristyn Haster, PREFERRED SHORE LLC. Stellar MLS
- $365,0003 bd3 ba1.9k sqft6365 SPRINGMONT LOOP, PALMETTO, FL 34221For SaleMLS ID #A4698690, Rachel Woodruff, PA, HOUSE MATCH. Stellar MLS
- $487,5003 bd2 ba2k sqft4369 85TH AVENUE CIRCLE E, PARRISH, FL 34219For SaleMLS ID #TB8511275, Sam Hague, GULF SHORES REALTY ERA POWERED. Stellar MLS
- $520,0004 bd3 ba2.5k sqft11912 RICHMOND TRAIL, PARRISH, FL 34219For SaleMLS ID #A4688448, Michael Dailey, COLDWELL BANKER REALTY. Stellar MLS
- $575,0004 bd3 ba2.4k sqft8611 MERCATOR COURT, PARRISH, FL 34219For SaleMLS ID #A4695826, David Burgess, LLC, KW SUNCOAST. Stellar MLS
