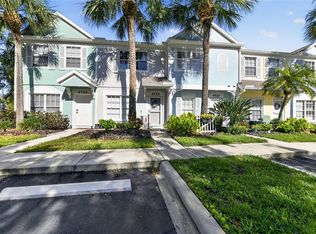
Welcome to easy living in The Townhomes at Heritage Harbour! This beautifully updated two-story townhome offers 2 bedrooms, 2.5 bathrooms, plus a versatile loft space upstairs, perfect for a home office, reading nook, play space, or additional living area. The heart of the home is the thoughtfully updated kitchen featuring warm butcher block countertops, a farmhouse sink, built-in bench seating with hidden storage, a spacious pantry, and an open layout that flows seamlessly into the main living area. Downstairs, you'll find generous living space, a convenient half bath, and an oversized interior storage room, ideal for keeping everything organized and tucked away. Step outside to enjoy the screened lanai surrounded by lush landscaping, complete with an additional exterior storage closet and hose spigot for added convenience. NEW ROOF 2024, SPLIT SYSTEM HVAC 2021. Enjoy the benefits of a low-maintenance lifestyle with LOW FEES while being located in the highly desirable Heritage Harbour community. Conveniently situated just minutes to I-75 for easy access north or south, shopping and dining including Costco, Target, and exciting growth in the surrounding area. Directly across the street, Heritage Park offers a scenic lake with walking trails, playgrounds, baseball and soccer fields, and plenty of outdoor recreation. Whether you're searching for a primary residence, seasonal getaway, or exploring investment potential (buyer to verify lease restrictions), this location offers flexibility and convenience. Schedule your private showing today and discover everything this charming townhome and fantastic location have to offer!
For sale
$234,900
305 CAPE HARBOUR LOOP #104, BRADENTON, FL 34212
2beds
1,429sqft
:
Get pre-qualified$1,937/mo
Townhouse
Built in 2006
-- sqft lot
$-- Zestimate®
$164/sqft
$382/mo HOA
What's special
Versatile loft space upstairsThoughtfully updated kitchenOversized interior storage roomAdditional exterior storage closetBeautifully updated two-story townhomeConvenient half bathSpacious pantry
- 37 days |
- 112 |
- 6 |
Zillow last checked:
Listing updated:
Listed by:
Shana Desiderato 347-266-2505,
COLDWELL BANKER REALTY 941-907-1033
Source: Stellar MLS,MLS#: A4697955 Originating MLS: Sarasota - Manatee
Originating MLS: Sarasota - Manatee
Facts & features
Interior
Bedrooms & bathrooms
- Bedrooms: 2
- Bathrooms: 3
- Full bathrooms: 2
- 1/2 bathrooms: 1
Primary bedroom
- Features: Dual Closets
- Level: Second
Bedroom 2
- Features: Dual Closets
- Level: Second
Balcony porch lanai
- Features: Storage Closet
- Level: First
Bonus room
- Features: No Closet
- Level: Second
Dining room
- Level: First
Great room
- Features: Storage Closet
- Level: First
Kitchen
- Features: Storage Closet
- Level: First
Heating
- Central
Cooling
- Central Air
Appliances
- Included: Dishwasher, Disposal, Dryer, Range, Refrigerator, Washer
- Laundry: Inside, Upper Level
Features
- Ceiling Fan(s)
- Flooring: Carpet, Vinyl
- Doors: Sliding Doors
- Has fireplace: No
Interior area
- Total structure area: 1,555
- Total interior livable area: 1,429 sqft
Video & virtual tour
Property
Features
- Levels: Multi/Split
- Patio & porch: Covered, Rear Porch, Screened
- Exterior features: Private Entrance, Sidewalk, Storage
- Has view: Yes
- View description: Garden
- Waterfront features: Lake
Details
- Parcel number: 1102403409
- Zoning: PD-MU
- Special conditions: None
Construction
Type & style
- Home type: Townhouse
- Property subtype: Townhouse
Materials
- Block, Stucco
- Foundation: Block
- Roof: Shingle
Condition
- New construction: No
- Year built: 2006
Utilities & green energy
- Sewer: Public Sewer
- Water: Public
- Utilities for property: BB/HS Internet Available
Community & HOA
Community
- Features: Lake, No Truck/RV/Motorcycle Parking, Pool, Sidewalks
- Pet fee: $0 monthly
- Subdivision: THE TWNHMS AT LIGHTHOUSE COVE I
HOA
- Has HOA: Yes
- Amenities included: Park, Playground, Recreation Facilities, Trail(s)
- Services included: Community Pool, Maintenance Grounds, Sewer, Trash, Water
- HOA fee: $382 monthly
- HOA name: PMI Capstone Assocation Management, Jessica Mundin
- HOA phone: 941-554-8838
- Second HOA name: Heritage Harbour Master Association
- Second HOA phone: 281-870-0585
Location
- Region: Bradenton
Financial & listing details
- Price per square foot: $164/sqft
- Tax assessed value: $195,500
- Annual tax amount: $2,818
- Date on market: 6/24/2026
- Cumulative days on market: 38 days
- Listing terms: Cash,Conventional,FHA
- Ownership: Fee Simple
- Total actual rent: 0
- Road surface type: Asphalt
Estimated market value
Not available
Estimated sales range
Not available
Not available
Price history
| Date | Event | Price |
|---|---|---|
| 6/24/2026 | Listed for sale | $234,900-10.7%$164/sqft |
Source:  Stellar MLS #A4697955 Report a problem Stellar MLS #A4697955 Report a problem | ||
| 7/31/2023 | Sold | $263,000-2.6%$184/sqft |
Source: Public Record Report a problem | ||
| 6/25/2023 | Pending sale | $270,000$189/sqft |
Source: Stellar MLS #N6126662 Report a problem | ||
| 6/9/2023 | Price change | $270,000-1.8%$189/sqft |
Source: Stellar MLS #N6126662 Report a problem | ||
| 5/8/2023 | Listed for sale | $275,000+76.3%$192/sqft |
Source: Stellar MLS #N6126662 Report a problem | ||
| 4/27/2023 | Listing removed | -- |
Source: Zillow Rentals Report a problem | ||
| 4/24/2023 | Listed for rent | $2,900$2/sqft |
Source: Zillow Rentals Report a problem | ||
| 12/31/2020 | Sold | $156,000-2.4%$109/sqft |
Source: Public Record Report a problem | ||
| 11/16/2020 | Pending sale | $159,900$112/sqft |
Source: CENTURY 21 INTEGRA REALTY #A4482682 Report a problem | ||
| 11/4/2020 | Listed for sale | $159,900+134.1%$112/sqft |
Source: CENTURY 21 INTEGRA REALTY #A4482682 Report a problem | ||
| 1/5/2009 | Sold | $68,300-66.3%$48/sqft |
Source: Public Record Report a problem | ||
| 5/30/2006 | Sold | $202,500$142/sqft |
Source: Public Record Report a problem | ||
Public tax history
| Year | Property taxes | Tax assessment |
|---|---|---|
| 2025 | $2,818 -12.4% | $195,500 -13.2% |
| 2024 | $3,217 -4.4% | $225,250 +41% |
| 2023 | $3,364 +13.6% | $159,720 +10% |
| 2022 | $2,963 +16% | $145,200 +10% |
| 2021 | $2,554 +10% | $132,000 +27.2% |
| 2020 | $2,321 +0.8% | $103,762 +10% |
| 2019 | $2,302 | $94,329 -23.3% |
| 2018 | $2,302 +4.3% | $123,000 +4.2% |
| 2017 | $2,207 +38.1% | $118,000 +17.9% |
| 2016 | $1,598 | $100,100 +18% |
| 2015 | $1,598 | $84,850 +30% |
| 2014 | $1,598 +9.2% | $65,281 +22.6% |
| 2013 | $1,464 +146270% | $53,246 +1% |
| 2012 | $1 | $52,719 -1% |
| 2011 | $1 | $53,251 0% |
| 2010 | -- | $53,259 -32% |
| 2009 | $1,731 -16.4% | $78,323 -43% |
| 2008 | $2,070 -21.5% | $137,340 -16% |
| 2007 | $2,639 +699% | $163,500 +760.5% |
| 2006 | $330 | $19,000 |
Find assessor info on the county website
Monthly payment
Est. payment
Payment breakdown
Explore the cost of this home by adjusting the details. Changes won't be saved.Climate risks
Neighborhood: Heritage Harbour
Nearby schools
GreatSchools rating
- 7/10Freedom Elementary SchoolGrades: PK-5Distance: 1.8 mi
- 8/10Carlos E. Haile Middle SchoolGrades: 6-8Distance: 1.9 mi
- 5/10Parrish Community High SchoolGrades: 9-12Distance: 6.1 mi
Schools provided by the listing agent
- Elementary: Freedom Elementary
- Middle: Carlos E. Haile Middle
- High: Parrish Community High
Source: Stellar MLS. This data may not be complete. We recommend contacting the local school district to confirm school assignments for this home.
- $209,0002 bd3 ba1.4k sqft267 Cape Harbour Loop UNIT 103, Bradenton, FL 34212For Sale

- $225,8003 bd2 ba1.2k sqft267 Cape Harbour Loop UNIT 101, Bradenton, FL 34212Off Market
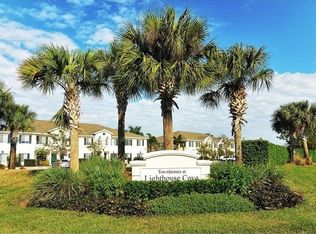
- $275,9003 bd2 ba1.2k sqft251 Cape Harbour Loop UNIT 101, Bradenton, FL 34212Off Market

- $199,0003 bd2 ba1.2k sqft257 Cape Harbour Loop UNIT 108, Bradenton, FL 34212Off Market

- $198,6002 bd3 ba1.4k sqft267 Cape Harbour Loop UNIT 104, Bradenton, FL 34212Off Market
- $229,7002 bd2 ba1.4k sqft305 Cape Harbour Loop UNIT 103, Bradenton, FL 34212Off Market
- $201,1002 bd2 ba1.4k sqft311 Cape Harbour Loop UNIT 104, Bradenton, FL 34212Off Market
- $211,8002 bd3 ba1.4k sqft251 Cape Harbour Loop UNIT 103, Bradenton, FL 34212Off Market
A local agent can set up tours, give advice and negotiate with sellers.
Similar homes
- $259,9002 bd2 ba1.3k sqft1003 FAIRWAYCOVE LANE #201, BRADENTON, FL 34212For Sale
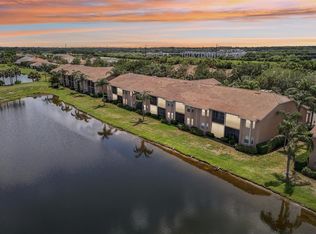
 MLS ID #D6147271, Anne Gallant, RE FLORIDA HOMES. Stellar MLS
 - $230,0002 bd3 ba1.4k sqft3715 45TH TERRACE W #103, BRADENTON, FL 34210For Sale
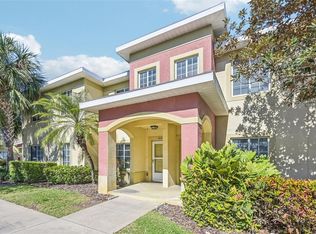 MLS ID #A4680980, Vincent Vizzaccaro, PA, FINE PROPERTIES. Stellar MLS
 - $239,0002 bd2 ba1.3k sqft6609 STONE RIVER ROAD #206, BRADENTON, FL 34203For Sale
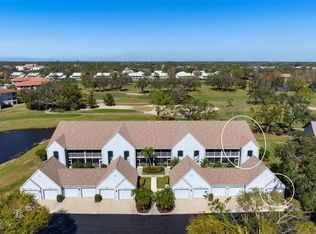 MLS ID #A4668630, Stacy Liljeberg, MICHAEL SAUNDERS & COMPANY. Stellar MLS
 - $240,0002 bd2 ba1k sqft4725 SABAL KEY DRIVE, BRADENTON, FL 34203For Sale
 MLS ID #O6420404, Candace Garber, TRUDEALS REALTY CORP. Stellar MLS
 - $249,5003 bd2 ba1.6k sqft5552 BENTGRASS DRIVE #7-116, SARASOTA, FL 34235For SaleMLS ID #A4695756, Dawn Bear, WILLIAM RAVEIS - FLORIDA LLC. Stellar MLS
- $266,5002 bd2 ba1.3k sqft10125 MANATEE AVENUE W #A4, BRADENTON, FL 34209For SaleMLS ID #A4700861, Heather Claridge, RIVER HILLS PROPERTIES, LLC B. Stellar MLS
- $259,0003 bd3 ba1.6k sqft6216 ROSEFINCH COURT #102, LAKEWOOD RANCH, FL 34202For SaleMLS ID #A4691923, Sherry Flathman, WAGNER REALTY. Stellar MLS
- $165,0001 bd1 ba732 sqft8932 MANOR LOOP #102, BRADENTON, FL 34202For SaleMLS ID #A4697852, Radinka Ilsink, RADINKA INTERNATIONAL RLTY LLC. Stellar MLS
- $250,0002 bd3 ba1.5k sqft2148 GOLDEN FALCON DRIVE, RUSKIN, FL 33570For SaleMLS ID #TB8529489, Lorraine Greenwood, COLDWELL BANKER REALTY. Stellar MLS
- $349,0003 bd3 ba1.6k sqft5650 DUVAL STREET, BRADENTON, FL 34203For SaleMLS ID #A4695166, Kimberly Jatich, QUARTZ COAST REALTY INC. Stellar MLS
- $218,5002 bd3 ba1.4k sqft3505 45TH TERRACE W #105, BRADENTON, FL 34210For SaleMLS ID #A4673981, Shandra Holbrook, DALTON WADE INC. Stellar MLS
- $192,0002 bd2 ba1.1k sqft3074 LAKE BAYSHORE DR #O-120, BRADENTON, FL 34205For SaleMLS ID #A4700518, Julie Oliszewski, WAGNER REALTY. Stellar MLS
- $149,0002 bd2 ba1k sqft5430 FAIR OAKS STREET #5430, BRADENTON, FL 34203For SaleMLS ID #A4681016, Meredith Holz, COLDWELL BANKER REALTY. Stellar MLS
- $209,9002 bd2 ba1k sqft6015 27TH STREET W #1C, BRADENTON, FL 34207For SaleMLS ID #A4699125, Rachel Woodruff, PA, HOUSE MATCH. Stellar MLS
- $239,0002 bd3 ba1.4k sqft6474 DRAW LANE #77, SARASOTA, FL 34238For SaleMLS ID #A4681949, Tina Timmons, CENTURY 21 ROSEBAY. Stellar MLS
- $250,0002 bd2 ba1.2k sqft411 28TH STREET W, PALMETTO, FL 34221For SaleMLS ID #A4683896, Joe Ebert, RE/MAX ALLIANCE GROUP. Stellar MLS
- $199,9992 bd2 ba1.5k sqft1141 MERLE WAY #14, SARASOTA, FL 34232For SaleMLS ID #TB8470330, Rotosha Cormier, EXP REALTY LLC. Stellar MLS
- $300,0003 bd3 ba1.7k sqft5018 SUNNYSIDE LANE, BRADENTON, FL 34211For SaleMLS ID #TB8525163, Cody Wills, SEFAIR INVESTMENTS INC. Stellar MLS
- $314,0003 bd3 ba1.5k sqft5038 SUNNYSIDE LANE, BRADENTON, FL 34211For SaleMLS ID #A4697042, Jaclyn Ligman, EXP REALTY LLC. Stellar MLS
- $325,0003 bd2 ba1.3k sqft7228 HAMILTON ROAD #7228, BRADENTON, FL 34209For SaleMLS ID #A4698338, Elise Jakub, MARCUS & COMPANY REALTY. Stellar MLS
