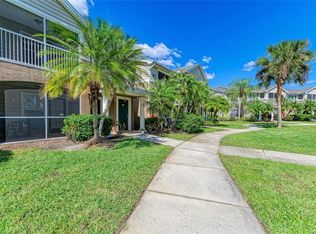
Virtually Staged. Welcome to easy Florida living in the heart of Lakewood Ranch! This beautifully updated 1-bedroom, 1-bath, first-floor condo offers the perfect combination of style, convenience, and resort-style amenities—all with NO CDD fees! Step inside to discover an open, light-filled floor plan featuring gray wood-look laminate flooring, soft gray walls, and elegant crown molding throughout. The spacious kitchen is designed for both everyday living and entertaining, showcasing quartz countertops, custom built-in cabinetry with pull-out drawers, stainless steel appliances, a built-in pantry cabinet, ample storage and counter space, and a large peninsula with room for barstool seating. The living area flows seamlessly through a French door to the screened and covered lanai with a storage room, creating the perfect space to relax with your morning coffee or unwind after a long day. The generously sized primary bedroom features crown molding, a large walk-in closet, and convenient access to the beautifully updated bathroom with a walk-in shower. A full-size washer and dryer are included, and you’ll appreciate the abundant storage room off the living room, rarely found in condo living. Newer kitchen appliances include Refrigerator (May 2025), Microwave (May 2025), Dishwasher (2023), Water Heater 2018. Enjoy a maintenance-free lifestyle with exceptional community amenities, including a resort-style pool and spa, fitness center, clubhouse, playground and volleyball court. Located just minutes from Lakewood Ranch’s premier shopping, dining, entertainment, medical facilities, UTC Mall and beautiful Gulf Coast beaches, this move-in-ready condo offers the ideal blend of comfort, convenience, and location. Whether you’re looking for a full-time residence, seasonal getaway, or investment opportunity, this exceptional home is one you won’t want to miss!
For sale
$165,000
8932 MANOR LOOP #102, BRADENTON, FL 34202
1beds
732sqft
Condominium
Built in 2001
-- sqft lot
$156,800 Zestimate®
$225/sqft
$318/mo HOA
What's special
Quartz countertopsResort-style pool and spaOpen light-filled floor planGenerously sized primary bedroomSpacious kitchenGray wood-look laminate flooringSoft gray walls
- 58 days
- 608
- 40
Zillow last checked:
Listing updated:
Listed by:
Radinka Ilsink 941-962-4072,
RADINKA INTERNATIONAL RLTY LLC 941-962-4072
Source: Stellar MLS,MLS#: A4697852 Originating MLS: Sarasota - Manatee
Originating MLS: Sarasota - Manatee
Facts & features
Interior
Bedrooms & bathrooms
- Bedrooms: 1
- Bathrooms: 1
- Full bathrooms: 1
Rooms
- Room types: Utility Room, Storage Rooms
Primary bedroom
- Features: Walk-In Closet(s)
- Level: First
- Area: 156 Square Feet
- Dimensions: 12x13
Balcony porch lanai
- Level: First
- Area: 77 Square Feet
- Dimensions: 11x7
Dining room
- Level: First
- Area: 72 Square Feet
- Dimensions: 9x8
Kitchen
- Level: First
- Area: 170 Square Feet
- Dimensions: 17x10
Living room
- Level: First
- Area: 169 Square Feet
- Dimensions: 13x13
Heating
- Central
Cooling
- Central Air
Appliances
- Included: Dishwasher, Dryer, Electric Water Heater, Microwave, Range, Refrigerator, Washer
- Laundry: Laundry Closet
Features
- Ceiling Fan(s), Crown Molding, Eating Space In Kitchen, Open Floorplan, Primary Bedroom Main Floor, Solid Surface Counters, Stone Counters, Thermostat, Walk-In Closet(s)
- Flooring: Ceramic Tile, Laminate
- Doors: French Doors
- Windows: Window Treatments
- Has fireplace: No
Interior area
- Total structure area: 844
- Total interior livable area: 732 sqft
Video & virtual tour
Property
Parking
- Parking features: Open
- Has uncovered spaces: Yes
Features
- Levels: One
- Stories: 1
- Patio & porch: Covered, Enclosed, Patio, Screened
Lot
- Size: 78.25 Acres
Details
- Parcel number: 1918511109
- Zoning: PDMU/P
- Special conditions: None
Construction
Type & style
- Home type: Condo
- Property subtype: Condominium
Materials
- Block
- Foundation: Slab
- Roof: Shingle
Condition
- New construction: No
- Year built: 2001
Utilities & green energy
- Sewer: Public Sewer
- Water: Public
- Utilities for property: Public
Community & HOA
Community
- Features: Buyer Approval Required, Clubhouse, Community Mailbox, Deed Restrictions, Fitness Center, Playground, Pool
- Pet fee: $0 monthly
- Subdivision: THE VILLAGE AT TOWNPARK
HOA
- Has HOA: Yes
- Amenities included: Clubhouse, Fitness Center, Playground, Pool, Recreation Facilities, Spa/Hot Tub
- Services included: Community Pool, Maintenance Structure, Maintenance Grounds, Manager, Pool Maintenance, Recreational Facilities, Trash
- HOA fee: $318 monthly
- HOA name: CALEB DONATO
- HOA phone: 941-373-1993
Location
- Region: Lakewood Ranch
Financial & listing details
- Price per square foot: $225/sqft
- Tax assessed value: $166,600
- Annual tax amount: $962
- Date on market: 7/27/2026
- Cumulative days on market: 57 days
- Listing terms: Cash,Conventional,FHA,VA Loan
- Ownership: Condominium
- Total actual rent: 0
- Road surface type: Paved
Estimated market value
$156,800
$149,000 - $165,000
$1,571/mo
Price history
| Date | Event | Price |
|---|---|---|
| 7/27/2026 | Listed for sale | $165,000-2.9%$225/sqft |
Source:  Stellar MLS #A4697852 Report a problem Stellar MLS #A4697852 Report a problem | ||
| 9/1/2024 | Listing removed | $170,000-28%$232/sqft |
Source: Stellar MLS #A4507347 Report a problem | ||
| 9/1/2023 | Listing removed | -- |
Source: Stellar MLS #A4507347 Report a problem | ||
| 3/17/2022 | Sold | $236,000+4.9%$322/sqft |
Source: Public Record Report a problem | ||
| 3/2/2022 | Pending sale | $225,000$307/sqft |
Source: Stellar MLS #A4526523 Report a problem | ||
| 3/1/2022 | Listed for sale | $225,000+30.8%$307/sqft |
Source: Stellar MLS #A4526523 Report a problem | ||
| 9/1/2021 | Sold | $172,000+1.2%$235/sqft |
Source: Public Record Report a problem | ||
| 7/27/2021 | Pending sale | $170,000+30.8%$232/sqft |
Source: Stellar MLS #A4507347 Report a problem | ||
| 3/24/2021 | Listing removed | -- |
Source: Owner Report a problem | ||
| 5/29/2019 | Listing removed | $1,100$2/sqft |
Source: Owner Report a problem | ||
| 5/10/2019 | Listed for rent | $1,100+4.8%$2/sqft |
Source: Owner Report a problem | ||
| 5/28/2018 | Listing removed | $1,050$1/sqft |
Source: Larry Ferraro Report a problem | ||
| 5/16/2018 | Price change | $1,050-4.5%$1/sqft |
Source: Larry Ferraro Report a problem | ||
| 3/23/2018 | Listed for rent | $1,100$2/sqft |
Source: Owner Report a problem | ||
| 3/19/2018 | Sold | $130,000$178/sqft |
Source: Stellar MLS #A4210701 Report a problem | ||
| 2/20/2018 | Pending sale | $130,000$178/sqft |
Source: CENTURY 21 Beggins Enterprises #A4210701 Report a problem | ||
| 2/16/2018 | Listed for sale | $130,000+160%$178/sqft |
Source: CENTURY 21 Beggins Enterprises #A4210701 Report a problem | ||
| 11/25/2009 | Sold | $50,000-9.1%$68/sqft |
Source: Public Record Report a problem | ||
| 3/11/2009 | Listing removed | $55,000$75/sqft |
Source: Prudential Real Estate #A3896763 Report a problem | ||
| 1/13/2009 | Price change | $55,000-28.5%$75/sqft |
Source: Prudential Real Estate #A3896763 Report a problem | ||
| 10/24/2008 | Listed for sale | $76,900-52.8%$105/sqft |
Source: Prudential Real Estate #A3896763 Report a problem | ||
| 12/7/2005 | Sold | $162,900$223/sqft |
Source: Public Record Report a problem | ||
Public tax history
| Year | Property taxes | Tax assessment |
|---|---|---|
| 2025 | $962 +4% | $100,396 +2.9% |
| 2024 | $925 +2.6% | $97,567 +3% |
| 2023 | $902 -47.5% | $94,725 -36.9% |
| 2022 | $1,719 +4.1% | $150,150 +53.4% |
| 2021 | $1,651 +13.8% | $97,900 +10% |
| 2020 | $1,450 -1.1% | $89,000 |
| 2019 | $1,466 | $89,000 +4.7% |
| 2018 | $1,466 +13% | $85,000 -2.9% |
| 2017 | $1,297 +48.4% | $87,500 +17.7% |
| 2016 | $874 | $74,350 +10% |
| 2015 | $874 | $67,600 +30% |
| 2014 | $874 +11.5% | $52,012 +19.7% |
| 2013 | $784 +78310% | $43,452 +10% |
| 2012 | $1 | $39,502 -1% |
| 2011 | $1 | $39,901 -8% |
| 2010 | -- | $43,372 -33% |
| 2009 | $1,129 -18.6% | $64,735 -26% |
| 2008 | $1,388 -41% | $87,480 -40% |
| 2007 | $2,353 -7.1% | $145,800 |
| 2006 | $2,535 | $145,800 |
Find assessor info on the county website
Monthly payment
Est. payment
Payment breakdown
Explore the cost of this home by adjusting the details. Changes won't be saved.Climate risks
Neighborhood: 34202
Nearby schools
Schools provided by the listing agent
- Elementary: Robert E Willis Elementary
- Middle: Braden River Middle
- High: Lakewood Ranch High
Source: Stellar MLS. This data may not be complete. We recommend contacting the local school district to confirm school assignments for this home.
- $1,9002 bd2 ba1k sqft8932 Manor Loop APT 205, Lakewood Ranch, FL 34202For Rent

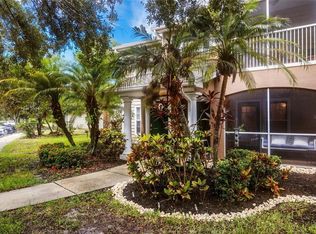
- $249,5002 bd2 ba996 sqft8809 Manor Loop APT 101, Lakewood Ranch, FL 34202For Sale
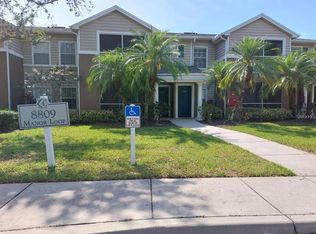
- $1,5501 bd1 ba752 sqft8809 Manor Loop APT 203, Lakewood Ranch, FL 34202For Rent
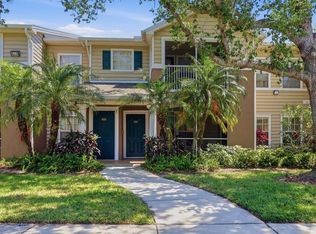
- $175,0001 bd1 ba732 sqft8911 Manor Loop APT 102, Lakewood Ranch, FL 34202Sold
Similar homes
- $195,0001 bd1 ba732 sqft8926 MANOR LOOP #103, BRADENTON, FL 34202For Sale

 MLS ID #A4705513, Amy Mersman, PLLC, FINE PROPERTIES. Stellar MLS
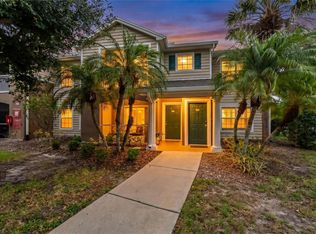
 - $235,0002 bd2 ba996 sqft8933 MANOR LOOP #104, BRADENTON, FL 34202For Sale
 MLS ID #A4695788, Brian Chapman, PREFERRED SHORE LLC. Stellar MLS
 - $225,0001 bd1 ba752 sqft8911 MANOR LOOP #207, LAKEWOOD RANCH, FL 34202For Sale
 MLS ID #A4685584, Zarrin Falasiri, KW COASTAL LIVING II. Stellar MLS
 - $169,0002 bd2 ba803 sqft2808 60TH AVENUE W #802, BRADENTON, FL 34207For Sale
 MLS ID #A4704537, Jennifer Delbo, DALTON WADE INC. Stellar MLS
 - $155,0001 bd1 ba843 sqft5146 NORTHRIDGE ROAD #303, SARASOTA, FL 34238For SaleMLS ID #TB8547829, Jennifer Heimann, EXP REALTY LLC. Stellar MLS
- $209,9002 bd2 ba1k sqft8827 MANOR LOOP #204, LAKEWOOD RANCH, FL 34202For SaleMLS ID #A4660896, Mark Lyda, GENEROUS PROPERTY. Stellar MLS
- $159,9992 bd1 ba1k sqft4802 51ST STREET W #1311, BRADENTON, FL 34210For SaleMLS ID #A4696079, Joanna Petriccione, PLLC, KELLER WILLIAMS ON THE WATER S. Stellar MLS
- $160,0002 bd1 ba1k sqft4802 51ST STREET W #903, BRADENTON, FL 34210For SaleMLS ID #TB8513263, Youline Silgnena, COLDWELL BANKER REALTY. Stellar MLS
- $164,9002 bd2 ba1k sqft1927 TOUCAN WAY #306, SARASOTA, FL 34232For SaleMLS ID #A4702416, Marcia Nelson, PREFERRED SHORE LLC. Stellar MLS
- $164,9002 bd2 ba1k sqft3620 IRONWOOD CIRCLE #302O, BRADENTON, FL 34209For SaleMLS ID #A4701222, Gregory Zies, LLC, RE/MAX ALLIANCE GROUP. Stellar MLS
- $165,0001 bd1 ba957 sqft5459 BENTGRASS DRIVE #2-110, SARASOTA, FL 34235For SaleMLS ID #A4701218, Jennifer Fritsche, MICHAEL SAUNDERS & COMPANY. Stellar MLS
- $162,5002 bd2 ba948 sqft6033 34TH STREET W #80, BRADENTON, FL 34210For SaleMLS ID #A4692036, Monica DeSomma, PREFERRED SHORE LLC. Stellar MLS
- $163,0002 bd2 ba936 sqft6033 34TH STREET W #136, BRADENTON, FL 34210For SaleMLS ID #C7525435, Joseph Ciarla, ANYTIME REALTY LLC. Stellar MLS
- $180,0002 bd2 ba1k sqft6304 POINTE WEST BOULEVARD #A107, BRADENTON, FL 34209For SaleMLS ID #A4699910, Ashley Fawn Sanders, ZHUZH SRQ. Stellar MLS
- $170,0002 bd2 ba982 sqft2224 BAHIA VISTA STREET #E6, SARASOTA, FL 34239For SaleMLS ID #A4695961, Lena Oberwetter, REAL BROKER, LLC. Stellar MLS
- $165,0002 bd2 ba941 sqft7294 CLOISTER DRIVE #23, SARASOTA, FL 34231For SaleMLS ID #A4705260, Monica Moss, KELLER WILLIAMS ON THE WATER S. Stellar MLS
- $185,0002 bd2 ba1k sqft435 30TH AVENUE W #D206, BRADENTON, FL 34205For SaleMLS ID #A4703609, Amanda Alligood, LESLIE WELLS REALTY, INC.. Stellar MLS
- $173,9002 bd2 ba1k sqft4578 RED MAPLE ROAD #904, BRADENTON, FL 34210For SaleMLS ID #A4699863, Jennifer Delbo, DALTON WADE INC. Stellar MLS
- $139,8001 bd1 ba720 sqft5310 26TH STREET W #804, BRADENTON, FL 34207For SaleMLS ID #A4702211, John Yilmaz, PREMIER PROPERTIES OF SRQ LLC. Stellar MLS
- $147,5002 bd2 ba966 sqft4631 SUMMERWIND DRIVE #16, SARASOTA, FL 34234For SaleMLS ID #A4694419, Adam Kabinoff, UPTOP REAL ESTATE SERVICES, LLC. Stellar MLS
