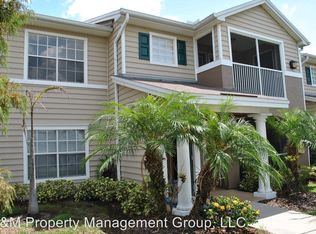

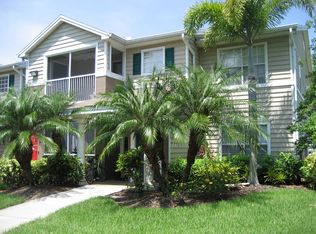
Welcome to this highly sought-after, updated ground-floor end unit in The Village at Townpark! This quiet and private residence offers just under 1,000 square feet of comfortable living space, an open and functional split-bedroom floor plan, and the added privacy of an end-unit location. The beautifully updated kitchen features quartz countertops, custom cabinetry, recessed lighting and brand-new Samsung appliances. The bathrooms have been refreshed with porcelain tile and LED mirrors, while custom closet cabinetry provides exceptional organization and storage. Additional interior features include fresh paint, new window treatments, ceiling fans and thoughtfully updated finishes throughout. Both spacious bedrooms offer large walk-in closets, while additional storage closets are conveniently located off the living area and on the screened-in lanai. Low HOA fees with no CDD and great amenities! COME SEE TODAY!! Located in the heart of Lakewood Ranch, The Village at Townpark offers an impressive selection of amenities, including a community pool, clubhouse, fitness center, tennis, volleyball, playground, and more. Best of all, you're just minutes from Lakewood Ranch Main Street, where you'll find restaurants, shopping, entertainment, a movie theater, and mini golf. This exceptional location also provides easy access to everything Lakewood Ranch has to offer.
For sale
$249,500
8809 MANOR LOOP #101, LAKEWOOD RANCH, FL 34202
2beds
996sqft
Condominium
Built in 2001
-- sqft lot
$-- Zestimate®
$251/sqft
$419/mo HOA
What's special
Thoughtfully updated finishes throughoutExceptional organization and storageBeautifully updated kitchenFresh paintSpacious bedroomsQuartz countertopsCustom closet cabinetry
- 1 day
- 196
- 7
Zillow last checked:
Listing updated:
Listed by:
Anthony Rudolph 702-286-5251,
PREFERRED SHORE LLC 941-999-1179
Source: Stellar MLS,MLS#: A4704828
Originating MLS: Sarasota - Manatee

Facts & features
Interior
Bedrooms & bathrooms
- Bedrooms: 2
- Bathrooms: 2
- Full bathrooms: 2
Primary bedroom
- Features: Tile Counters, Tub with Separate Shower Stall, Tub With Shower, Walk-In Closet(s)
- Level: First
- Area: 132 Square Feet
- Dimensions: 12x11
Bedroom 2
- Features: Walk-In Closet(s)
- Level: First
- Area: 144 Square Feet
- Dimensions: 12x12
Balcony porch lanai
- Features: Other
- Level: First
- Area: 77 Square Feet
- Dimensions: 11x7
Kitchen
- Features: Granite Counters
- Level: First
- Area: 90 Square Feet
- Dimensions: 10x9
Living room
- Features: Ceiling Fan(s)
- Level: First
- Area: 156 Square Feet
- Dimensions: 13x12
Heating
- Electric
Cooling
- Central Air
Appliances
- Included: Dishwasher, Disposal, Dryer, Microwave, Range, Refrigerator, Washer
- Laundry: Inside
Features
- Ceiling Fan(s), Living Room/Dining Room Combo, Open Floorplan, Split Bedroom, Stone Counters, Walk-In Closet(s)
- Flooring: Carpet, Ceramic Tile, Laminate
- Windows: Window Treatments
- Has fireplace: No
- Common walls with other units/homes: Corner Unit,End Unit
Interior area
- Total structure area: 1,108
- Total interior livable area: 996 sqft
Video & virtual tour
Property
Parking
- Parking features: Guest, Open
- Has uncovered spaces: Yes
Features
- Levels: One
- Stories: 1
- Patio & porch: Patio, Screened
- Exterior features: Rain Gutters, Storage
- Has view: Yes
- View description: Park/Greenbelt, Trees/Woods
Lot
- Size: 78.1 Acres
Details
- Parcel number: 1918504259
- Zoning: PDMU/P
- Special conditions: None
Construction
Type & style
- Home type: Condo
- Property subtype: Condominium
Materials
- Block
- Foundation: Slab
- Roof: Shingle
Condition
- Completed
- New construction: No
- Year built: 2001
Utilities & green energy
- Sewer: Public Sewer
- Water: Public
- Utilities for property: BB/HS Internet Available, Cable Available, Electricity Available, Phone Available, Sewer Available, Underground Utilities, Water Available
Community & HOA
Community
- Features: Buyer Approval Required, Deed Restrictions, Fitness Center, Playground, Pool, Sidewalks
- Security: Smoke Detector(s)
- Pet fee: $0 monthly
- Subdivision: THE VILLAGE AT TOWNPARK OR2057/3888
HOA
- Has HOA: Yes
- Services included: Community Pool, Reserve Fund, Maintenance Structure, Maintenance Grounds, Manager, Pest Control, Pool Maintenance, Recreational Facilities, Trash
- HOA fee: $419 monthly
- HOA name: The Village Of Town Park/DAvid Daly
- HOA phone: 941-373-1993
Location
- Region: Lakewood Ranch
Financial & listing details
- Price per square foot: $251/sqft
- Tax assessed value: $216,750
- Annual tax amount: $1,797
- Date on market: 9/9/2026
- Cumulative days on market: 2 days
- Listing terms: Cash,Conventional,FHA,VA Loan
- Ownership: Condominium
- Total actual rent: 0
- Electric utility on property: Yes
- Road surface type: Asphalt
Estimated market value
Not available
Estimated sales range
Not available
Not available
Price history
| Date | Event | Price |
|---|---|---|
| 9/9/2026 | Listed for sale | $249,500+57.9%$251/sqft |
Source: | ||
| 8/11/2023 | Listing removed | -- |
Source: Zillow Rentals Report a problem | ||
| 6/1/2023 | Listed for rent | $2,500$3/sqft |
Source: Zillow Rentals Report a problem | ||
| 4/29/2023 | Listing removed | -- |
Source: Zillow Rentals Report a problem | ||
| 3/25/2023 | Listed for rent | $2,500+25%$3/sqft |
Source: Zillow Rentals Report a problem | ||
| 6/15/2022 | Listing removed | -- |
Source: Zillow Rental Manager Report a problem | ||
| 5/18/2022 | Price change | $2,000-16.7%$2/sqft |
Source: Zillow Rental Manager Report a problem | ||
| 5/3/2022 | Price change | $2,400+9.1%$2/sqft |
Source: Zillow Rental Manager Report a problem | ||
| 5/2/2022 | Listed for rent | $2,200-8.3%$2/sqft |
Source: Zillow Rental Manager Report a problem | ||
| 3/28/2022 | Listing removed | -- |
Source: Zillow Rental Manager Report a problem | ||
| 3/13/2022 | Listed for rent | $2,400$2/sqft |
Source: Zillow Rental Manager Report a problem | ||
| 7/12/2019 | Sold | $158,000-3%$159/sqft |
Source: Stellar MLS #A4433515 Report a problem | ||
| 5/29/2019 | Listed for sale | $162,900$164/sqft |
Source: ANDREWS & ASSOCIATES REALTY #A4433515 Report a problem | ||
| 5/29/2019 | Pending sale | $162,900$164/sqft |
Source: ANDREWS & ASSOCIATES REALTY #A4433515 Report a problem | ||
| 5/29/2019 | Listed for sale | $162,900$164/sqft |
Source: ANDREWS & ASSOCIATES REALTY #A4433515 Report a problem | ||
| 4/29/2019 | Listing removed | $162,900$164/sqft |
Source: ANDREWS & ASSOCIATES REALTY #A4433515 Report a problem | ||
| 4/17/2019 | Listed for sale | $162,900+18.5%$164/sqft |
Source: ANDREWS & ASSOCIATES REALTY #A4433515 Report a problem | ||
| 11/21/2018 | Sold | $137,500-1.8%$138/sqft |
Source: Public Record Report a problem | ||
| 10/18/2018 | Price change | $140,000-6.7%$141/sqft |
Source: RYNTAL #A4409455 Report a problem | ||
| 10/9/2018 | Price change | $150,000-5.1%$151/sqft |
Source: RYNTAL #A4409455 Report a problem | ||
| 10/3/2018 | Price change | $158,000-1.3%$159/sqft |
Source: RYNTAL #A4409455 Report a problem | ||
| 7/27/2018 | Listed for sale | $160,000+77.2%$161/sqft |
Source: RYNTAL #A4409455 Report a problem | ||
| 8/27/2014 | Sold | $90,300+150.8%$91/sqft |
Source: Public Record Report a problem | ||
| 4/9/2014 | Price change | $36,000-58.8%$36/sqft |
Source: HomeSearch.com Realty Services Inc #a3995782 Report a problem | ||
| 4/5/2014 | Listed for sale | $87,400+45.7%$88/sqft |
Source: Coldwell Banker Residential Real Estate - East Manatee #A3995782 Report a problem | ||
| 2/8/2014 | Listing removed | $60,000-73.6%$60/sqft |
Source: A PARADISE INC REALTOR #M5836621 Report a problem | ||
| 11/21/2005 | Sold | $226,900$228/sqft |
Source: Public Record Report a problem | ||
Public tax history
| Year | Property taxes | Tax assessment |
|---|---|---|
| 2025 | $1,502 +3.5% | $137,959 +2.9% |
| 2024 | $1,451 +1.9% | $134,071 +3% |
| 2023 | $1,425 +3.4% | $130,166 +3% |
| 2022 | $1,377 +0.5% | $126,375 +3% |
| 2021 | $1,371 +1.1% | $122,694 +1.4% |
| 2020 | $1,356 +24.8% | $121,000 +18.1% |
| 2019 | $1,086 | $102,470 -11.7% |
| 2018 | $1,086 -39.6% | $116,000 +11% |
| 2017 | $1,797 +82.5% | $104,550 +24.1% |
| 2016 | $985 | $84,250 +10% |
| 2015 | $985 | $76,600 +30% |
| 2014 | $985 +11.6% | $58,921 +19.7% |
| 2013 | $883 +88187% | $49,224 +10% |
| 2012 | $1 | $44,749 -1% |
| 2011 | $1 | $45,201 -8.7% |
| 2010 | -- | $49,531 -33% |
| 2009 | $1,283 -19% | $73,926 -26% |
| 2008 | $1,585 -41% | $99,900 -40% |
| 2007 | $2,688 -7.1% | $166,500 |
| 2006 | $2,895 | $166,500 |
Find assessor info on the county website
Monthly payment
Est. payment
Payment breakdown
Explore the cost of this home by adjusting the details. Changes won't be saved.Climate risks
Neighborhood: 34202
Nearby schools
Schools provided by the listing agent
- Elementary: Virgil Mills Elementary
- Middle: Braden River Middle
- High: Lakewood Ranch High
Source: Stellar MLS. This data may not be complete. We recommend contacting the local school district to confirm school assignments for this home.