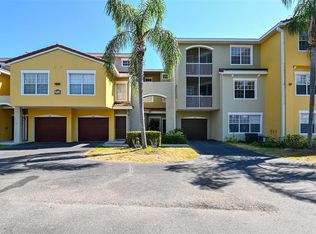
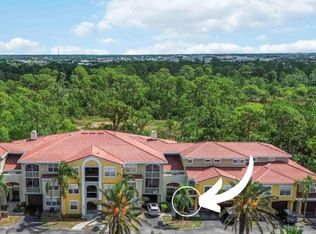
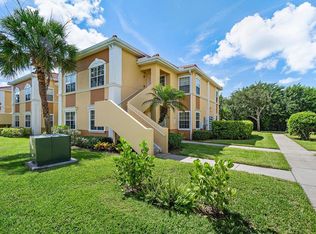
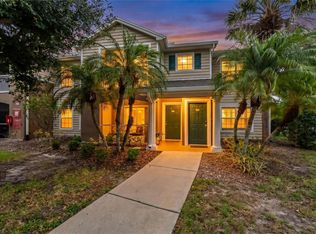
Fannie Mae eligible!! Best priced Three Bedroom! Waiting for that fantastic condo with character at an awesome price? This is it!! GORGEOUS AND PRICED TO SELL! Impressive upgrades, stylish, and great location! Step into the largest three-bedroom, two-bath floor plan in Las Palmas, where thoughtful design meets exceptional updates. This unique residence offers peaceful water views, lush mature landscaping, and a layout that truly stands out. From the moment you enter, you'll be captivated by the second story soaring ceilings, enhanced by an impressive catwalk feature that allows natural light to flood the space. The beautifully updated kitchen, modern laminate flooring, and meticulous upkeep make this home move-in ready. Newer AC system, a newer hot water heater, upgrades kitchen floors, and modern updates throughout. Las Palmas is a highly sought-after gated community offering an unparalleled lifestyle. Enjoy direct access to Benderson Park through a private gate, making morning walks, bike rides, or trips to UTC effortless. No need to worry about parking for special events ... simply stroll or cycle to Sarasota's premier shopping and dining destination. Residents also have access to resort-style amenities, including two heated swimming pools, tennis courts, two clubhouses with a TV room, two fitness centers , a car wash station, a dog park, and even extra storage for RVs and large trucks. This home is a rare find and beautifully maintained, thoughtfully updated, and priced to sell. Don't miss your chance to own one of the best values in Sarasota. This condo is not only exciting to view but it's also priced below well below it's value, and incredibly well taken care of by it's current owners. Schedule your showing today!
For sale
Price cut: $500 (7/26)
$249,500
5552 BENTGRASS DRIVE #7-116, SARASOTA, FL 34235
3beds
1,615sqft
Condominium
Built in 2002
-- sqft lot
$240,400 Zestimate®
$154/sqft
$763/mo HOA
What's special
Tennis courtsBeautifully updated kitchenModern updates throughoutTwo heated swimming poolsImpressive catwalk featurePeaceful water viewsSecond story soaring ceilings
- 78 days
- 410
- 21
Likely to sell faster than
Zillow last checked:
Listing updated:
Listed by:
Dawn Bear 941-468-7224,
WILLIAM RAVEIS - FLORIDA LLC 941-867-3901,
Ashley Nevadomski 941-769-7627,
WILLIAM RAVEIS - FLORIDA LLC
Source: Stellar MLS,MLS#: A4695756 Originating MLS: Sarasota - Manatee
Originating MLS: Sarasota - Manatee
Facts & features
Interior
Bedrooms & bathrooms
- Bedrooms: 3
- Bathrooms: 2
- Full bathrooms: 2
Primary bedroom
- Features: Walk-In Closet(s)
- Level: Second
- Area: 195 Square Feet
- Dimensions: 15x13
Bedroom 2
- Features: Built-in Closet
- Level: Second
- Area: 144 Square Feet
- Dimensions: 12x12
Bedroom 3
- Features: Built-in Closet
- Level: Second
- Area: 144 Square Feet
- Dimensions: 12x12
Primary bathroom
- Level: Second
- Area: 80 Square Feet
- Dimensions: 10x8
Bathroom 2
- Level: Second
- Area: 64 Square Feet
- Dimensions: 8x8
Dining room
- Level: Second
- Area: 110 Square Feet
- Dimensions: 10x11
Kitchen
- Level: Second
- Area: 96 Square Feet
- Dimensions: 12x8
Living room
- Level: Second
- Area: 195 Square Feet
- Dimensions: 15x13
Heating
- Central, Electric
Cooling
- Central Air, Zoned
Appliances
- Included: Dishwasher, Disposal, Electric Water Heater, Exhaust Fan, Ice Maker, Microwave, Range, Refrigerator
- Laundry: Inside, Laundry Closet, Upper Level
Features
- Cathedral Ceiling(s), Ceiling Fan(s), Crown Molding, High Ceilings, Kitchen/Family Room Combo, Open Floorplan, Solid Wood Cabinets, Stone Counters, Thermostat, Walk-In Closet(s)
- Flooring: Carpet, Ceramic Tile, Laminate
- Doors: Sliding Doors
- Windows: Window Treatments
- Has fireplace: No
Interior area
- Total structure area: 1,965
- Total interior livable area: 1,615 sqft
Video & virtual tour
Property
Parking
- Total spaces: 1
- Parking features: Garage - Attached
- Attached garage spaces: 1
Features
- Levels: Three Or More
- Stories: 3
- Patio & porch: Covered, Patio, Rear Porch, Screened
- Exterior features: Balcony, Irrigation System, Sidewalk, Tennis Court(s)
- Has view: Yes
- View description: Trees/Woods, Water, Lake
- Has water view: Yes
- Water view: Water,Lake
- Waterfront features: Lake Privileges
Lot
- Size: 81.47 Acres
- Residential vegetation: Fruit Trees, Mature Landscaping, Trees/Landscaped, Wooded
Details
- Parcel number: 0015011172
- Zoning: RMF1
- Special conditions: None
Construction
Type & style
- Home type: Condo
- Architectural style: Mediterranean
- Property subtype: Condominium
Materials
- Block, Stucco
- Foundation: Slab
- Roof: Tile
Condition
- Completed
- New construction: No
- Year built: 2002
Utilities & green energy
- Sewer: Public Sewer
- Water: Public
- Utilities for property: Cable Connected, Electricity Connected, Public, Sewer Connected, Sprinkler Recycled, Street Lights, Underground Utilities, Water Connected
Community & HOA
Community
- Features: Buyer Approval Required, Clubhouse, Community Mailbox, Deed Restrictions, Fitness Center, Gated Community - No Guard, Irrigation-Reclaimed Water, Playground, Pool, Sidewalks, Tennis Court(s)
- Security: Fire Alarm, Fire Sprinkler System, Security Gate
- Pet fee: $0 monthly
- Subdivision: LAS PALMAS OF SARASOTA
HOA
- Has HOA: Yes
- Amenities included: Basketball Court, Cable TV, Clubhouse, Fence Restrictions, Fitness Center, Gated, Lobby Key Required, Optional Additional Fees, Park, Pickleball Court(s), Playground, Pool, Recreation Facilities, Spa/Hot Tub, Tennis Court(s), Trail(s)
- Services included: Cable TV, Community Pool, Reserve Fund, Insurance, Maintenance Structure, Maintenance Grounds, Manager, Pest Control, Pool Maintenance, Private Road, Recreational Facilities, Trash
- HOA fee: $763 monthly
- HOA name: Las Palmas of Sarasota Condo Assoc/Tom Bangerter
- HOA phone: 941-377-7700
Location
- Region: Sarasota
Financial & listing details
- Price per square foot: $154/sqft
- Tax assessed value: $236,300
- Annual tax amount: $2,892
- Date on market: 6/11/2026
- Cumulative days on market: 62 days
- Listing terms: Cash,Conventional
- Ownership: Fee Simple
- Total actual rent: 0
- Electric utility on property: Yes
- Road surface type: Asphalt
Estimated market value
$240,400
$228,000 - $252,000
$2,292/mo
Price history
| Date | Event | Price |
|---|---|---|
| 7/26/2026 | Price change | $249,500-0.2%$154/sqft |
Source:  Stellar MLS #A4695756 Report a problem Stellar MLS #A4695756 Report a problem | ||
| 6/11/2026 | Listed for sale | $250,000-7.4%$155/sqft |
Source: Stellar MLS #A4695756 Report a problem | ||
| 4/8/2026 | Listing removed | $270,000$167/sqft |
Source: Stellar MLS #A4640007 Report a problem | ||
| 1/7/2026 | Price change | $270,000-3.6%$167/sqft |
Source: Stellar MLS #A4640007 Report a problem | ||
| 9/4/2025 | Price change | $280,000-6.7%$173/sqft |
Source: Stellar MLS #A4640007 Report a problem | ||
| 2/12/2025 | Listed for sale | $300,000+20%$186/sqft |
Source: Stellar MLS #A4640007 Report a problem | ||
| 7/23/2024 | Listing removed | $249,900+4.8%$155/sqft |
Source: Stellar MLS #A4503123 Report a problem | ||
| 7/23/2021 | Sold | $238,500-4.6%$148/sqft |
Source: Public Record Report a problem | ||
| 6/16/2021 | Pending sale | $249,900$155/sqft |
Source: Stellar MLS #A4503123 Report a problem | ||
| 6/5/2021 | Listed for sale | $249,900$155/sqft |
Source: Stellar MLS #A4503123 Report a problem | ||
Public tax history
| Year | Property taxes | Tax assessment |
|---|---|---|
| 2025 | $3,013 +0.4% | $236,300 -1.6% |
| 2024 | $3,000 +5% | $240,082 +3% |
| 2023 | $2,858 +4.2% | $233,089 +3% |
| 2022 | $2,742 +8.8% | $226,300 +35.8% |
| 2021 | $2,521 +4.2% | $166,600 +6.7% |
| 2020 | $2,418 +2.8% | $156,100 +1.4% |
| 2019 | $2,353 | $154,000 -1.3% |
| 2018 | $2,353 +2.2% | $156,100 +17.9% |
| 2017 | $2,302 +13.8% | $132,354 -7.6% |
| 2016 | $2,023 | $143,200 +13.7% |
| 2015 | $2,023 -2.3% | $126,000 +39.4% |
| 2014 | $2,070 +27.3% | $90,400 |
| 2013 | $1,627 -5.7% | $90,400 -5.5% |
| 2012 | $1,725 +6.8% | $95,700 +7.5% |
| 2011 | $1,614 -7.3% | $89,000 -7.1% |
| 2010 | $1,742 -36.5% | $95,800 -13% |
| 2009 | $2,742 | $110,100 -39.8% |
| 2008 | $2,742 -14% | $183,000 -15.8% |
| 2007 | $3,189 | $217,300 -0.3% |
| 2006 | -- | $218,000 +21.1% |
| 2005 | -- | $180,000 |
Find assessor info on the county website
Monthly payment
Est. payment
Payment breakdown
Explore the cost of this home by adjusting the details. Changes won't be saved.Climate risks
Neighborhood: 34235
Nearby schools
Schools provided by the listing agent
- Elementary: Emma E. Booker Elementary
- Middle: Booker Middle
- High: Booker High
Source: Stellar MLS. This data may not be complete. We recommend contacting the local school district to confirm school assignments for this home.


Similar homes
- $245,0002 bd2 ba1.1k sqft5601 BENTGRASS DRIVE #10-202, SARASOTA, FL 34235For Sale
 MLS ID #A4701922, Jessica Rangel Marrero, WRA BUSINESS & REAL ESTATE. Stellar MLS
 - $225,0002 bd2 ba1k sqft5264 LAKE VILLAGE DRIVE #48, SARASOTA, FL 34235For Sale
 MLS ID #A4703859, Elaine Adair, RE/MAX ALLIANCE GROUP. Stellar MLS
 - $239,9002 bd2 ba1k sqft1010 VILLAGIO CIRCLE #104, SARASOTA, FL 34237For Sale
 MLS ID #A4702073, Zachary Walen, PREFERRED SHORE LLC. Stellar MLS
 - $255,0002 bd2 ba996 sqft8933 MANOR LOOP #104, BRADENTON, FL 34202For Sale
 MLS ID #A4695788, Brian Chapman, PREFERRED SHORE LLC. Stellar MLS
 - $274,9002 bd2 ba1.3k sqft7146 STRAND CIRCLE, BRADENTON, FL 34203For SaleMLS ID #A4702407, Patrick Beedie, JR, ESTAVAL. Stellar MLS
- $299,2023 bd3 ba1.3k sqft5001 BARALDI CIRCLE #22-202, SARASOTA, FL 34235For SaleMLS ID #A4693538, Brian Snyder, PREMIER SOTHEBY'S INTERNATIONAL REALTY. Stellar MLS
- $299,0003 bd2 ba1.6k sqft5655 BENTGRASS DRIVE #9-116, SARASOTA, FL 34235For SaleMLS ID #A4691878, Susan Noah, MICHAEL SAUNDERS & COMPANY. Stellar MLS
- $285,0003 bd2 ba1.6k sqft2453 CRISPIN COURT #F4, SARASOTA, FL 34235For SaleMLS ID #A4678095, Andy Scherer, KELLER WILLIAMS ON THE WATER S. Stellar MLS
- $295,0003 bd2 ba1.4k sqft5511 ROSEHILL ROAD #203, SARASOTA, FL 34233For SaleMLS ID #A4688309, Amy Long, WAGNER REALTY. Stellar MLS
- $269,0002 bd2 ba1k sqft5216 LAKE VILLAGE DRIVE #71, SARASOTA, FL 34235For SaleMLS ID #A4664785, Amy Chapman, MICHAEL SAUNDERS & COMPANY. Stellar MLS
- $185,0003 bd2 ba1.2k sqft4057 CROCKERS LAKE BOULEVARD #16, SARASOTA, FL 34238For SaleMLS ID #A4701594, Brandi Furlan, KW COASTAL LIVING III. Stellar MLS
- $249,9002 bd2 ba1.3k sqft1003 FAIRWAYCOVE LANE #201, BRADENTON, FL 34212For SaleMLS ID #D6147271, Anne Gallant, RE FLORIDA HOMES. Stellar MLS
- $261,6002 bd3 ba1.3k sqft3731 SARASOTA SQUARE BOULEVARD #205D, SARASOTA, FL 34238For SaleMLS ID #A4698263, Kathleen Long, CENTURY 21 BEGGINS ENTERPRISES. Stellar MLS
- $299,9992 bd2 ba1.4k sqft5273 VILLA MAJORCA COURT #25, SARASOTA, FL 34235For SaleMLS ID #A4699342, Raffilena Hamilton, GOOD LIFE REALTY LLC. Stellar MLS
- $219,0002 bd2 ba1.2k sqft4166 CENTRAL SARASOTA PARKWAY #533, SARASOTA, FL 34238For SaleMLS ID #A4702464, Mike Martino, KELLER WILLIAMS ON THE WATER S. Stellar MLS
- $224,9003 bd2 ba1.3k sqft5160 NORTHRIDGE ROAD #107, SARASOTA, FL 34238For SaleMLS ID #A4700056, Bob Moffatt, MICHAEL SAUNDERS & COMPANY. Stellar MLS
- $314,0003 bd3 ba1.6k sqft1510 GRANTHAM DRIVE, SARASOTA, FL 34234For SaleMLS ID #A4703943, Tayna Vy Lilly, SPECIALIZED REAL ESTATE LLC. Stellar MLS
- $299,0002 bd2 ba1.3k sqft6342 GRAND OAK CIRCLE #204, BRADENTON, FL 34203For SaleMLS ID #A4681120, Judy Athari, BERKSHIRE HATHAWAY HOMESERVICE. Stellar MLS
- $279,9002 bd2 ba1.1k sqft9610 CLUB SOUTH CIRCLE # 4207, SARASOTA, FL 34238For SaleMLS ID #A4690465, Jane Tice, BERKSHIRE HATHAWAY HOMESERVICE. Stellar MLS
- $265,0002 bd2 ba1.1k sqft8309 GRAND ESTUARY TRAIL #306, BRADENTON, FL 34212For SaleMLS ID #A4701971, Mia McKeehan, PREMIER SOTHEBY'S INTERNATIONAL REALTY. Stellar MLS
