Skip main navigation
Sold for $175,000
  • $175,000

    5401 BENTGRASS DRIVE #1-113, SARASOTA, FL 34235

    1beds
    964sqft
    Condominium
    Built in 2002
    -- sqft lot
    $-- Zestimate®
    $182/sqft
    $1,681 Estimated rent

    Home value

    Not available

    Estimated sales range

    Not available

    $1,681/mo

    Zestimate® history
    Loading
    Loading...

    Owner options

    List your home for rent

    $1,681/mo

    Rent Zestimate®

    Find your next renter with Zillow Rental Manager. Plus, with online applications, you can quickly screen prospective tenants – for free.

    Learn more

    $1,681/mo

    Rent Zestimate®

    Refinance and save

    $1,586/mo

    Est. payment

    Refinancing to a lower rate could help reduce your monthly payments and save thousands over the life of the loan.

    See today's rates

    $1,586/mo

    Est. payment

    Explore your selling options

    Work with a Zillow partner agent

    Leverage their expertise and Zillow's premium Showcase listings to get your home seen by more buyers.

    Get started

    List with your own agent

    Get your home in front of millions of buyers by listing it on Zillow.

    Learn how to do it

    Sell it yourself

    Take full control of how buyers see your home on Zillow by listing For Sale by Owner (FSBO).

    List your home

    What's special

    Private screened lanaiGenerously sized bedroomAbundance of natural lightSpacious bathroomBrand-new carpetLush tropical landscapingOpen concept layout
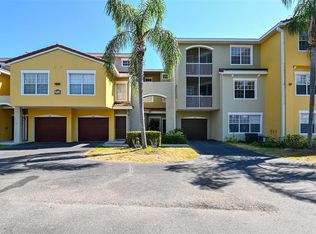
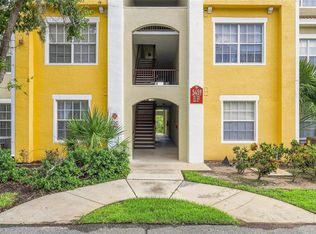
    Welcome to carefree, resort-style living in the highly desirable gated community of Las Palmas! This beautifully maintained ground floor former model 1-bedroom, 1-bath condo offers a thoughtfully designed floor plan that lives large, featuring brand-new carpet in the spacious primary bedroom and walk-in closet. From the moment you enter, you'll love the open concept layout, charming stone accent wall, and abundance of natural light. The dining area, complete with wainscoting and cozy bench nook, comfortably fits a six-person table—perfect for entertaining. The kitchen is a true standout, offering granite countertops & backsplash, stainless steel appliances, and room for a breakfast table. The large living room flows seamlessly to the private screened lanai, where tranquil preserve views provide the perfect backdrop for your morning coffee or evening wind-down. The generously sized bedroom easily fits a king bed with room to spare and connects to a spacious bathroom featuring a tub/shower combo, sliding glass doors, and a large linen closet. You’ll also appreciate the full-size utility room with washer, dryer, hot water heater, and extra storage, plus an additional closet near the dining area. Enjoy peace of mind and privacy in this secure, gated community, ideally located off Honore Avenue between University Parkway and Fruitville Road. You’ll be just minutes from UTC Mall, Nathan Benderson Park, the new Mote Marine Aquarium, SRQ Airport, and I-75. Las Palmas offers an impressive list of amenities, including two swimming pools, fitness center, clubhouse, tennis courts, playground, dog park, and scenic walking trails—all surrounded by lush, tropical landscaping. Ample parking available for you and your guests. This home is move in ready and is the total package! All information provided by the sellers is deemed reliable but is not guaranteed. Buyers are encouraged to verify all information independently.

    Zillow last checked:

    Listing updated:

    Listed by:

    REENY Kaney 941-954-5454,

    RE/MAX ALLIANCE GROUP 941-954-5454,

    Lisa Kroshus 941-303-3429,

    RE/MAX ALLIANCE GROUP

    Bought with:

    Lisa Kroshus, 3557683

    RE/MAX ALLIANCE GROUP

    Source: Stellar MLS,MLS#: A4653895MLS LogoOriginating MLS: Sarasota - Manatee

    Facts & features

    Interior

    Bedrooms & bathrooms
    • Bedrooms: 1
    • Bathrooms: 1
    • Full bathrooms: 1
    Rooms
    • Room types: Utility Room
    Primary bedroom
    • Features: Walk-In Closet(s)
    • Level: First
    • Area: 180 Square Feet
    • Dimensions: 15x12
    Balcony porch lanai
    • Level: First
    • Area: 105 Square Feet
    • Dimensions: 15x7
    Dining room
    • Level: First
    • Area: 144 Square Feet
    • Dimensions: 12x12
    Kitchen
    • Features: Breakfast Bar
    • Level: First
    Living room
    • Level: First
    • Area: 256 Square Feet
    • Dimensions: 16x16
    Heating
    • Central
    Cooling
    • Central Air
    Appliances
    • Included: Dishwasher, Dryer, Microwave, Range, Refrigerator, Washer
    • Laundry: Inside, Laundry Room
    Features
    • Ceiling Fan(s), Eating Space In Kitchen, Stone Counters
    • Flooring: Carpet, Tile, Hardwood
    • Doors: Sliding Doors
    • Windows: Window Treatments
    • Has fireplace: No
    Interior area
    • Total structure area: 1,067
    • Total interior livable area: 964 sqft

    Property

    Parking
    • Parking features: Driveway
    • Has uncovered spaces: Yes
    Features
    • Levels: One
    • Stories: 1
    • Patio & porch: Covered, Screened
    • Exterior features: Balcony
    Lot
    • Size: 81.61 Acres
    Details
    • Parcel number: 0015011013
    • Zoning: RMF1
    • Special conditions: None

    Construction

    Type & style
    • Home type: Condo
    • Property subtype: Condominium
    Materials
    • Block, Stucco
    • Foundation: Slab
    • Roof: Concrete,Tile
    Condition
    • New construction: No
    • Year built: 2002

    Utilities & green energy

    • Sewer: Public Sewer
    • Water: Public
    • Utilities for property: Cable Connected, Electricity Connected, Public, Sewer Connected

    Community & HOA

    Community
    • Features: Buyer Approval Required, Clubhouse, Community Mailbox, Deed Restrictions, Dog Park, Fitness Center, Gated Community - No Guard, Irrigation-Reclaimed Water, Playground, Pool, Sidewalks, Tennis Court(s)
    • Security: Gated Community, Security Gate
    • Pet fee: $0 monthly
    • Subdivision: LAS PALMAS OF SARASOTA
    HOA
    • Has HOA: Yes
    • Services included: Cable TV, Community Pool, Reserve Fund, Maintenance Structure, Maintenance Grounds, Manager, Pest Control, Pool Maintenance, Private Road, Trash
    • HOA fee: $406 monthly
    • HOA name: Dan Slattery
    • HOA phone: 941-377-7700
    Location
    • Region: Sarasota

    Financial & listing details

    • Price per square foot: $182/sqft
    • Tax assessed value: $142,400
    • Annual tax amount: $2,241
    • Date on market: 5/27/2025
    • Cumulative days on market: 45 days
    • Listing terms: Cash,Conventional
    • Ownership: Fee Simple
    • Total actual rent: 0
    • Electric utility on property: Yes
    • Road surface type: Paved

    Price history

    DateEventPrice
    8/18/2025Sold$175,000-7.4%$182/sqft
    Source: Stellar MLS #A4653895 Report a problem
    7/12/2025Pending sale$189,000$196/sqft
    Source: Stellar MLS #A4653895 Report a problem
    6/16/2025Price change$189,000-5.5%$196/sqft
    Source: Stellar MLS #A4653895 Report a problem
    5/27/2025Listed for sale$199,900-4.8%$207/sqft
    Source: Stellar MLS #A4653895 Report a problem
    6/30/2005Sold$210,000+18%$218/sqft
    Source: Public Record Report a problem
    3/4/2005Sold$177,900$185/sqft
    Source: Public Record Report a problem

    Public tax history

    YearProperty taxesTax assessment
    2025$2,165 -3.4%$142,400 +5.5%
    2024$2,241 +3.9%$134,963 +10%
    2023$2,158 +11.3%$122,694 +10%
    2022$1,939 +20.5%$111,540 +10%
    2021$1,609 +4.8%$101,400 +7.3%
    2020$1,535 +5.2%$94,500 +3.7%
    2019$1,459 $91,100 -0.9%
    2018$1,459 +2.6%$91,900 +16%
    2017$1,422 +13.3%$79,237 -6.8%
    2016$1,255 $85,000 +12.9%
    2015$1,255 +7.8%$75,300 +39.1%
    2014$1,164 +8.5%$54,120
    2013$1,073 +10.7%$54,120 +10%
    2012$969 -3.9%$49,200 -7.3%
    2011$1,009 -7.1%$53,100 -7.2%
    2010$1,086 -34.4%$57,200 -10.1%
    2009$1,656 $63,600 -40.6%
    2008$1,656 -13.6%$107,100 -15.7%
    2007$1,917 $127,100 -11.1%
    2006-- $143,000 +23.3%
    2005-- $116,000
    Find assessor info on the county website

    Neighborhood: 34235

    Nearby schools

    GreatSchools rating
    Schools provided by the listing agent
    • Elementary: Emma E. Booker Elementary
    • Middle: Booker Middle
    • High: Booker High

    Source: Stellar MLS. This data may not be complete. We recommend contacting the local school district to confirm school assignments for this home.

    Get pre-qualified for a loan
    At Zillow Home Loans, we can pre-qualify you in as little as 5 minutes with no impact to your credit score.

    An equal housing lender. NMLS #10287.