Inspected and ready to go! Welcome to Las Palmas of Sarasota! BRAND NEW ROOF just installed, NEW HVAC 2023! Pet Friendly! Ground Floor Unit. Maintenance FREE living, this gated community has resort amenities for $263/month including the following: Trash, Basic Cable, Maintenance crew onsite for the exterior, TWO Pools, TWO Fitness centers, Dog Park, Playground, Pest control, Tennis Court, RV/Boat storage lot, private gated access to Benderson Park and located within minutes to multiple restaurants, shopping, major roadways, parks and easy access to Downtown Sarasota and beaches! Ready to live the Florida luxury condo living?! Upon entering the unit, you walk into the dining/office/den, depending on how you choose to use the space. Through the main entrance hallway, you will arrive at the kitchen with pantry and breakfast bar. The hallway laundry room has room for storage and contains the Washer, Dryer, HVAC unit, Electric Panel and Hot Water Heater. The living room is light and bright with natural lighting coming from the screened lanai with conservation view. The hallway to the bathroom and living room has a linen closet and a built-in nook for additional storage space or small office space. The bathroom has a tub/shower combo, linen closet and spacious. Bedroom has a walk-in closet and a window with a conservation view. The location of this community is amazing! Whether you are a foodie, outdoor enthusiast or just want to lounge at the pool, this is the community for you! Priced to SELL. *Community does not allow LLC purchases, only personal purchases.
Sold for $234,000
$234,000
5459 BENTGRASS DRIVE #2-113, SARASOTA, FL 34235
1beds
964sqft
Condominium
Built in 2002
-- sqft lot
$174,500 Zestimate®
$243/sqft
$1,655 Estimated rent
Home value
$174,500
$161,000 - $188,000
$1,655/mo
Zestimate® history
Owner options
List your home for rent
$1,655/mo
Rent Zestimate®
Find your next renter with Zillow Rental Manager. Plus, with online applications, you can quickly screen prospective tenants – for free.
$1,655/mo
Rent Zestimate®
Refinance and save
$1,836/mo
Est. payment
Refinancing to a lower rate could help reduce your monthly payments and save thousands over the life of the loan.
$1,836/mo
Est. payment
Explore your selling options
Work with a Zillow partner agent
Leverage their expertise and Zillow's premium Showcase listings to get your home seen by more buyers.
Get startedList with your own agent
Get your home in front of millions of buyers by listing it on Zillow.
Learn how to do itSell it yourself
Take full control of how buyers see your home on Zillow by listing For Sale by Owner (FSBO).
List your homeWhat's special
Tennis courtBasic cablePest controlScreened lanaiBrand new roofMajor roadwaysLas palmas of sarasota
Zillow last checked:
Listing updated:
Listed by:
Monica DeSomma 202-427-4328,
PREFERRED SHORE LLC 941-999-1179
Bought with:
Abigail Altier, 3337212
PREFERRED SHORE LLC
Source: Stellar MLS,MLS#: A4582286 Originating MLS: Sarasota - Manatee
Originating MLS: Sarasota - Manatee
Facts & features
Interior
Bedrooms & bathrooms
- Bedrooms: 1
- Bathrooms: 1
- Full bathrooms: 1
Rooms
- Room types: Dining Room, Utility Room
Primary bedroom
- Level: First
- Dimensions: 14x11
Primary bathroom
- Features: Tub With Shower
- Level: First
Balcony porch lanai
- Level: First
- Dimensions: 12x4
Dining room
- Level: First
- Dimensions: 11x9
Kitchen
- Features: Breakfast Bar, Pantry
- Level: First
- Dimensions: 13x8
Living room
- Level: First
- Dimensions: 14x10
Utility room
- Level: First
- Dimensions: 10x4
Heating
- Central, Heat Pump
Cooling
- Central Air
Appliances
- Included: Dishwasher, Disposal, Dryer, Electric Water Heater, Exhaust Fan, Microwave, Range, Refrigerator, Washer
- Laundry: Inside
Features
- Ceiling Fan(s), Crown Molding, Primary Bedroom Main Floor, Open Floorplan, Walk-In Closet(s)
- Flooring: Carpet, Ceramic Tile, Laminate, Vinyl
- Doors: Outdoor Grill, Outdoor Shower, Sliding Doors
- Windows: Blinds, Rods
- Has fireplace: No
Interior area
- Total structure area: 1,044
- Total interior livable area: 964 sqft
Property
Parking
- Parking features: Boat, Guest, None, Open
- Has uncovered spaces: Yes
Features
- Levels: One
- Stories: 1
- Patio & porch: Deck, Patio, Rear Porch, Screened
- Exterior features: Lighting, Outdoor Grill, Outdoor Shower, Rain Gutters, Tennis Court(s)
- Pool features: Child Safety Fence, Gunite, Heated, In Ground
- Has spa: Yes
- Spa features: Heated
- Has view: Yes
- View description: Park/Greenbelt, Trees/Woods
- Waterfront features: Lake
Lot
- Size: 435 Square Feet
- Features: Conservation Area, In County, Sidewalk
- Residential vegetation: Mature Landscaping, Oak Trees, Trees/Landscaped
Details
- Additional structures: Tennis Court(s)
- Parcel number: 0015011039
- Zoning: RMF1
- Special conditions: None
Construction
Type & style
- Home type: Condo
- Architectural style: Contemporary,Mediterranean
- Property subtype: Condominium
Materials
- Block, Stucco
- Foundation: Slab
- Roof: Tile
Condition
- New construction: No
- Year built: 2002
Utilities & green energy
- Sewer: Public Sewer
- Water: Public
- Utilities for property: Cable Connected, Electricity Connected, Fire Hydrant, Public, Street Lights, Underground Utilities
Community & HOA
Community
- Features: Lake, Association Recreation - Owned, Buyer Approval Required, Clubhouse, Community Mailbox, Deed Restrictions, Dog Park, Fitness Center, Gated Community - No Guard, Playground, Pool, Special Community Restrictions
- Security: Fire Sprinkler System, Smoke Detector(s)
- Pet fee: $0 monthly
- Subdivision: LAS PALMAS OF SARASOTA
HOA
- Has HOA: Yes
- Amenities included: Playground, Recreation Facilities, Security, Tennis Court(s)
- Services included: Cable TV, Community Pool, Reserve Fund, Insurance, Internet, Maintenance Structure, Maintenance Grounds, Maintenance Repairs, Manager, Pest Control, Pool Maintenance, Private Road, Recreational Facilities, Security, Trash
- HOA fee: $263 monthly
- HOA name: Daniel Slattery
- HOA phone: 941-377-7700
Location
- Region: Sarasota
Financial & listing details
- Price per square foot: $243/sqft
- Tax assessed value: $151,300
- Annual tax amount: $1,849
- Date on market: 9/12/2023
- Cumulative days on market: 14 days
- Listing terms: Cash,Conventional
- Ownership: Condominium
- Total actual rent: 0
- Electric utility on property: Yes
- Road surface type: Paved, Asphalt
Price history
| Date | Event | Price |
|---|---|---|
| 11/13/2023 | Sold | $234,000$243/sqft |
Source:  Stellar MLS #A4582286 Report a problem Stellar MLS #A4582286 Report a problem | ||
| 10/19/2023 | Pending sale | $234,000$243/sqft |
Source: Stellar MLS #A4582286 Report a problem | ||
| 10/13/2023 | Price change | $234,000-1.7%$243/sqft |
Source: Stellar MLS #A4582286 Report a problem | ||
| 10/10/2023 | Listed for sale | $238,000$247/sqft |
Source: Stellar MLS #A4582286 Report a problem | ||
| 9/18/2023 | Pending sale | $238,000$247/sqft |
Source: Stellar MLS #A4582286 Report a problem | ||
| 9/13/2023 | Listed for sale | $238,000+76.3%$247/sqft |
Source: Stellar MLS #A4582286 Report a problem | ||
| 3/24/2021 | Listing removed | -- |
Source: Owner Report a problem | ||
| 8/20/2020 | Sold | $135,000-1.8%$140/sqft |
Source: Public Record Report a problem | ||
| 7/13/2020 | Listed for sale | $137,500-3.7%$143/sqft |
Source: Owner Report a problem | ||
| 2/28/2017 | Sold | $142,785+9.4%$148/sqft |
Source: Public Record Report a problem | ||
| 1/29/2017 | Pending sale | $130,500$135/sqft |
Source: Debbie Hering Realty #A4174970 Report a problem | ||
| 1/19/2017 | Listed for sale | $130,500+24.9%$135/sqft |
Source: DEBBIE HERING REALTY & ASSOC. #A4174970 Report a problem | ||
| 4/16/2015 | Sold | $104,500-23.9%$108/sqft |
Source: Public Record Report a problem | ||
| 3/8/2005 | Sold | $137,400$143/sqft |
Source: Public Record Report a problem | ||
Public tax history
| Year | Property taxes | Tax assessment |
|---|---|---|
| 2025 | $1,842 -13.1% | $151,300 -15.2% |
| 2024 | $2,121 +10.2% | $178,500 +8% |
| 2023 | $1,924 +4% | $165,315 +3% |
| 2022 | $1,849 +8.4% | $160,500 +46.7% |
| 2021 | $1,706 +11.1% | $109,400 +15.8% |
| 2020 | $1,535 +5.2% | $94,500 +3.7% |
| 2019 | $1,459 | $91,100 -1.1% |
| 2018 | $1,459 +0.6% | $92,100 +3.4% |
| 2017 | $1,451 +15.5% | $89,100 +4.6% |
| 2016 | $1,256 | $85,200 +13% |
| 2015 | $1,256 +7.9% | $75,400 +39.3% |
| 2014 | $1,164 +8.5% | $54,120 |
| 2013 | $1,073 +10.7% | $54,120 +10% |
| 2012 | $969 -3.9% | $49,200 -7.3% |
| 2011 | $1,009 -7.1% | $53,100 -7.2% |
| 2010 | $1,086 -34.4% | $57,200 -10.1% |
| 2009 | $1,656 | $63,600 -40.6% |
| 2008 | $1,656 -13.6% | $107,100 -15.7% |
| 2007 | $1,917 | $127,100 -11.1% |
| 2006 | -- | $143,000 +23.3% |
| 2005 | -- | $116,000 |
Find assessor info on the county website
Neighborhood: 34235
Nearby homes
- $254,9003 bd2 ba1.3k sqft5655 Bentgrass Dr #9117, Sarasota, FL 34235For Sale

- $209,9001 bd1 ba964 sqft5401 Bentgrass Dr #1106, Sarasota, FL 34235Sold

- $205,0001 bd2 ba1k sqft5401 Bentgrass Dr #1107, Sarasota, FL 34235Sold
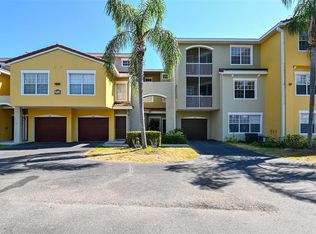
- $175,0001 bd1 ba964 sqft5401 Bentgrass Dr #1-113, Sarasota, FL 34235Sold
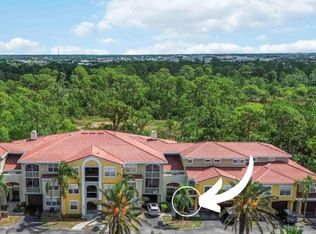
- $165,0001 bd1 ba957 sqft5459 Bentgrass Dr #2-110, Sarasota, FL 34235For Sale
- $210,0001 bd2 ba1k sqft5459 Bentgrass Dr #2112, Sarasota, FL 34235Sold
- $199,0002 bd2 ba1.1k sqft5459 Bentgrass Dr #2-304, Sarasota, FL 34235Sold
- $2,7503 bd2 ba1.4k sqft4751 Travini Cir #4-101, Sarasota, FL 34235For Rent
Nearby schools
GreatSchools rating
- 4/10Emma E. Booker Elementary SchoolGrades: PK-5Distance: 4.1 mi
- 5/10Booker Middle SchoolGrades: 6-8Distance: 4 mi
- 3/10Booker High SchoolGrades: 9-12Distance: 4.9 mi
Schools provided by the listing agent
- Elementary: Gocio Elementary
- Middle: Booker Middle
- High: Riverview High
Source: Stellar MLS. This data may not be complete. We recommend contacting the local school district to confirm school assignments for this home.
Get a cash offer in 3 minutes
Find out how much your home could sell for in as little as 3 minutes with a no-obligation cash offer.
Estimated market value
$174,500
Get a cash offer in 3 minutes
Find out how much your home could sell for in as little as 3 minutes with a no-obligation cash offer.
Estimated market value
$174,500
- Florida
- Sarasota County
- Sarasota
- 34235
- 5459 BENTGRASS DRIVE Unit 2-113
Nearby cities
Nearby neighborhoods
Nearby zip codes
Other Sarasota Topics
