Under contract-accepting backup offers. FULL GOLF MEMBERSHIP INCLUDED. PREMIER END UNIT CONDOMINIUM ON THE GOLF COURSE. WALK TO RESORT AMENITIES. This premier end unit residence at Esplanade Golf and Country Club offers golf course (10th hole) and pond views, abundant natural light, a flexible den, and walkable access to luxury community amenities. Welcome to 12660 Sorrento Way #204 in the sought after Esplanade Golf and Country Club in Lakewood Ranch, where resort style living meets comfort and convenience. This beautifully maintained second floor end unit condo offers 1,528 square feet of living space with 2 bedrooms, 2 bathrooms, and a versatile den, perfect for a home office or guest space. Built in 2018 and owned by the original owners, the residence enjoys extra natural light thanks to its premier end unit location along with peaceful views of the golf course and a serene pond. The interior features tile flooring throughout the main living areas and carpet in the bedrooms, creating a comfortable and functional layout. Ceiling fans in both bedrooms enhance comfort, while the thoughtful floor plan offers easy everyday living. Additional conveniences include a single detached garage plus an additional parking space, along with close proximity to guest parking and a nearby community grill area. A major highlight is that full golf membership is included, providing access to the exceptional lifestyle offered at Esplanade Golf and Country Club. Residents enjoy resort style amenities including golf, pickleball, tennis courts, a spa and hair salon, two fitness centers, the Culinary Center, Bahama Bar, social activities, and much more. Located in the heart of Lakewood Ranch, this community offers easy access to dining, shopping, entertainment, and the Gulf Coast lifestyle. For buyers searching for a 2-bed condo in Lakewood Ranch with golf membership, golf course views, and resort amenities, this residence offers a rare opportunity to enjoy the best of Florida living. All furnishings currently in the home will convey, with the exception of seller's personal and sentimental items, which will not convey. All items in the garage DO NOT CONVEY
Accepting backups
Price cut: $10K (8/3)
$380,000
12660 SORRENTO WAY #204, BRADENTON, FL 34211
2beds
1,528sqft
Condominium
Built in 2018
-- sqft lot
$357,900 Zestimate®
$249/sqft
$1,344/mo HOA
What's special
Premier end unit residenceAbundant natural lightFlexible denCarpet in the bedrooms
- 39 days |
- 492 |
- 18 |
Zillow last checked:
Listing updated:
Listed by:
Stephanie Edwards 317-691-1655,
COLDWELL BANKER REALTY 941-907-1033
Source: Stellar MLS,MLS#: A4685500 Originating MLS: Sarasota - Manatee
Originating MLS: Sarasota - Manatee
Facts & features
Interior
Bedrooms & bathrooms
- Bedrooms: 2
- Bathrooms: 2
- Full bathrooms: 2
Primary bedroom
- Features: Ceiling Fan(s), En Suite Bathroom, Walk-In Closet(s)
- Level: First
- Area: 168 Square Feet
- Dimensions: 14x12
Bedroom 2
- Features: Ceiling Fan(s), Built-in Closet
- Level: First
- Area: 168 Square Feet
- Dimensions: 14x12
Primary bathroom
- Features: Dual Sinks, En Suite Bathroom, Exhaust Fan, Granite Counters, Shower No Tub, Water Closet/Priv Toilet, Walk-In Closet(s)
- Level: First
- Area: 108 Square Feet
- Dimensions: 12x9
Balcony porch lanai
- Features: Ceiling Fan(s)
- Level: First
- Area: 104 Square Feet
- Dimensions: 8x13
Dinette
- Level: First
- Area: 81 Square Feet
- Dimensions: 9x9
Dining room
- Level: First
- Area: 117 Square Feet
- Dimensions: 9x13
Great room
- Features: Ceiling Fan(s)
- Level: First
- Area: 90 Square Feet
- Dimensions: 15x6
Kitchen
- Features: Exhaust Fan, Granite Counters, Pantry
- Level: First
- Area: 112 Square Feet
- Dimensions: 14x8
Laundry
- Level: First
- Area: 56 Square Feet
- Dimensions: 7x8
Office
- Level: First
Heating
- Electric
Cooling
- Central Air
Appliances
- Included: Dishwasher, Disposal, Dryer, Electric Water Heater, Microwave, Range, Refrigerator, Washer
- Laundry: Laundry Room
Features
- Ceiling Fan(s), Crown Molding, Eating Space In Kitchen, High Ceilings, Kitchen/Family Room Combo, Living Room/Dining Room Combo, Open Floorplan, Solid Surface Counters, Thermostat, Walk-In Closet(s)
- Flooring: Carpet, Ceramic Tile
- Doors: Sliding Doors
- Windows: Hurricane Shutters
- Has fireplace: No
- Common walls with other units/homes: Corner Unit
Interior area
- Total structure area: 1,724
- Total interior livable area: 1,528 sqft
Video & virtual tour
Property
Parking
- Total spaces: 1
- Parking features: Garage Door Opener
- Garage spaces: 1
Features
- Levels: One
- Stories: 1
- Patio & porch: Covered, Front Porch, Rear Porch, Screened
- Exterior features: Irrigation System, Sidewalk, Sprinkler Metered
- Has view: Yes
- View description: Golf Course, Trees/Woods, Water, Pond
- Has water view: Yes
- Water view: Water,Pond
Lot
- Size: 0.68 Acres
- Features: Landscaped, On Golf Course, Sidewalk
- Residential vegetation: Mature Landscaping, Trees/Landscaped
Details
- Parcel number: 580060909
- Zoning: RESI
- Special conditions: None
Construction
Type & style
- Home type: Condo
- Architectural style: Florida
- Property subtype: Condominium
Materials
- Block, Stucco
- Foundation: Slab
- Roof: Tile
Condition
- New construction: No
- Year built: 2018
Details
- Builder name: Taylor Morrison
Utilities & green energy
- Sewer: Public Sewer
- Water: Public
- Utilities for property: Cable Connected, Electricity Connected, Sewer Connected, Sprinkler Recycled, Underground Utilities, Water Connected
Community & HOA
Community
- Features: Clubhouse, Community Mailbox, Deed Restrictions, Dog Park, Fitness Center, Gated Community - Guard, Golf Carts OK, Golf, Irrigation-Reclaimed Water, No Truck/RV/Motorcycle Parking, Playground, Pool, Restaurant, Sidewalks, Special Community Restrictions, Tennis Court(s), Wheelchair Access
- Pet fee: $0 monthly
- Subdivision: ESPLANADE GOLF AND COUNTRY CLUB
HOA
- Has HOA: Yes
- Amenities included: Clubhouse, Fitness Center, Gated, Golf Course, Maintenance, Pickleball Court(s), Playground, Pool, Recreation Facilities, Spa/Hot Tub, Tennis Court(s), Trail(s), Wheelchair Access
- Services included: Common Area Taxes, Community Pool, Reserve Fund, Manager, Pool Maintenance, Recreational Facilities, Sewer, Trash, Water
- HOA fee: $1,344 monthly
- HOA name: Amira Saad
- HOA phone: 941-306-3500
Location
- Region: Bradenton
Financial & listing details
- Price per square foot: $249/sqft
- Tax assessed value: $369,750
- Annual tax amount: $5,883
- Date on market: 3/13/2026
- Cumulative days on market: 84 days
- Listing terms: Cash,Conventional,VA Loan
- Ownership: Fee Simple
- Total actual rent: 0
- Electric utility on property: Yes
- Road surface type: Paved, Asphalt
Estimated market value
$357,900
$340,000 - $376,000
$3,090/mo
Price history
| Date | Event | Price |
|---|---|---|
| 8/3/2026 | Price change | $380,000-2.6%$249/sqft |
Source:  Stellar MLS #A4685500 Report a problem Stellar MLS #A4685500 Report a problem | ||
| 7/15/2026 | Listed for sale | $390,000$255/sqft |
Source: Stellar MLS #A4685500 Report a problem | ||
| 4/27/2026 | Listing removed | $390,000$255/sqft |
Source: Stellar MLS #A4685500 Report a problem | ||
| 3/13/2026 | Listed for sale | $390,000+64.3%$255/sqft |
Source: Stellar MLS #A4685500 Report a problem | ||
| 10/3/2018 | Sold | $237,400$155/sqft |
Source: Public Record Report a problem | ||
Public tax history
| Year | Property taxes | Tax assessment |
|---|---|---|
| 2025 | $5,883 -1.8% | $292,820 +10% |
| 2024 | $5,990 +4% | $266,200 +10% |
| 2023 | $5,761 +19.7% | $242,000 +10% |
| 2022 | $4,811 +10% | $220,000 +10% |
| 2021 | $4,375 +4.9% | $200,000 +2.6% |
| 2020 | $4,169 -11.8% | $195,000 |
| 2019 | $4,728 | $195,000 |
Find assessor info on the county website
Monthly payment
Est. payment
Payment breakdown
Explore the cost of this home by adjusting the details. Changes won't be saved.Climate risks
Neighborhood: Esplanade
Nearby schools
GreatSchools rating
- 8/10B.D. Gullett Elementary SchoolGrades: PK-5Distance: 0.7 mi
- 8/10Dr Mona Jain Middle SchoolGrades: 6-8Distance: 0.6 mi
- 6/10Lakewood Ranch High SchoolGrades: PK,9-12Distance: 1.5 mi
Schools provided by the listing agent
- Elementary: Gullett Elementary
- Middle: Dr Mona Jain Middle
- High: Lakewood Ranch High
Source: Stellar MLS. This data may not be complete. We recommend contacting the local school district to confirm school assignments for this home.
- $515,0002 bd2 ba1.5k sqft12660 Sorrento Way UNIT 104, Bradenton, FL 34211Sold

- $350,0002 bd2 ba1.5k sqft12660 Sorrento Way UNIT 201, Bradenton, FL 34211Off Market
- $309,2002 bd2 ba1.6k sqft12660 Sorrento Way UNIT 202, Bradenton, FL 34211Off Market
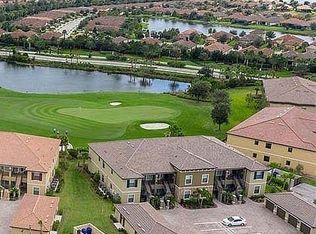
- $323,3002 bd2 ba1.5k sqft12660 Sorrento Way UNIT 203, Bradenton, FL 34211Off Market
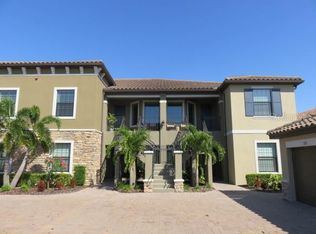
- $351,0002 bd2 ba1.5k sqft12660 Sorrento Way #102, Bradenton, FL 34211Off Market
- $357,2002 bd2 ba1.5k sqft12660 Sorrento Way #101, Bradenton, FL 34211Off Market
- $338,9002 bd2 ba1.6k sqft12660 Sorrento Way UNIT 103, Bradenton, FL 34211Off Market
- $370,0002 bd2 ba1.5k sqft12710 Sorrento Way UNIT 101, Bradenton, FL 34211For Sale
A local agent can set up tours, give advice and negotiate with sellers.
A local lender can help you make sure your offer is ready when you are.
Similar homes
- $370,0002 bd2 ba1.5k sqft12710 SORRENTO WAY #101, BRADENTON, FL 34211For Sale

 MLS ID #A4703430, Steven Nantais, COLDWELL BANKER REALTY. Stellar MLS
 - $375,0003 bd2 ba1.2k sqft17724 GAWTHROP DRIVE #301, BRADENTON, FL 34211For Sale
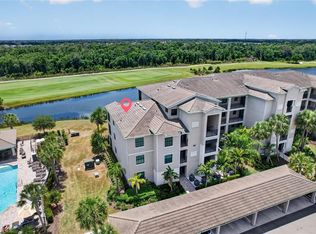 MLS ID #A4691133, Gregg Slater, COLDWELL BANKER REALTY. Stellar MLS
 - $395,0003 bd2 ba1.5k sqft5002 BOSTON COMMON GLEN, BRADENTON, FL 34211For Sale
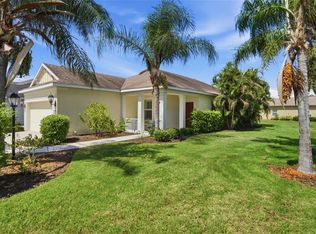 MLS ID #A4702482, Loretta Copper, KW COASTAL LIVING III. Stellar MLS
 - $439,0002 bd2 ba1.3k sqft5557 PALMER CIRCLE #202, BRADENTON, FL 34211For Sale
 MLS ID #A4698601, Mark Vannucci, FINE PROPERTIES. Stellar MLS
 - $339,9002 bd2 ba1.1k sqft18114 GAWTHROP DRIVE #306, BRADENTON, FL 34211For SaleMLS ID #A4681619, George Scarpias, THE KEYES COMPANY - SARASOTA. Stellar MLS
- $290,0002 bd2 ba1.1k sqft17520 GAWTHROP DRIVE #305, LAKEWOOD RANCH, FL 34211For SaleMLS ID #A4702314, Vincent Vizzaccaro, PA, FINE PROPERTIES. Stellar MLS
- $450,0002 bd2 ba1.5k sqft13828 MESSINA LOOP #102, BRADENTON, FL 34211For SaleMLS ID #A4700156, Tana Moody, PREMIER SOTHEBY'S INTERNATIONAL REALTY. Stellar MLS
- $311,5493 bd3 ba1.7k sqft5018 SUNNYSIDE LANE, BRADENTON, FL 34211For SaleMLS ID #TB8525163, Cody Wills, SEFAIR INVESTMENTS INC. Stellar MLS
- $299,9002 bd2 ba1.1k sqft18008 GAWTHROP DRIVE #401, BRADENTON, FL 34211For SaleMLS ID #A4692118, Lauren Volpe, FINE PROPERTIES. Stellar MLS
- $320,0002 bd2 ba1.1k sqft18114 GAWTHROP DRIVE #106, BRADENTON, FL 34211For SaleMLS ID #A4684399, ALLEN Smith, IV, RE/MAX ALLIANCE GROUP. Stellar MLS
- $425,0002 bd2 ba1.6k sqft13218 TORRESINA TERRACE, BRADENTON, FL 34211For SaleMLS ID #A4682259, Ruth Husel, MARCUS & COMPANY REALTY. Stellar MLS
- $269,9002 bd2 ba1.1k sqft18008 GAWTHROP DRIVE #302, BRADENTON, FL 34211For SaleMLS ID #A4699743, Kristen Hertel, NEXTHOME EXCELLENCE. Stellar MLS
- $450,0002 bd2 ba1.6k sqft3036 SKY BLUE COVE, LAKEWOOD RANCH, FL 34211For SaleMLS ID #A4701565, Carroll Couri, COMPASS FLORIDA LLC. Stellar MLS
- $299,0002 bd2 ba1.1k sqft18028 GAWTHROP DRIVE #403, BRADENTON, FL 34211For SaleMLS ID #A4689228, Tracy Goe, ZITELLI REALTY NETWORK LLC. Stellar MLS
- $275,0002 bd2 ba1.1k sqft17704 GAWTHROP DRIVE #205, BRADENTON, FL 34211For SaleMLS ID #A4691065, Nicole Smith, REAL BROKER, LLC. Stellar MLS
- $459,9003 bd2 ba1.5k sqft12717 DEEP BLUE PLACE, BRADENTON, FL 34211For SaleMLS ID #A4699770, Stacy Weingarten, REAL BROKER, LLC. Stellar MLS
- $351,5002 bd2 ba1.5k sqft6715 GRAND ESTUARY TRAIL #203, BRADENTON, FL 34212For SaleMLS ID #TB8524024, Angie Magnotta, REAL BROKER, LLC. Stellar MLS
- $449,0003 bd2 ba1.6k sqft4226 MIDNIGHT BLUE RUN, BRADENTON, FL 34211For SaleMLS ID #A4692778, David Perkowski, PREFERRED SHORE LLC. Stellar MLS
- $369,9002 bd2 ba1.5k sqft15733 SUNNY DAY DRIVE, BRADENTON, FL 34211For SaleMLS ID #A4697400, Mary Lee, LLC, EXP REALTY LLC. Stellar MLS
- $379,0003 bd3 ba1.5k sqft4190 OVERTURE CIRCLE #511, BRADENTON, FL 34209For SaleMLS ID #A4700554, Michelle Ward, COMPASS FLORIDA LLC. Stellar MLS
